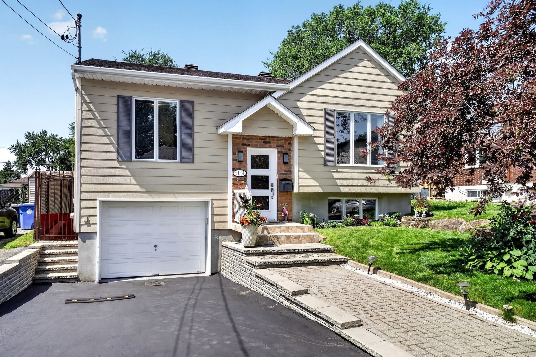
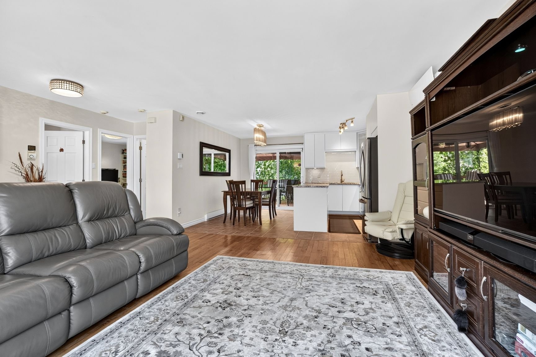
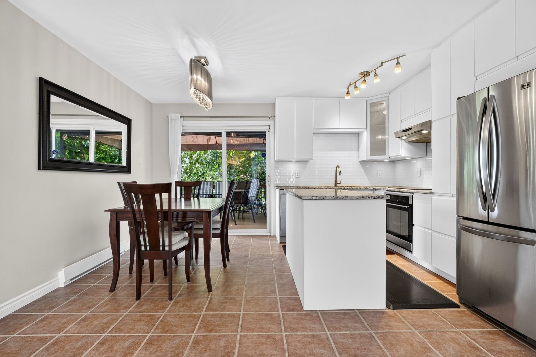
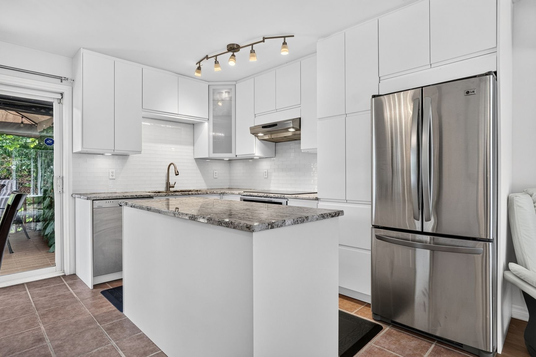
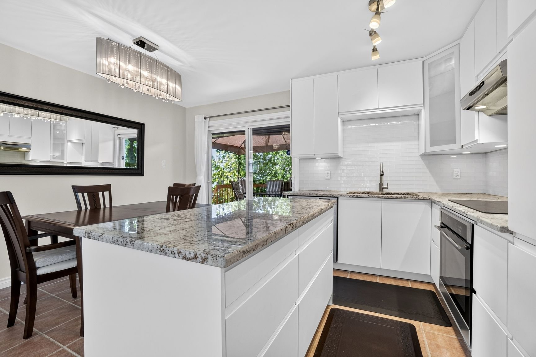
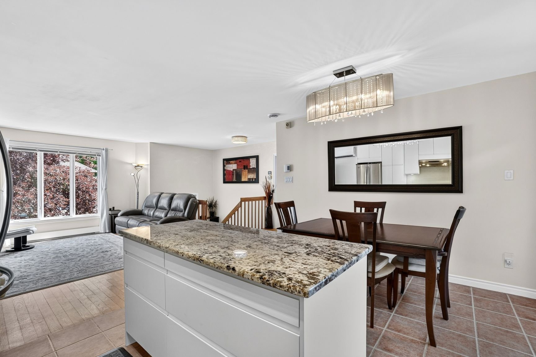
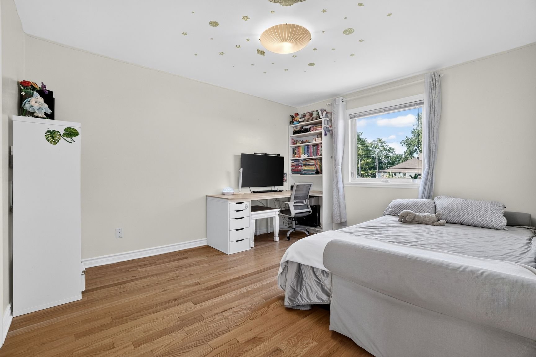
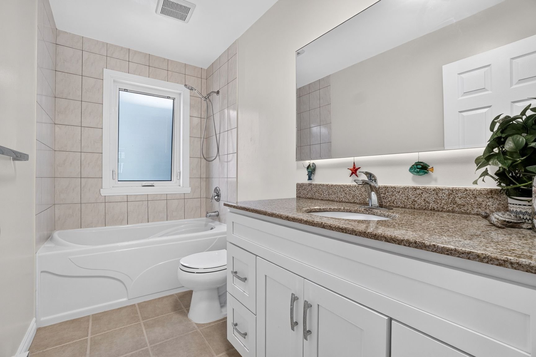
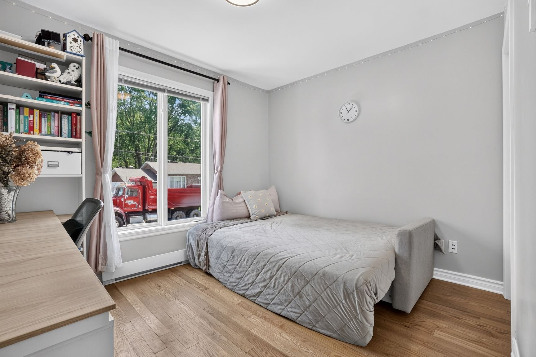
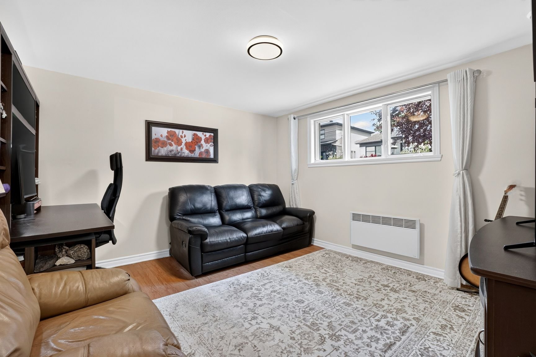
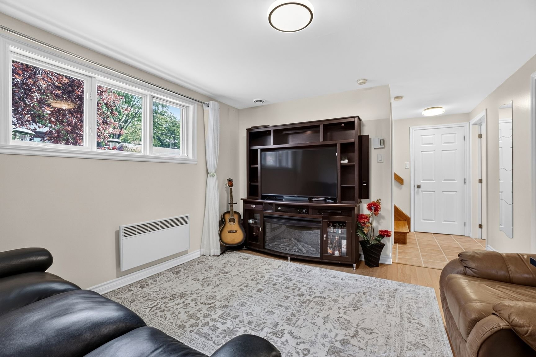
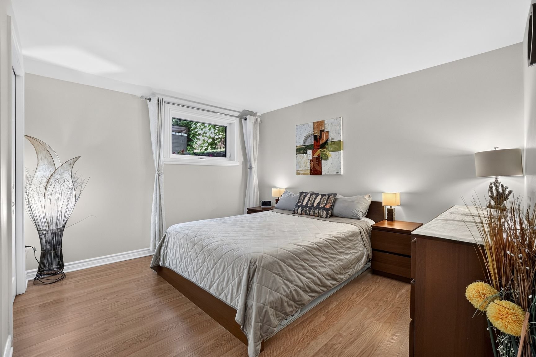
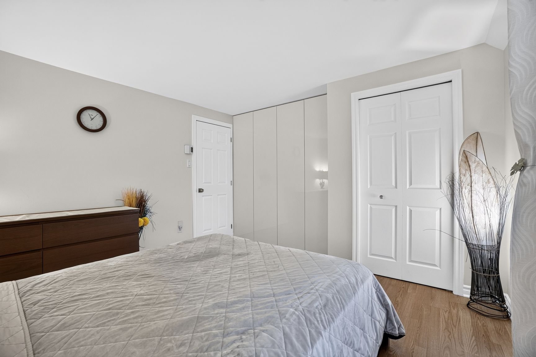
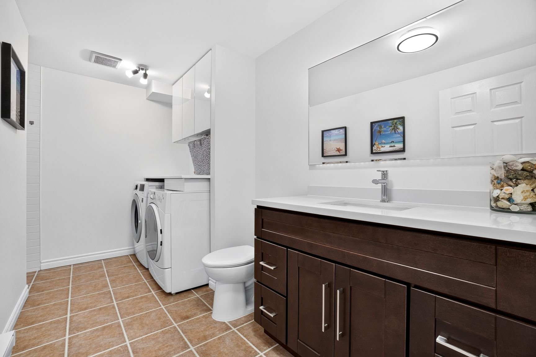
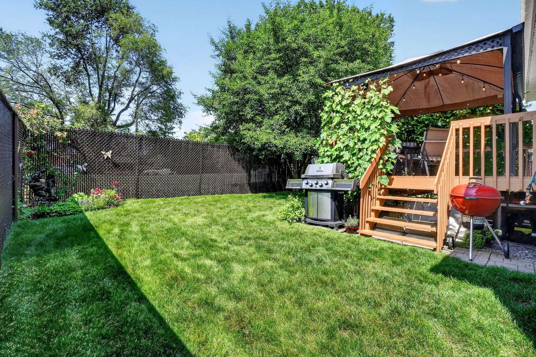
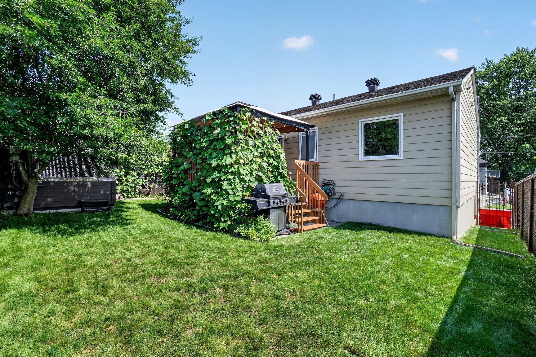
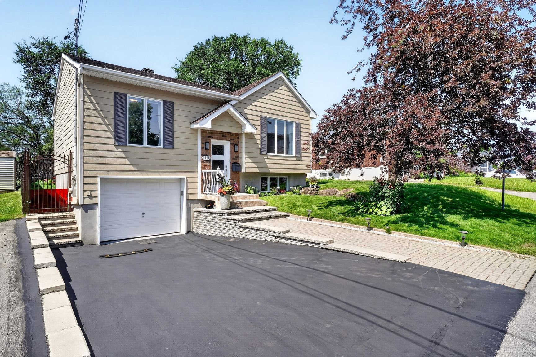
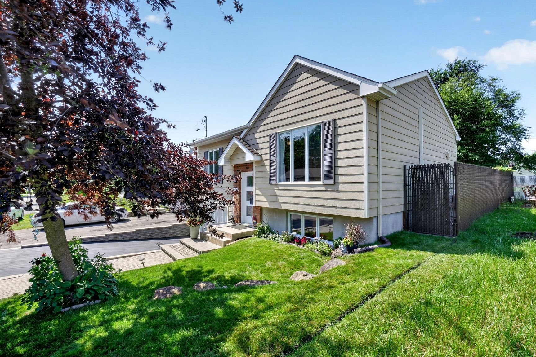
Welcome home. Built in 2005 and kept in exceptional
condition, this property has been thoughtfully updated and
renovated over the years to offer a truly turnkey living
experience. Nestled in a peaceful neighborhood just a
5-minute stroll from the scenic Rivière des Mille-Îles and
yet only 2 minutes-drive from Autoroute 13.
Property Highlights:
*Continuously Modernized: Enjoy the peace of mind that
comes with a 2005 build that has been meticulously
maintained and tastefully renovated throughout the years.
*Perfect Family Layout: Features 3 bright bedrooms and 2
bathrooms, offering an ideal setup for growing families,
guests, or a dedicated home office.
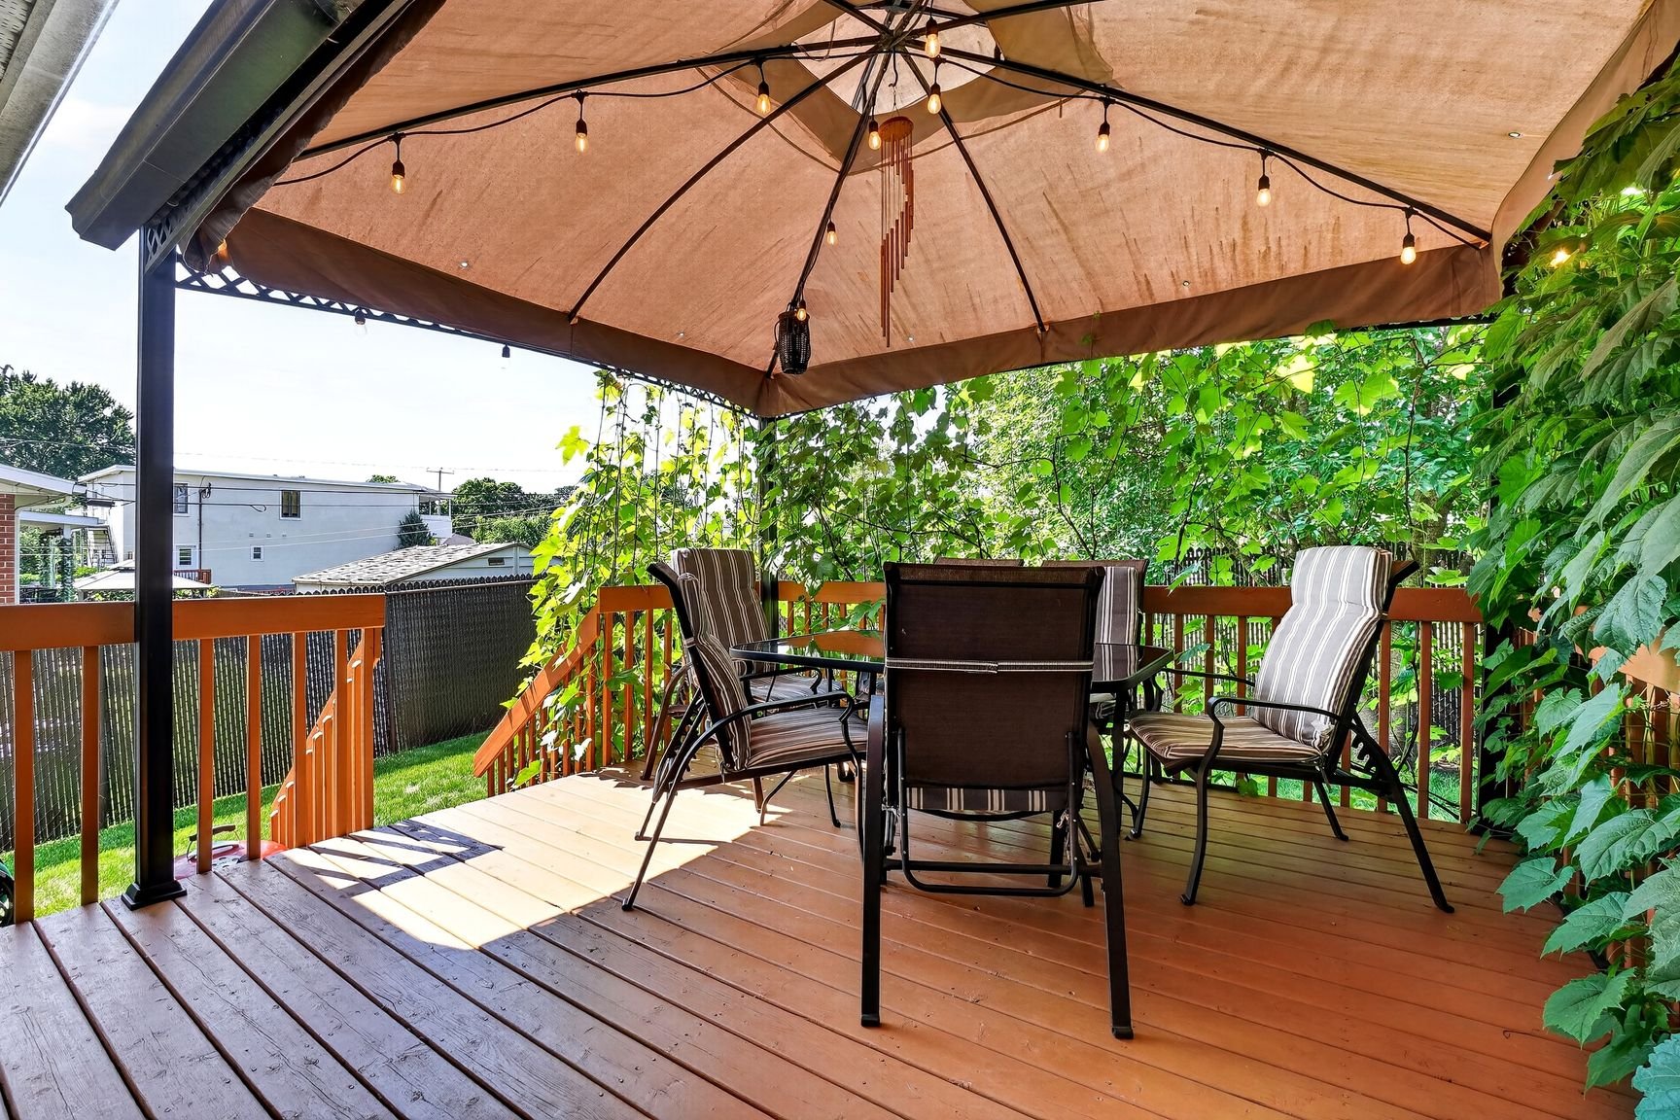
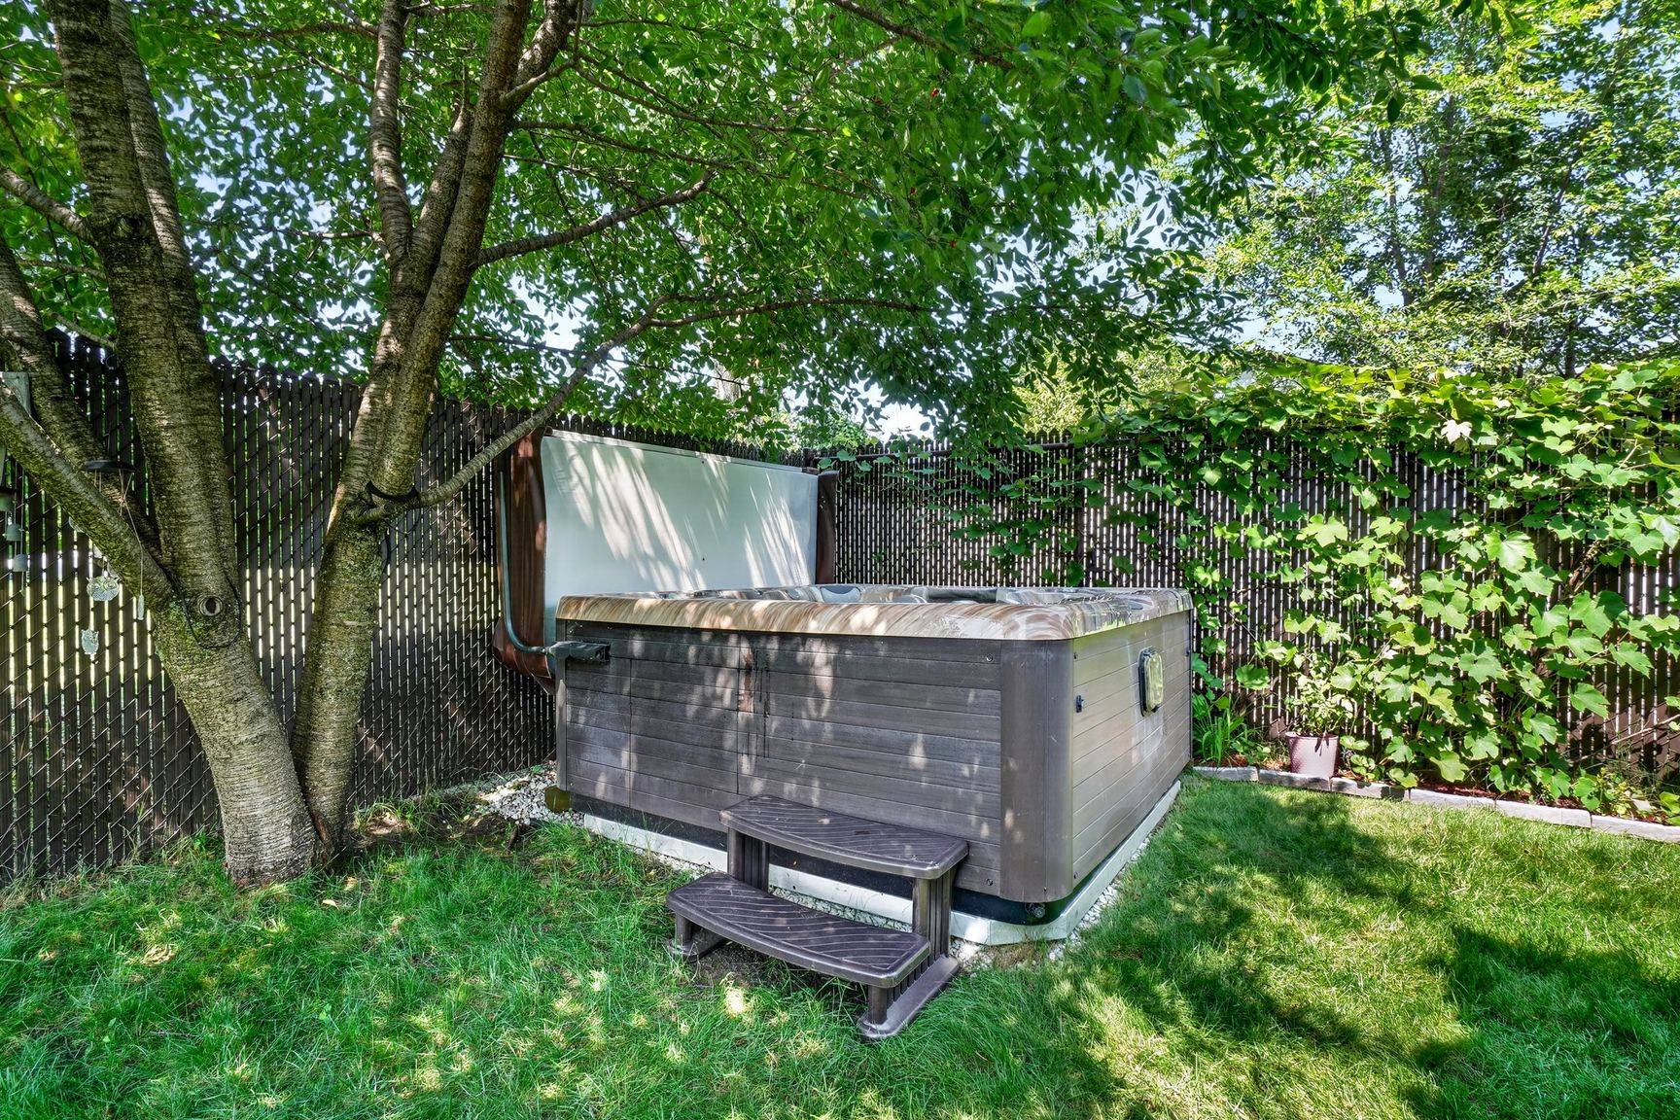
*Your Private Backyard Resort: Step outside into a
remarkably quiet and intimate backyard designed for pure
relaxation featuring a private spa.
*The Ultimate Hidden Gem: A standout feature of this
property is the massive storage space in the attic. Say
goodbye to clutter; there is more than enough room for all
your seasonal gear, decorations, and hobbies.
*Prime Location: A brief 5-minute walk brings you straight
to the water's edge, making it effortless to enjoy
kayaking, paddleboarding, or peaceful sunset walks along
the river.
Loading maps...
Loading street view...
| ROOM DETAILS | |||
|---|---|---|---|
| Room | Dimensions | Level | Flooring |
| Primary bedroom | 12.6 x 10.3 P | Ground Floor | Wood |
| Bedroom | 10.2 x 8.5 P | Ground Floor | Wood |
| Bathroom | 9.2 x 4.5 P | Ground Floor | Ceramic tiles |
| Dining room | 11.6 x 7.2 P | Ground Floor | Ceramic tiles |
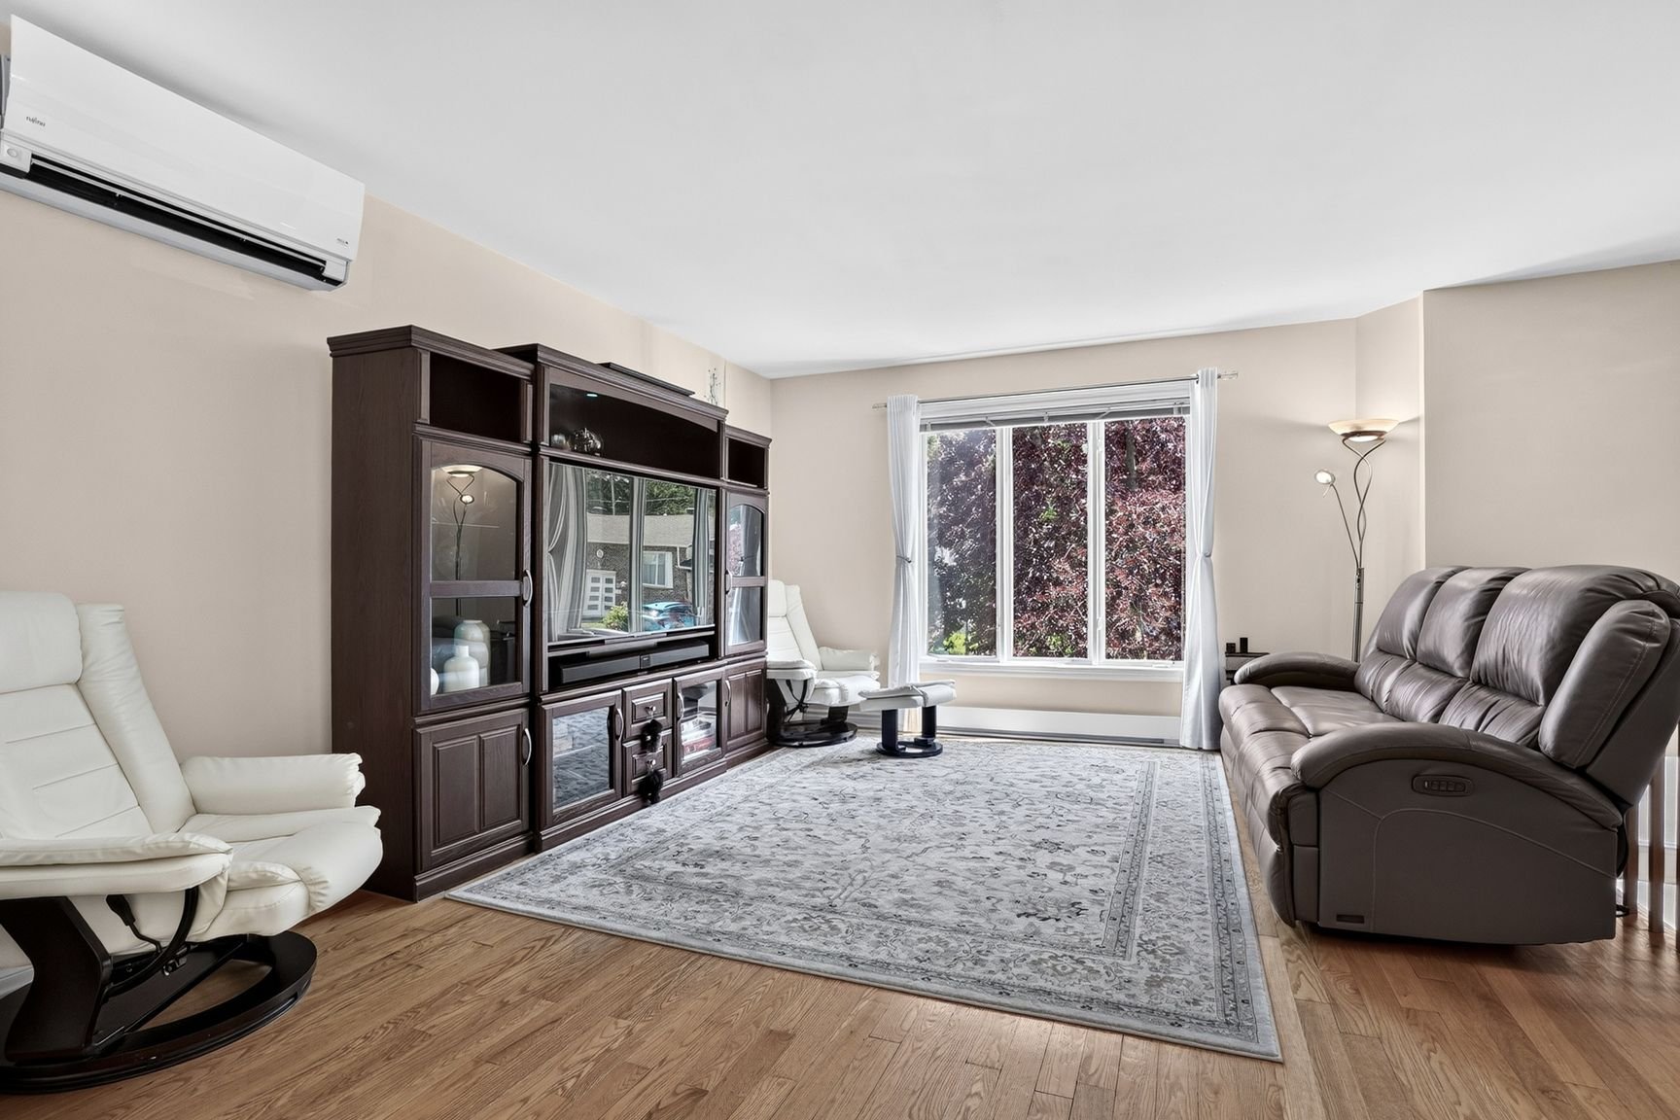
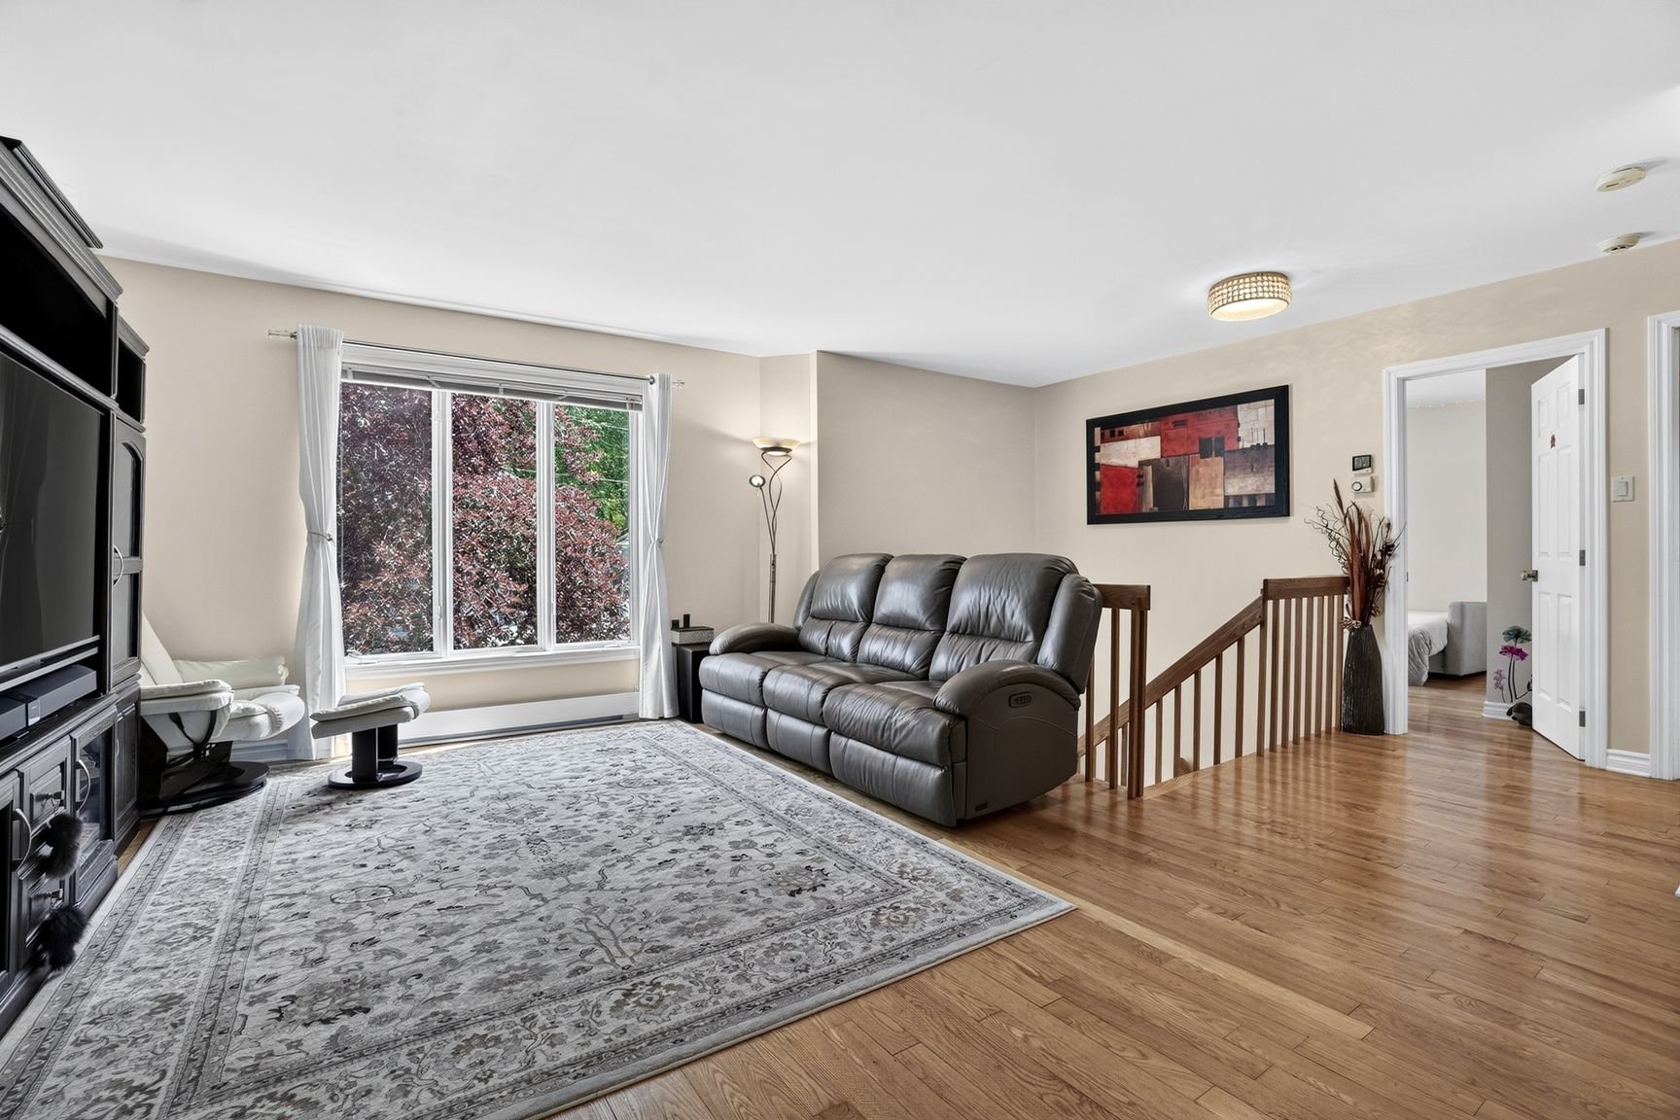
| Family room | 13.8 x 12.4 P | Ground Floor | Wood |
| Kitchen | 11.3 x 7.1 P | Ground Floor | |
| Bedroom | 11.4 x 11.3 P | Basement | Floating floor |
| Bathroom | 11.3 x 5.5 P | Basement | Ceramic tiles |
| Family room | 12 x 11.5 P | Basement | Floating floor |
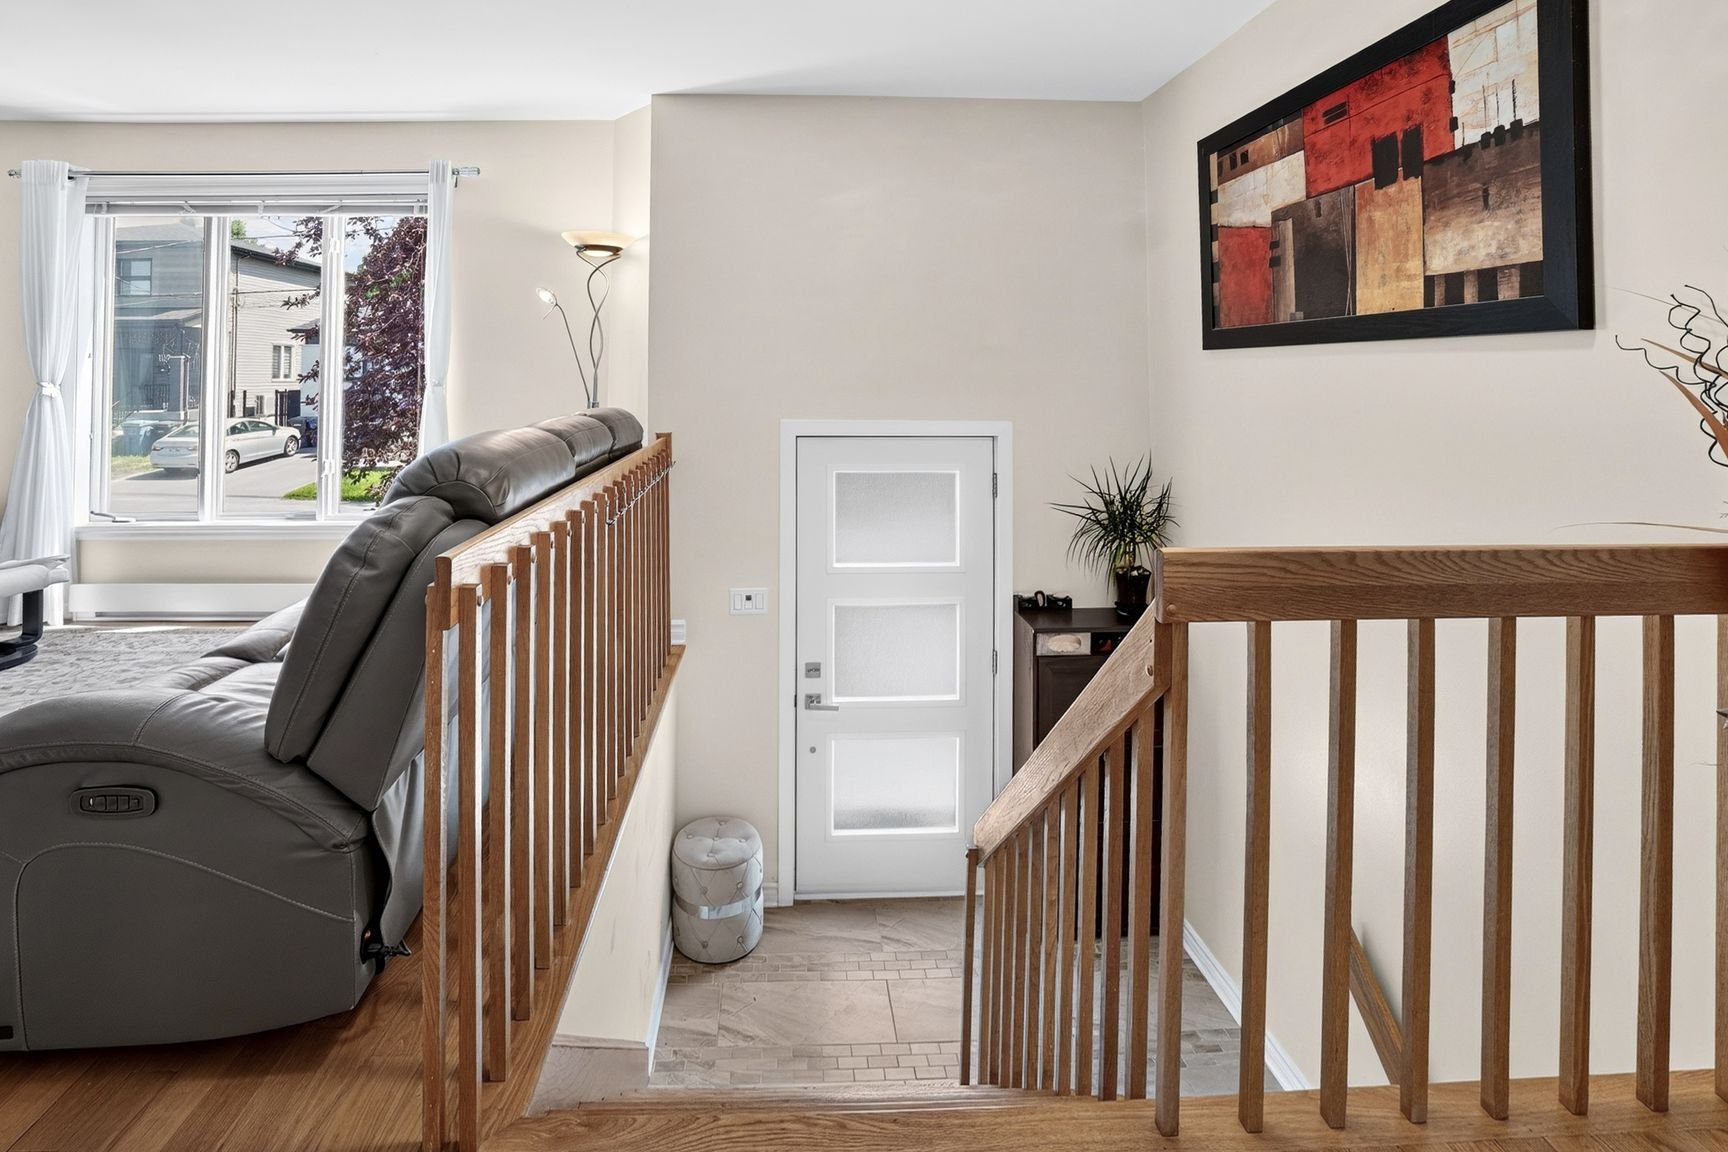
| Hallway | 7.5 x 6.3 P | RJ | Ceramic tiles |
| BUILDING | |
|---|---|
| Type | Split-level |
| Style | Detached |
| Dimensions | 26x32 P |
| Lot Size | 3026 PC |
| EXPENSES | |
|---|---|
| Energy cost | $ 2316 / year |
| Common expenses/Rental | $ 936 / year |
| Municipal Taxes (2026) | $ 2973 / year |
| School taxes (2026) | $ 311 / year |
| CHARACTERISTICS | |
|---|---|
| Basement | 6 feet and over, Finished basement |
| Driveway | Asphalt |
| Roofing | Asphalt shingles |
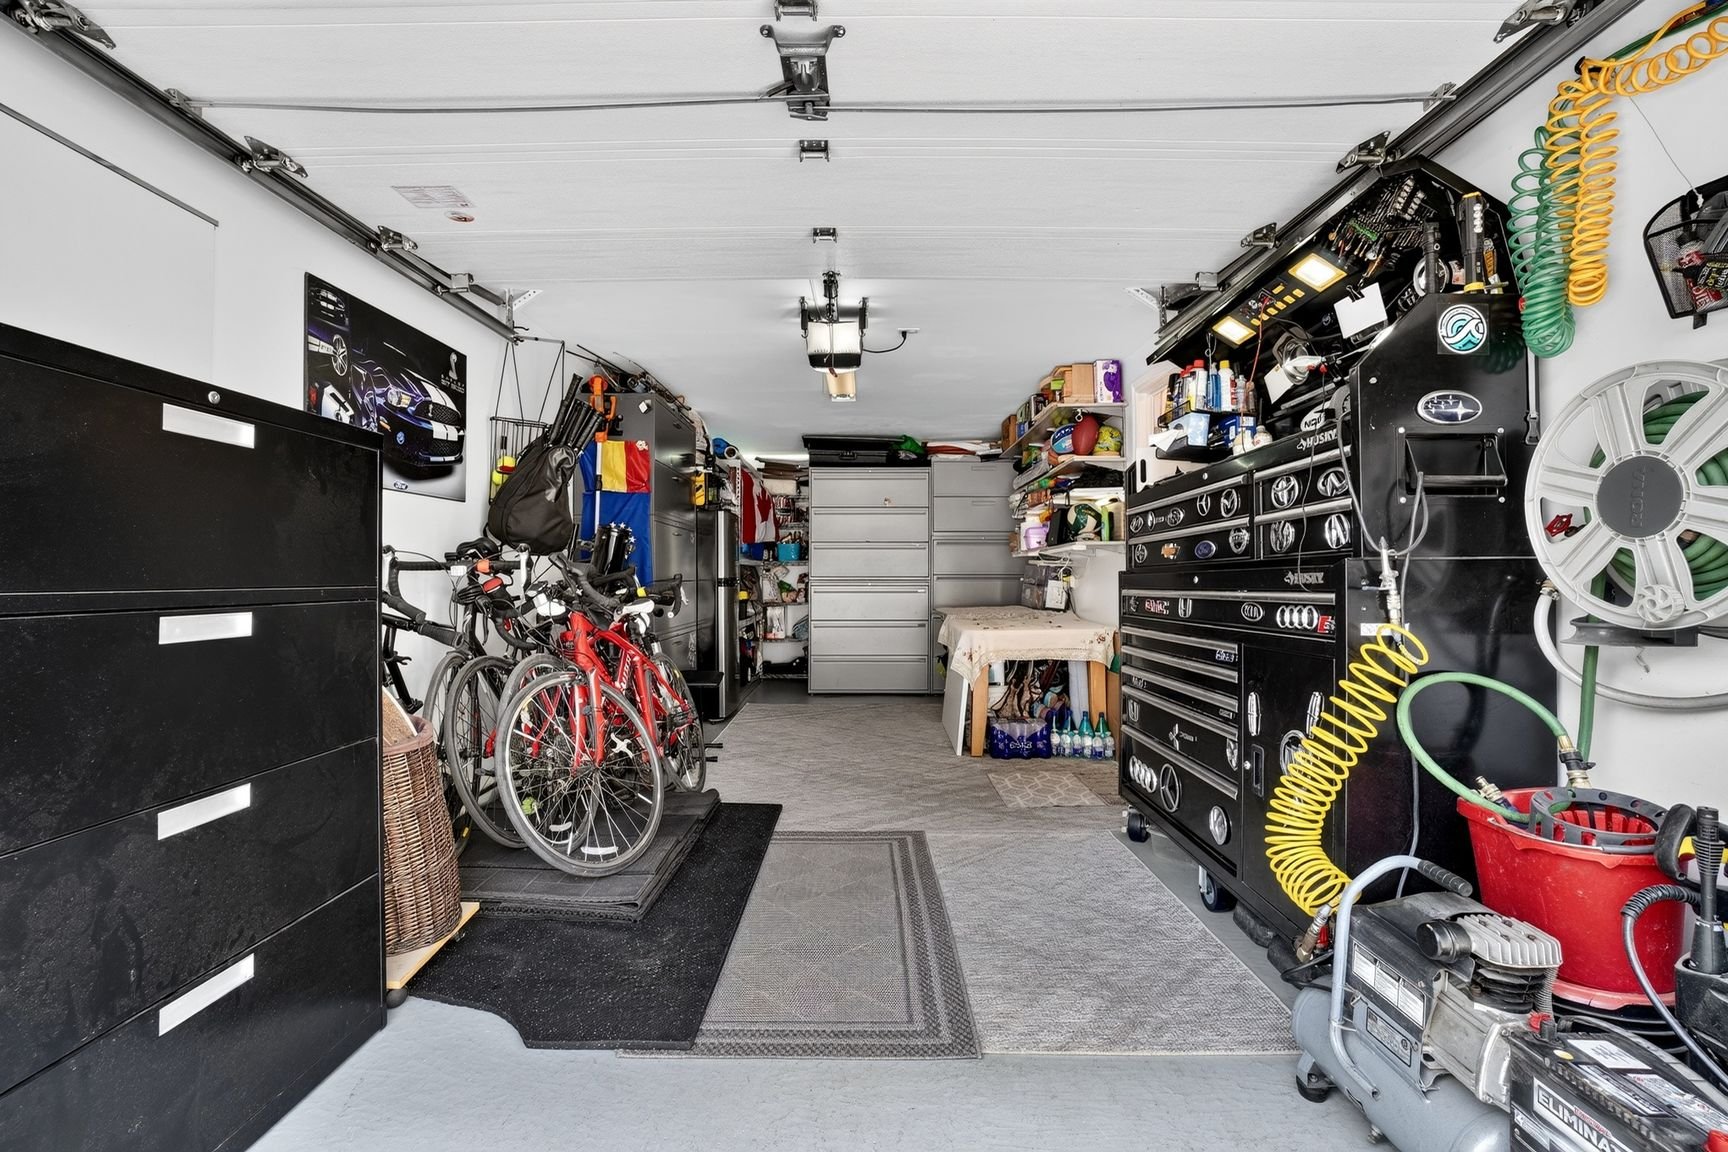
| Garage | Attached, Heated |
| Proximity | Bicycle path, Daycare centre, Elementary school, High school, Highway, Hospital, Park - green area, Public transport, Réseau Express Métropolitain (REM) |
| Window type | Crank handle, French window, Sliding |
| Heating system | Electric baseboard units, Other |
| Equipment available | Electric garage door, Private yard, Ventilation system, Wall-mounted air conditioning, Wall-mounted heat pump |
| Heating energy | Electricity |
| Landscaping | Fenced, Landscape, Patio |
| Available services | Fire detector |
| Topography | Flat |
| Parking | Garage, Outdoor |
| Cupboard | Melamine |
| Sewage system | Municipal sewer |
| Water supply | Municipality |
| Distinctive features | No neighbours in the back |
| Foundation | Poured concrete |
| Windows | PVC |
| Zoning | Residential |
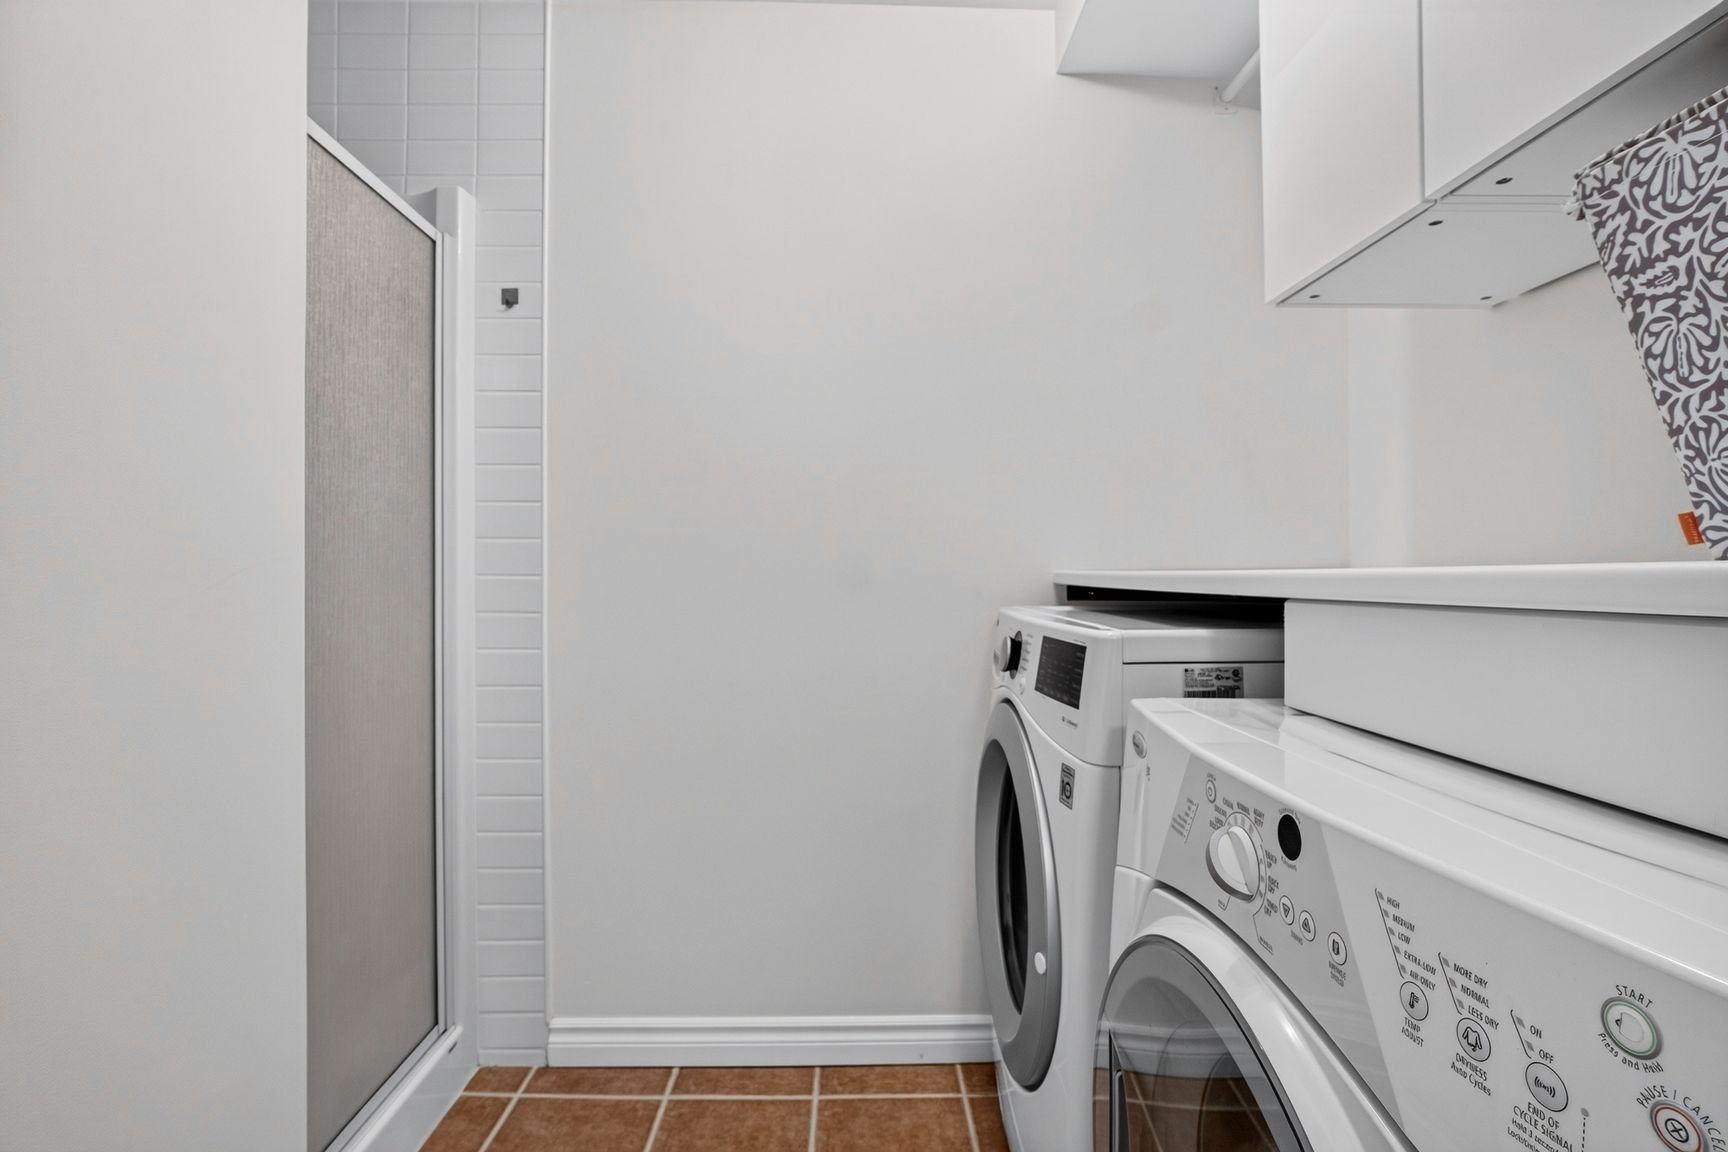
| Bathroom / Washroom | Seperate shower |
| Siding | Vinyl |