1114 44e Avenue, Laval (Fabreville), QC H7R5A6 $639,999
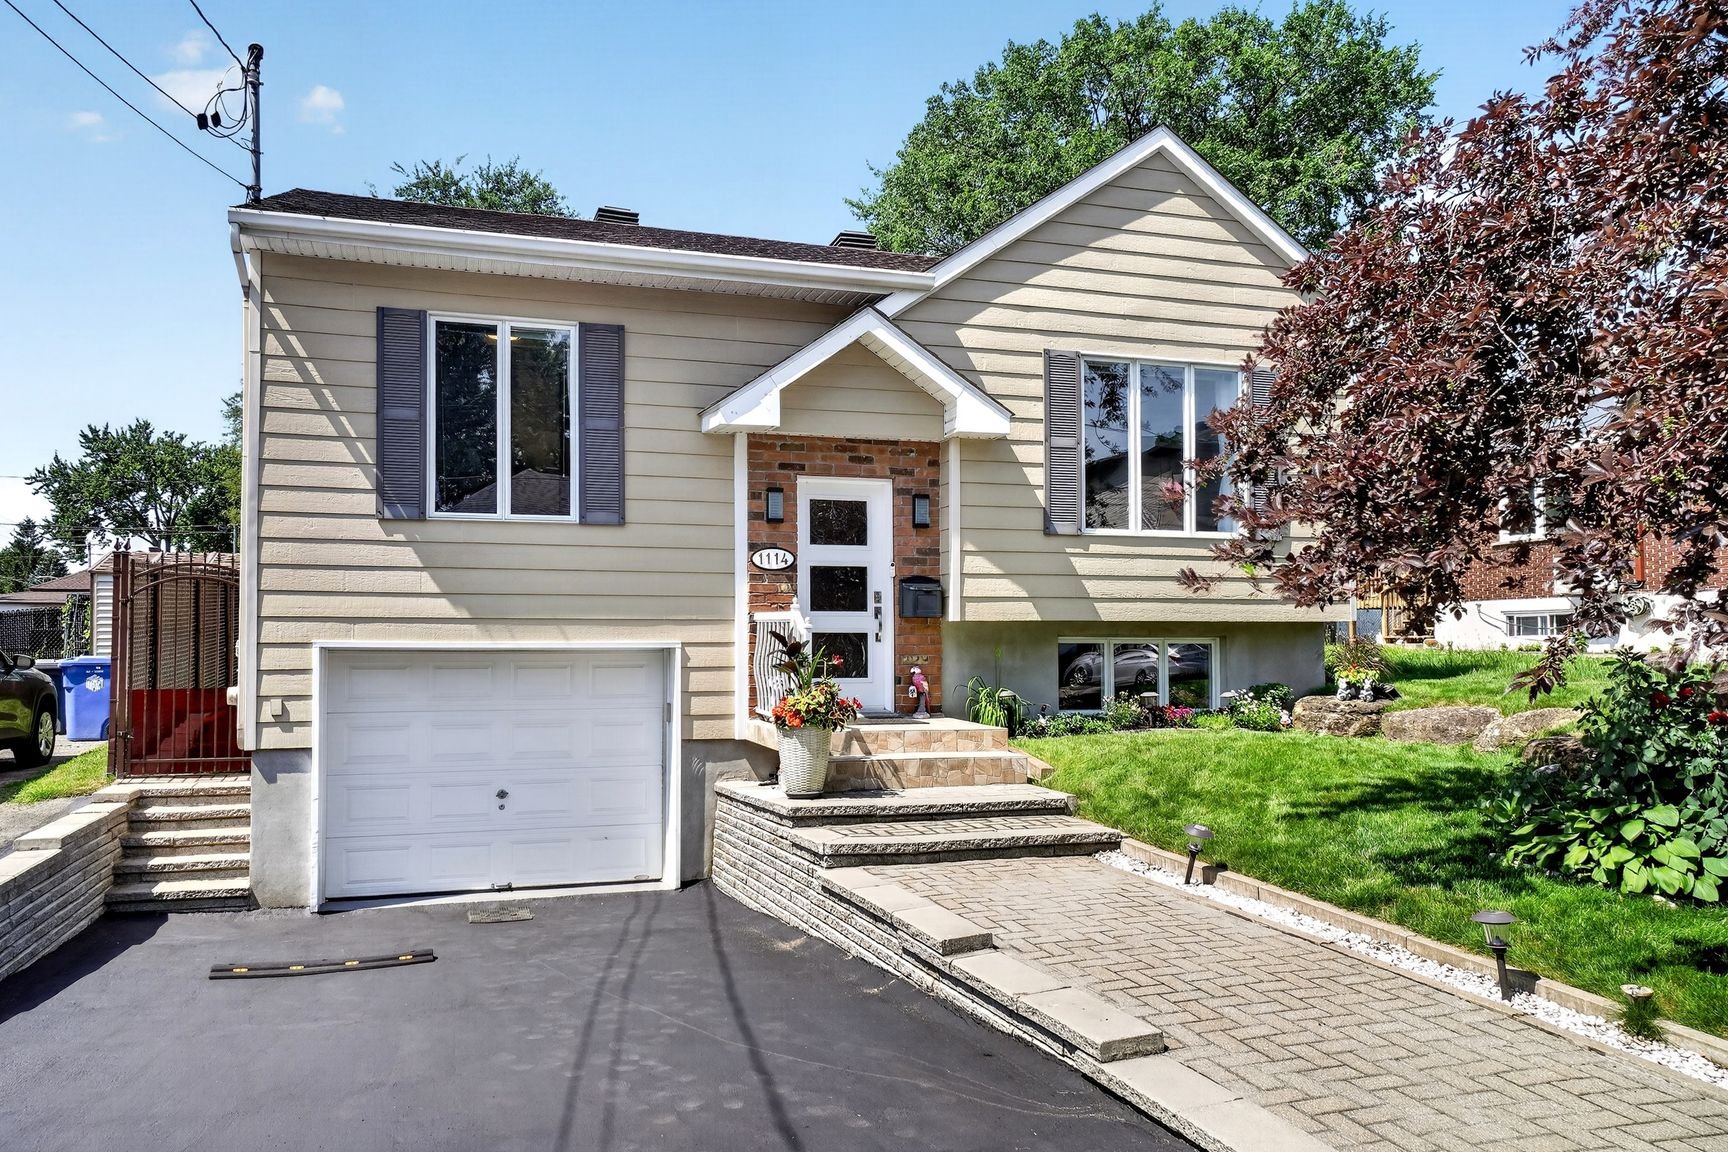
Frontage
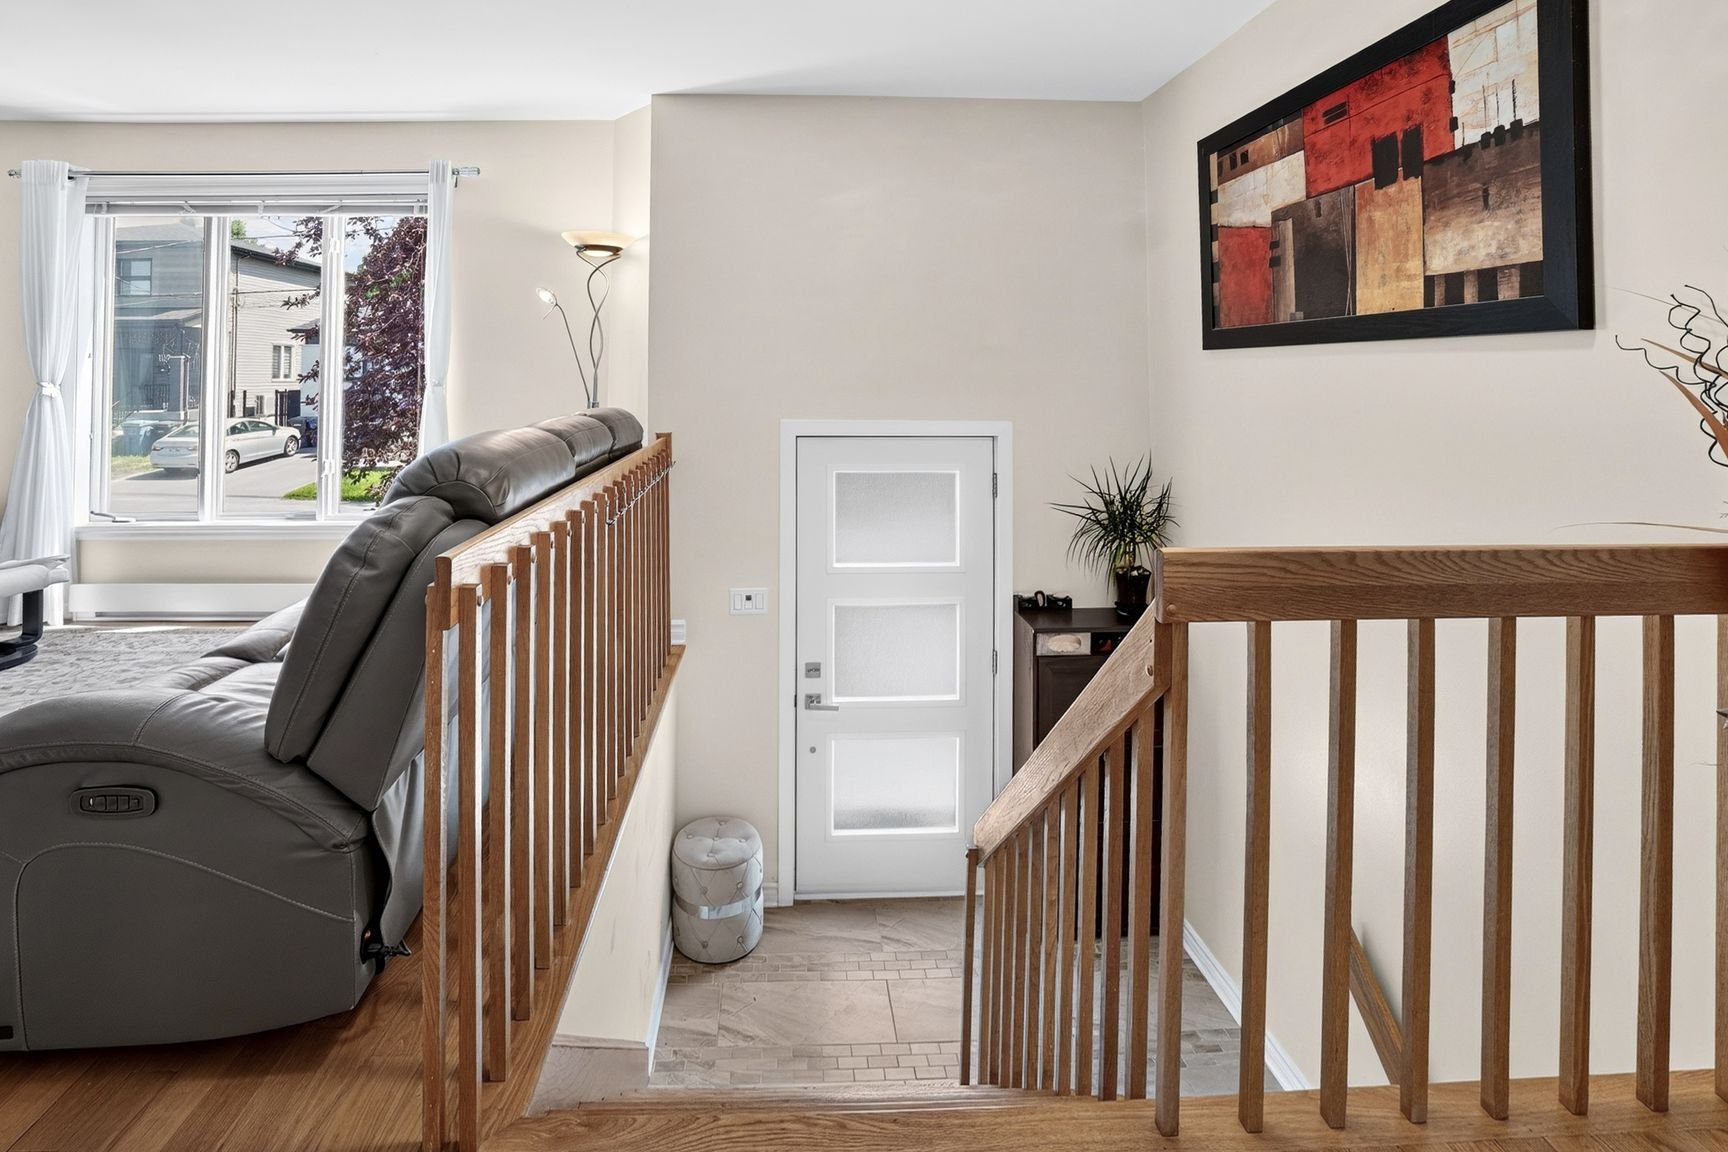
Hallway
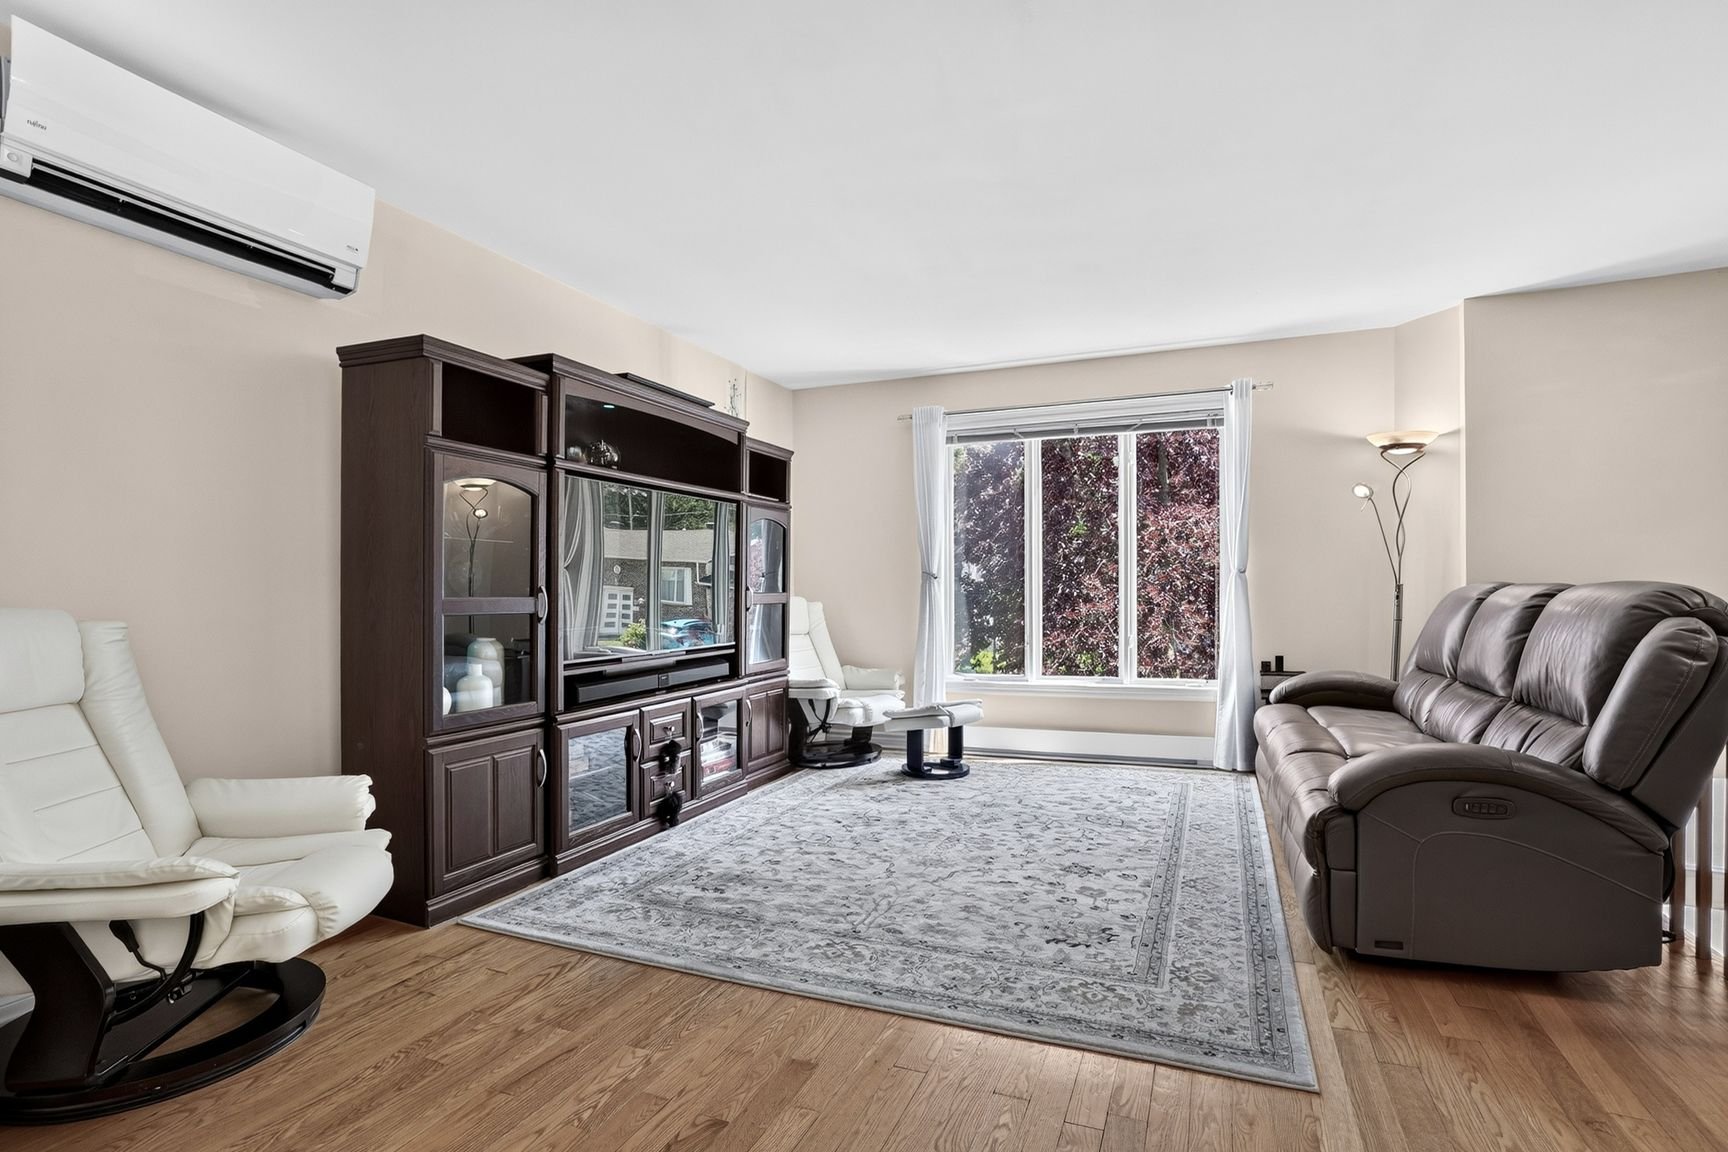
Living room
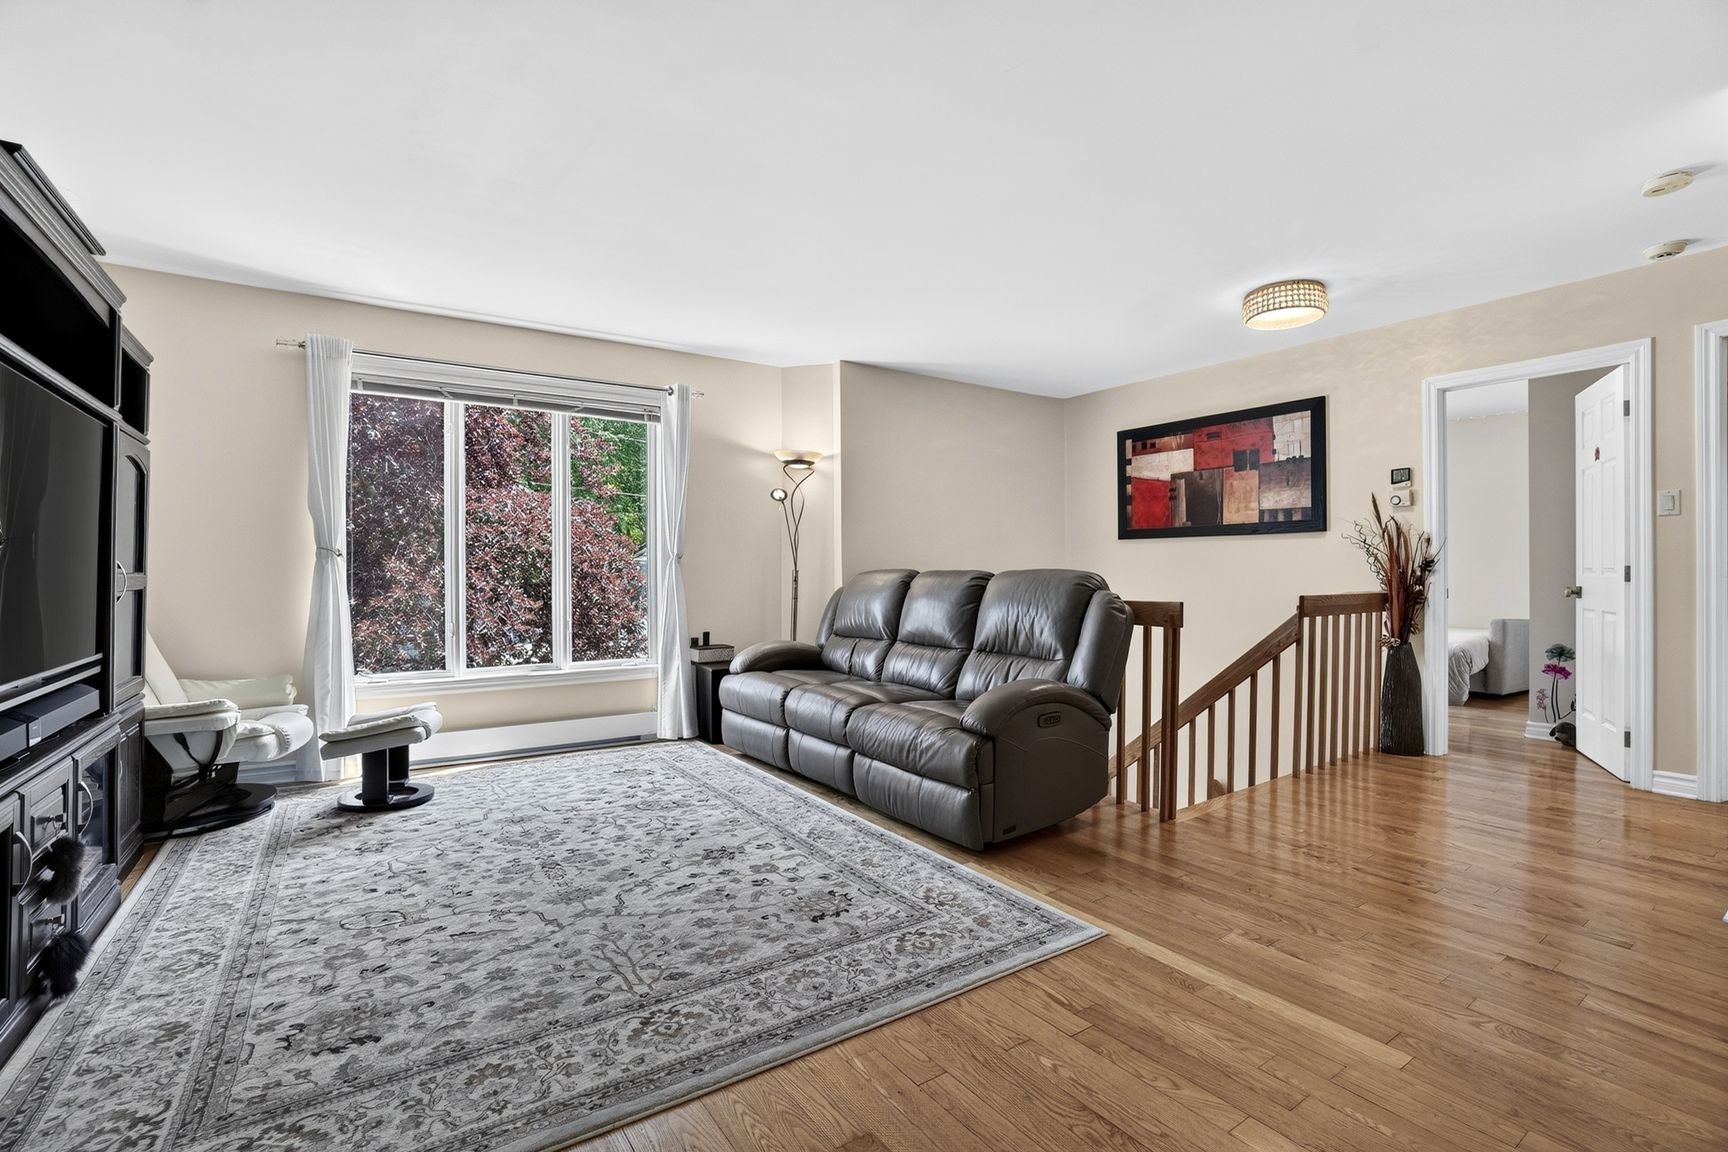
Living room
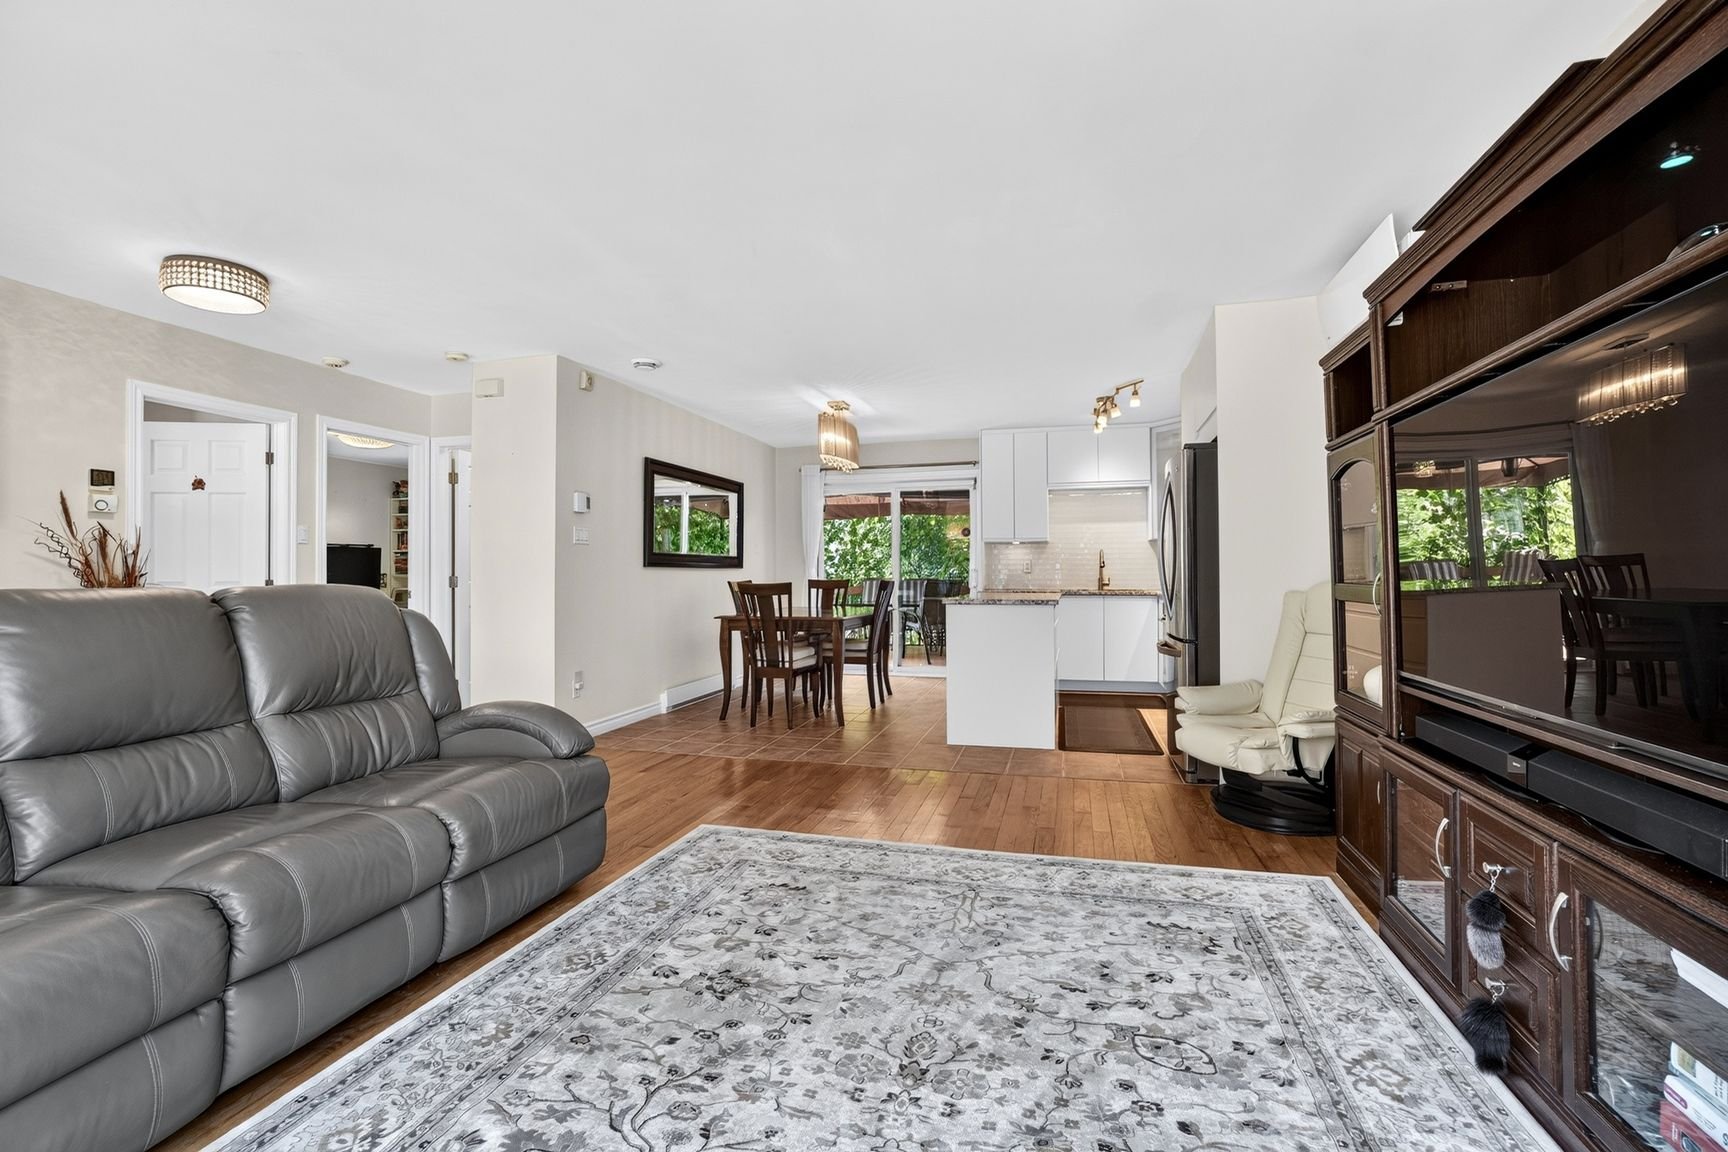
Overall View
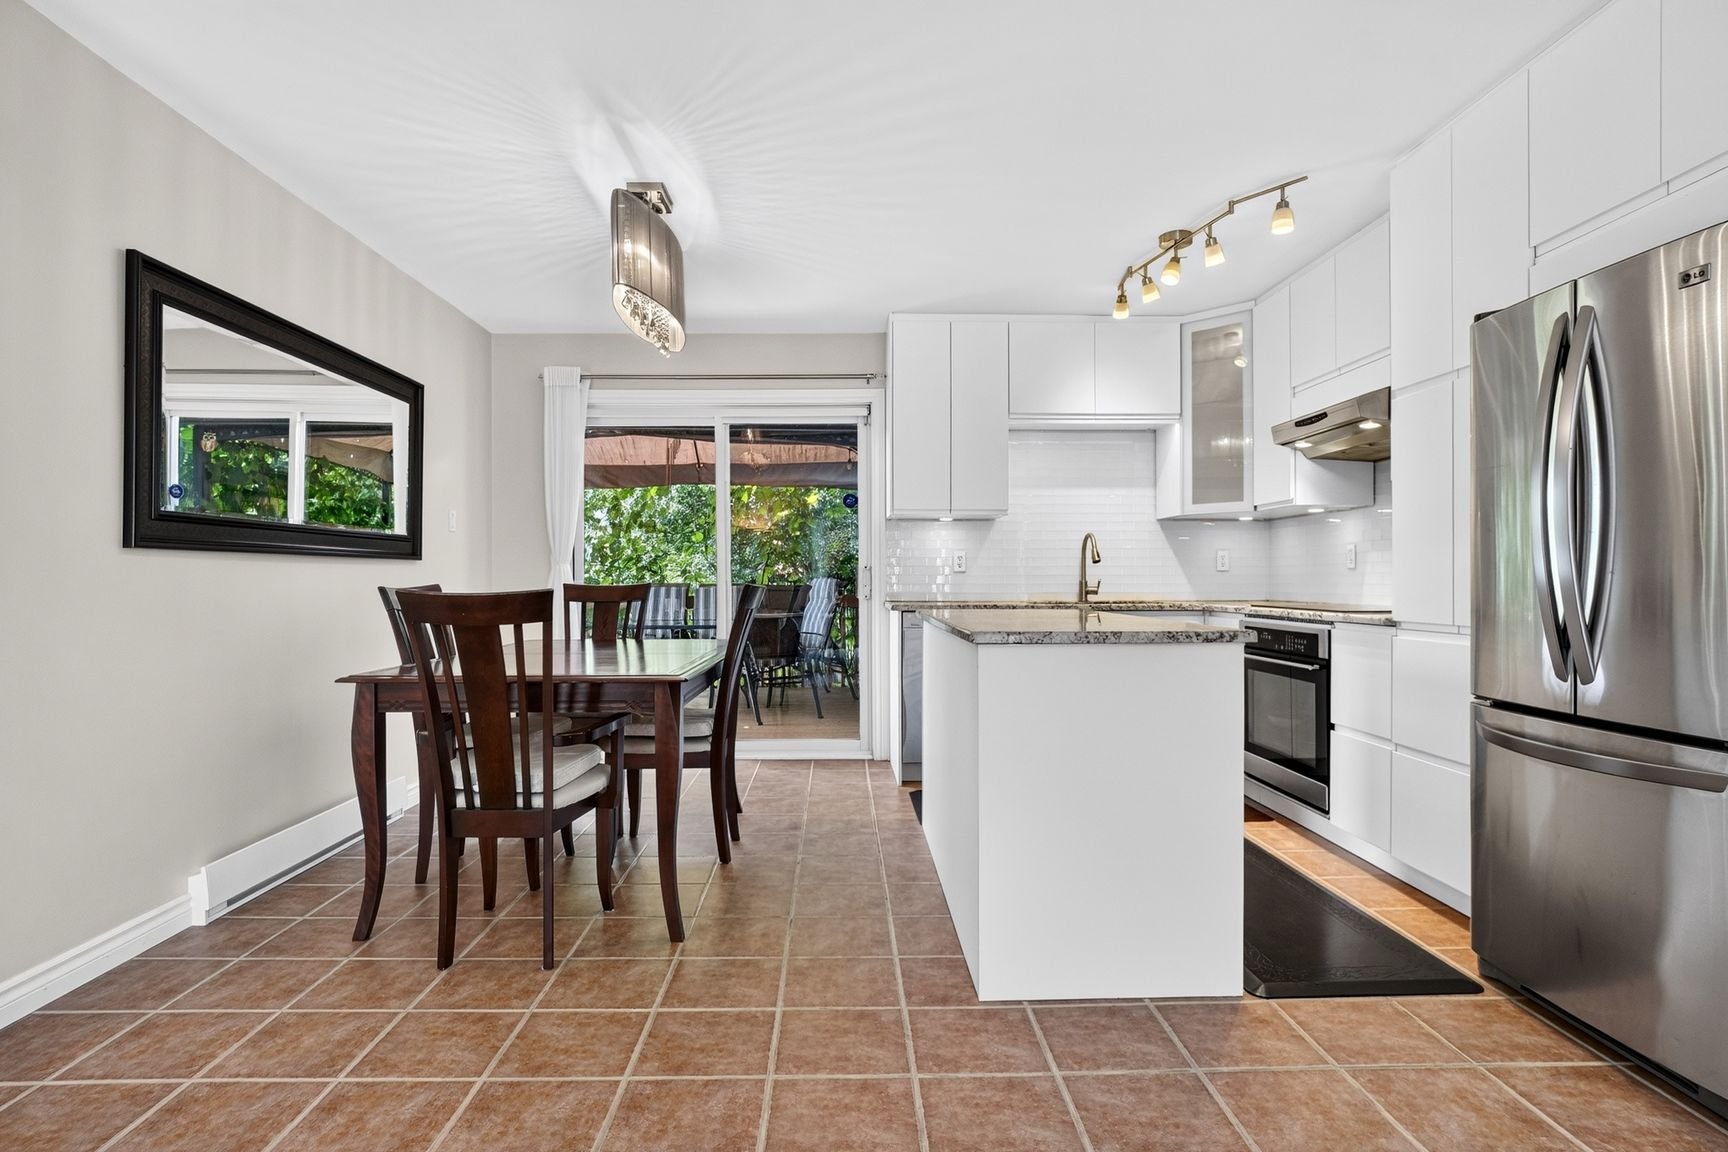
Overall View
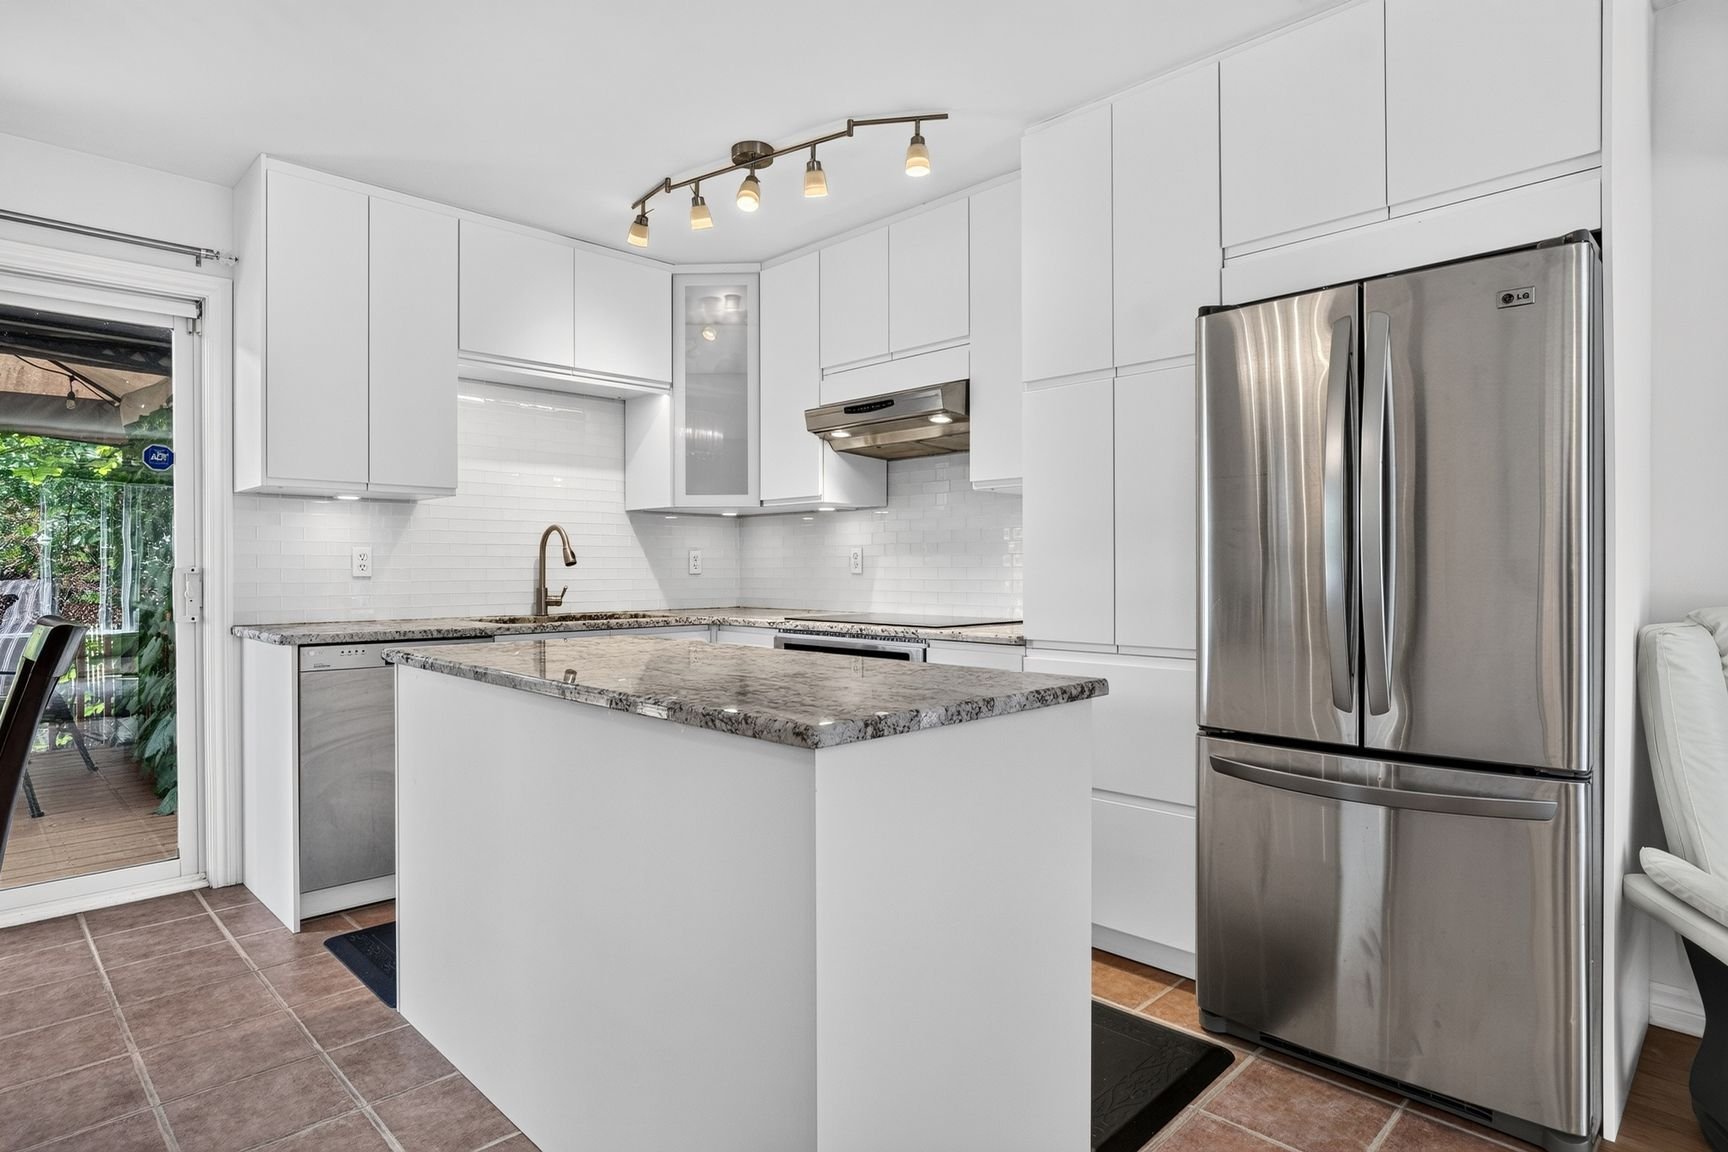
Kitchen
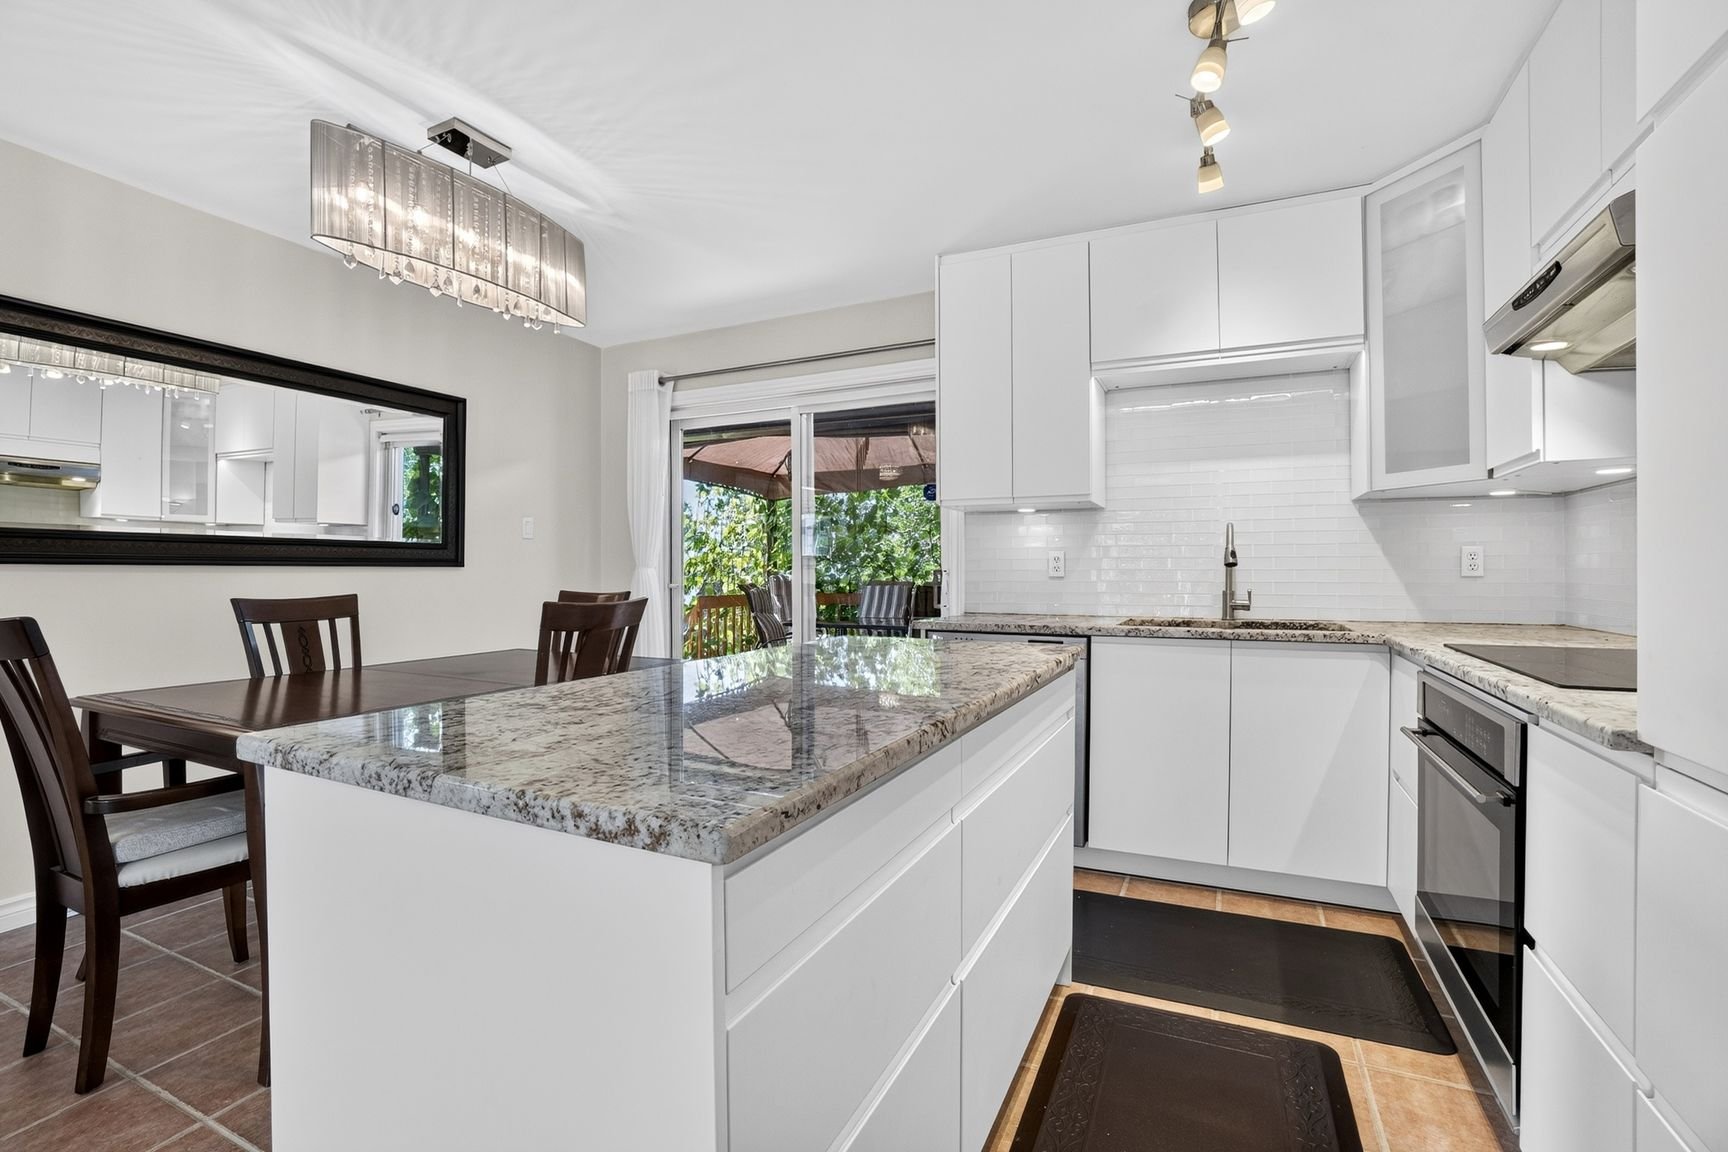
Kitchen
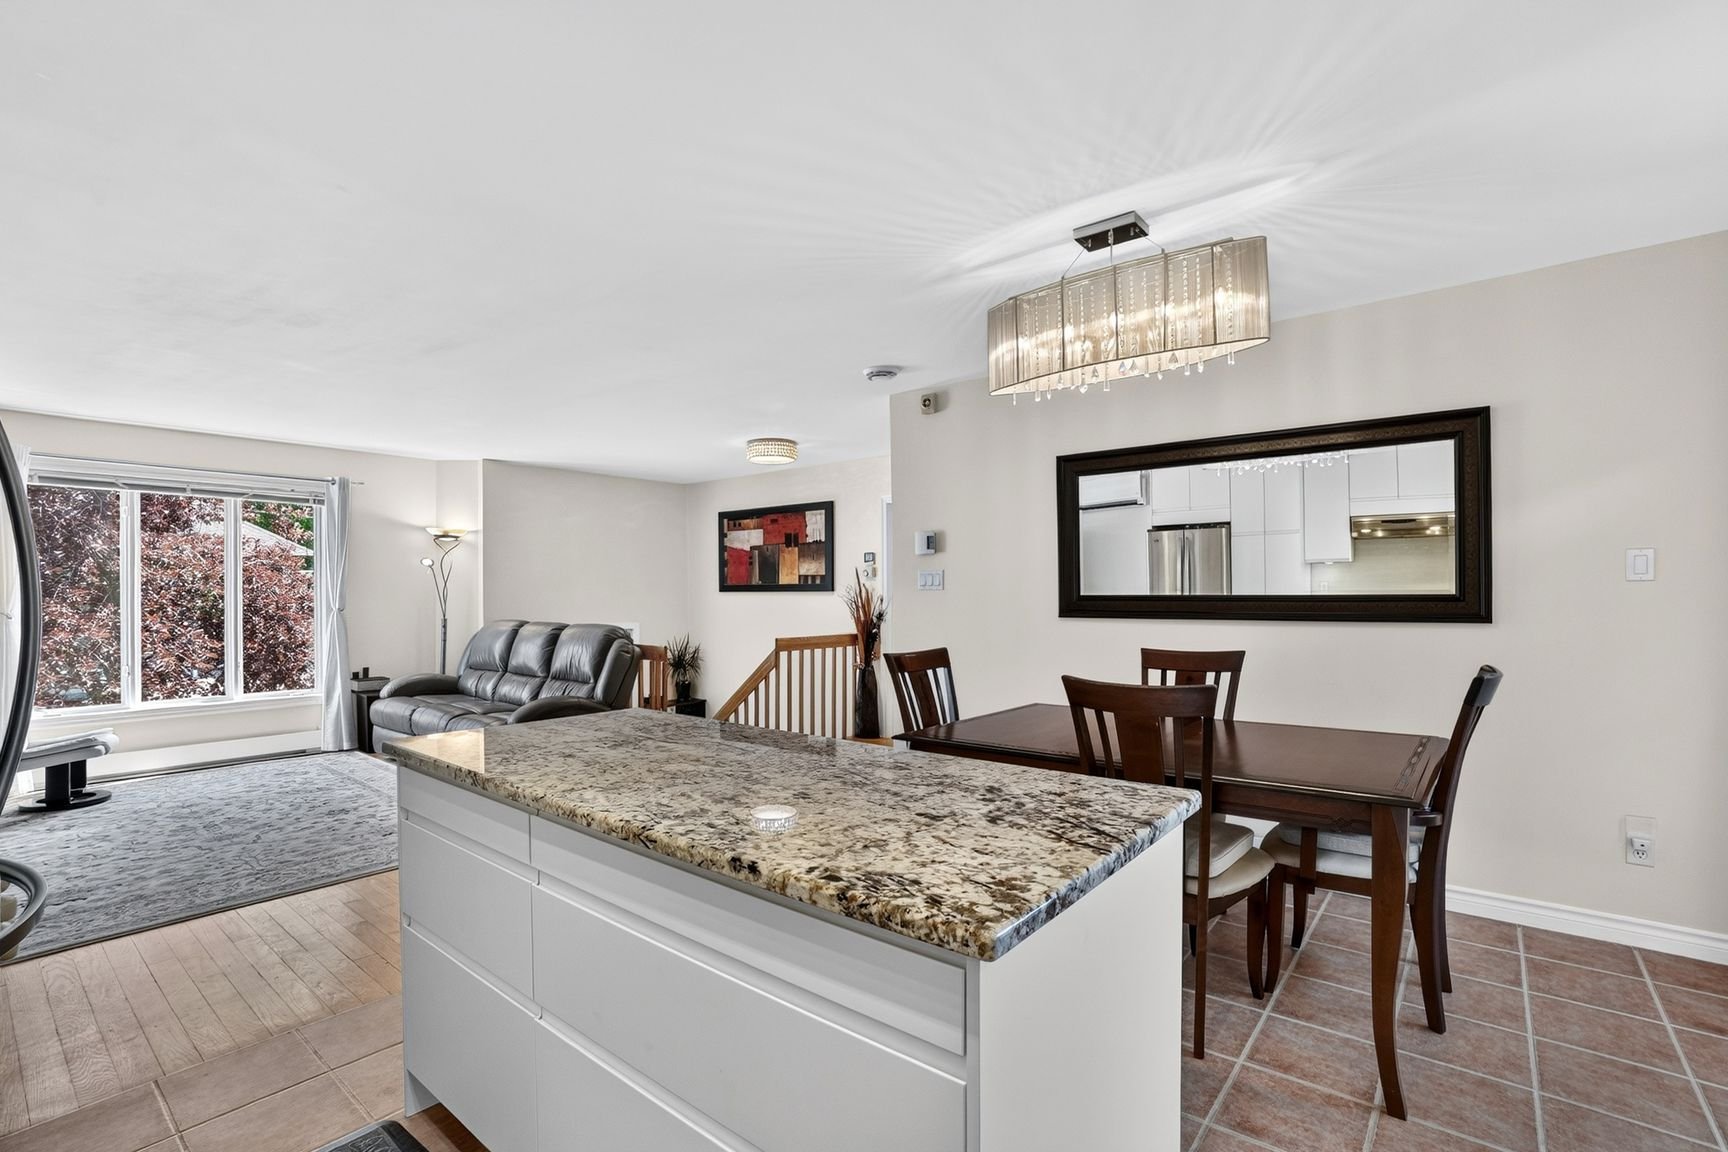
Dining room
|
|
Description
Welcome home. Built in 2005 and kept in exceptional
condition, this property has been thoughtfully updated and
renovated over the years to offer a truly turnkey living
experience. Nestled in a peaceful neighborhood just a
5-minute stroll from the scenic Rivière des Mille-Îles and
yet only 2 minutes-drive from Autoroute 13.
Property Highlights:
*Continuously Modernized: Enjoy the peace of mind that
comes with a 2005 build that has been meticulously
maintained and tastefully renovated throughout the years.
*Perfect Family Layout: Features 3 bright bedrooms and 2
bathrooms, offering an ideal setup for growing families,
guests, or a dedicated home office.
*Your Private Backyard Resort: Step outside into a
remarkably quiet and intimate backyard designed for pure
relaxation featuring a private spa.
*The Ultimate Hidden Gem: A standout feature of this
property is the massive storage space in the attic. Say
goodbye to clutter; there is more than enough room for all
your seasonal gear, decorations, and hobbies.
*Prime Location: A brief 5-minute walk brings you straight
to the water's edge, making it effortless to enjoy
kayaking, paddleboarding, or peaceful sunset walks along
the river.
condition, this property has been thoughtfully updated and
renovated over the years to offer a truly turnkey living
experience. Nestled in a peaceful neighborhood just a
5-minute stroll from the scenic Rivière des Mille-Îles and
yet only 2 minutes-drive from Autoroute 13.
Property Highlights:
*Continuously Modernized: Enjoy the peace of mind that
comes with a 2005 build that has been meticulously
maintained and tastefully renovated throughout the years.
*Perfect Family Layout: Features 3 bright bedrooms and 2
bathrooms, offering an ideal setup for growing families,
guests, or a dedicated home office.
*Your Private Backyard Resort: Step outside into a
remarkably quiet and intimate backyard designed for pure
relaxation featuring a private spa.
*The Ultimate Hidden Gem: A standout feature of this
property is the massive storage space in the attic. Say
goodbye to clutter; there is more than enough room for all
your seasonal gear, decorations, and hobbies.
*Prime Location: A brief 5-minute walk brings you straight
to the water's edge, making it effortless to enjoy
kayaking, paddleboarding, or peaceful sunset walks along
the river.
Inclusions: Hot tub (8 people), oven, electric cooktop, dishwasher, refrigerator, curtains.
Exclusions : N/A
| BUILDING | |
|---|---|
| Type | Split-level |
| Style | Detached |
| Dimensions | 26x32 P |
| Lot Size | 3026 PC |
| EXPENSES | |
|---|---|
| Energy cost | $ 2316 / year |
| Common expenses/Rental | $ 936 / year |
| Municipal Taxes (2026) | $ 2973 / year |
| School taxes (2026) | $ 311 / year |
|
ROOM DETAILS |
|||
|---|---|---|---|
| Room | Dimensions | Level | Flooring |
| Primary bedroom | 12.6 x 10.3 P | Ground Floor | Wood |
| Bedroom | 10.2 x 8.5 P | Ground Floor | Wood |
| Bathroom | 9.2 x 4.5 P | Ground Floor | Ceramic tiles |
| Dining room | 11.6 x 7.2 P | Ground Floor | Ceramic tiles |
| Family room | 13.8 x 12.4 P | Ground Floor | Wood |
| Kitchen | 11.3 x 7.1 P | Ground Floor | |
| Bedroom | 11.4 x 11.3 P | Basement | Floating floor |
| Bathroom | 11.3 x 5.5 P | Basement | Ceramic tiles |
| Family room | 12 x 11.5 P | Basement | Floating floor |
| Hallway | 7.5 x 6.3 P | RJ | Ceramic tiles |
|
CHARACTERISTICS |
|
|---|---|
| Basement | 6 feet and over, Finished basement |
| Driveway | Asphalt |
| Roofing | Asphalt shingles |
| Garage | Attached, Heated |
| Proximity | Bicycle path, Daycare centre, Elementary school, High school, Highway, Hospital, Park - green area, Public transport, Réseau Express Métropolitain (REM) |
| Window type | Crank handle, French window, Sliding |
| Heating system | Electric baseboard units, Other |
| Equipment available | Electric garage door, Private yard, Ventilation system, Wall-mounted air conditioning, Wall-mounted heat pump |
| Heating energy | Electricity |
| Landscaping | Fenced, Landscape, Patio |
| Available services | Fire detector |
| Topography | Flat |
| Parking | Garage, Outdoor |
| Cupboard | Melamine |
| Sewage system | Municipal sewer |
| Water supply | Municipality |
| Distinctive features | No neighbours in the back |
| Foundation | Poured concrete |
| Windows | PVC |
| Zoning | Residential |
| Bathroom / Washroom | Seperate shower |
| Siding | Vinyl |