

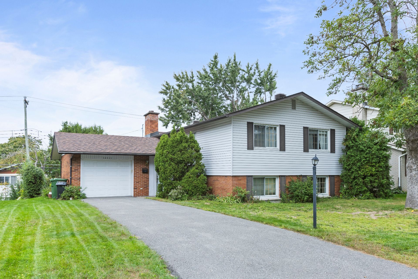
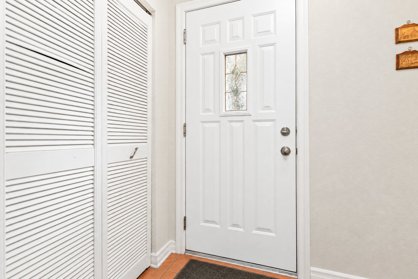
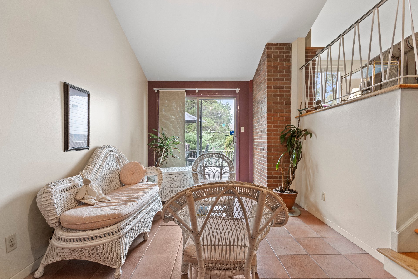
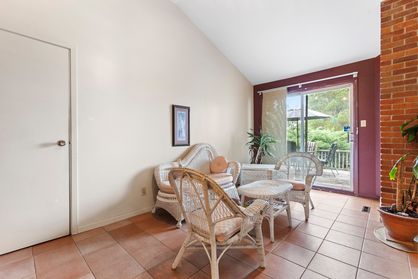
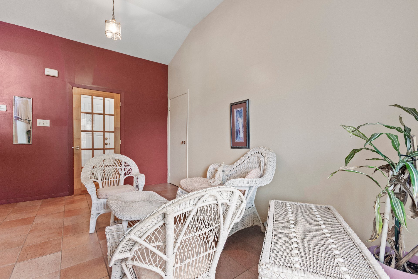
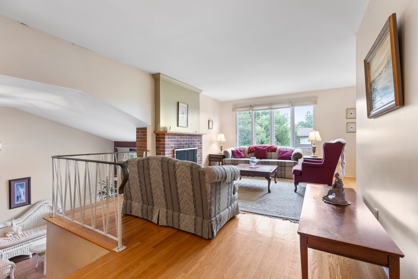
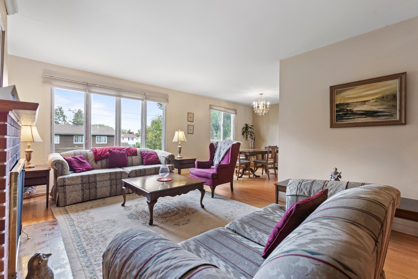
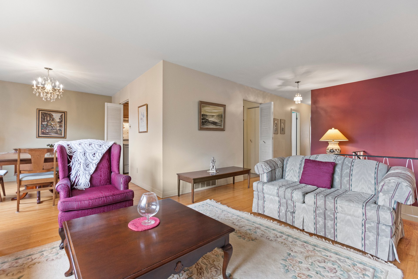
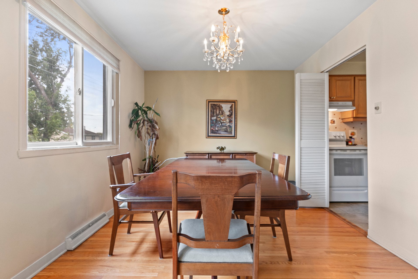
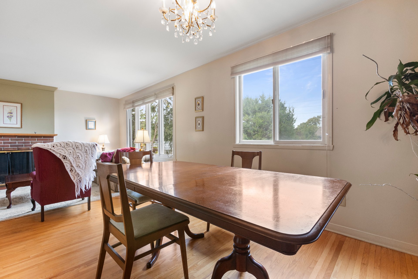
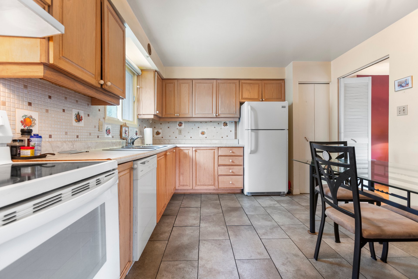
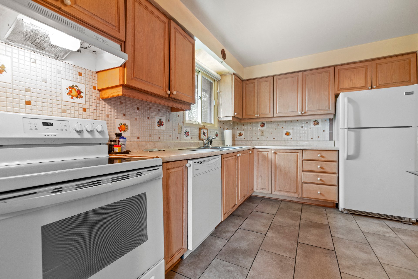
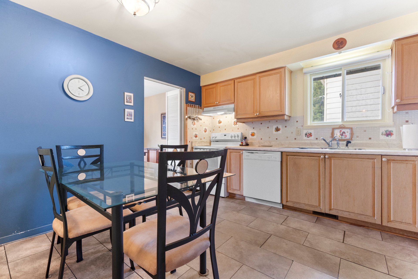
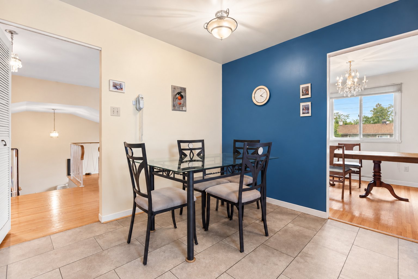
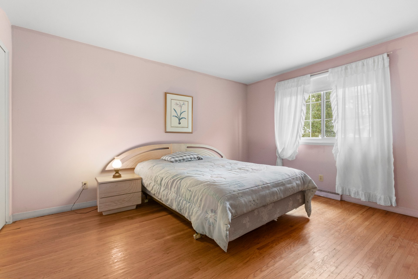
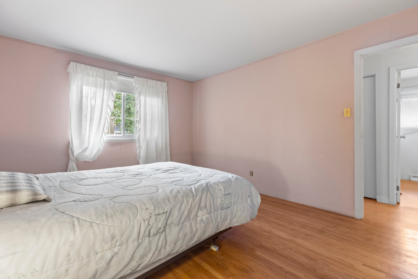
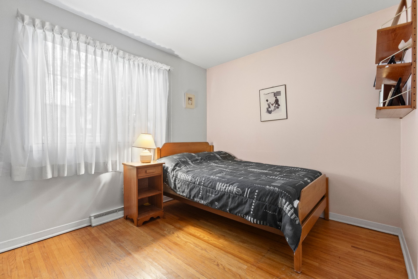
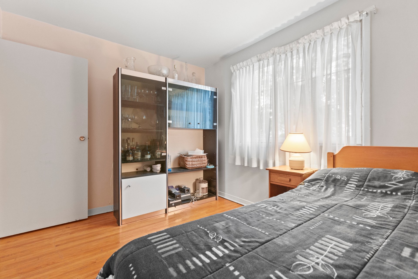
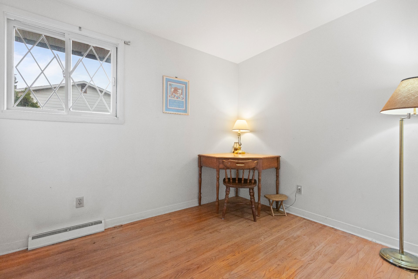
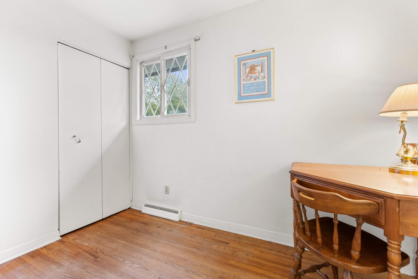
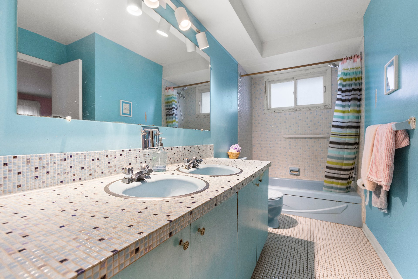
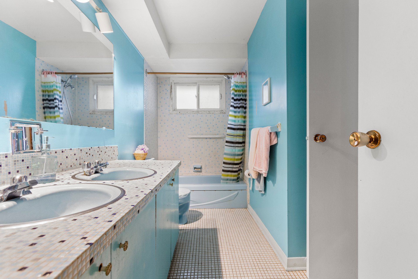
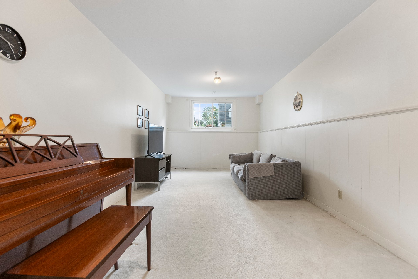
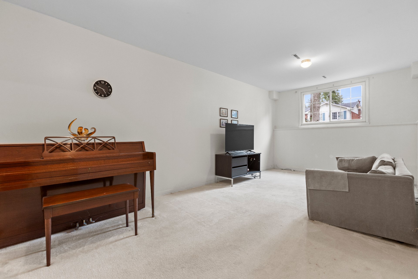
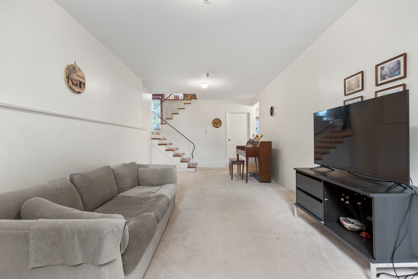
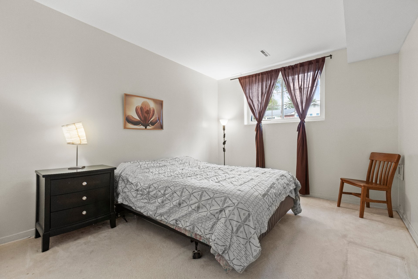
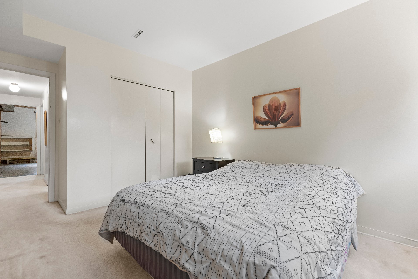
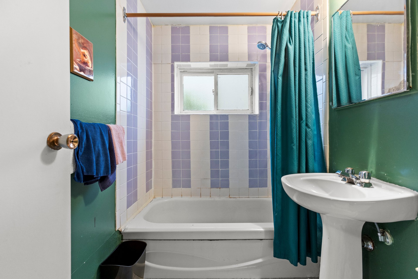
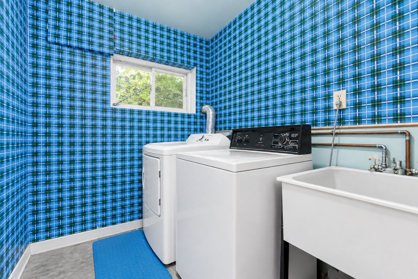
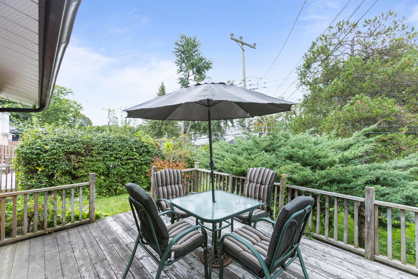
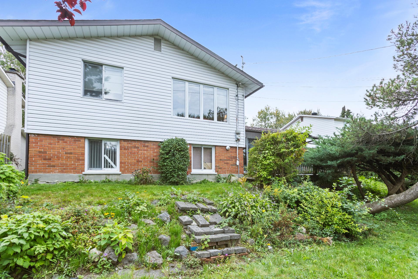
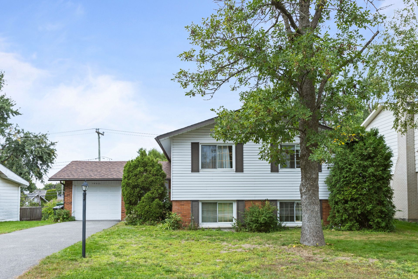
Welcome to 14323 Meadowvale! Meticulously maintained by the same family since 1971, this solid spacious split-level home is ideally located in highly sought-after Pierrefonds West neighbourhood near all services. Enjoy a bright, open layout showcasing original oak floors, a large kitchen with ample cabinet space, and 4 bedrooms. The spacious basement family room offers endless possibilities, including a potential 5th bedroom. Perfectly located near essential services, parks, schools, transit, and quick access to St-Jean Blvd. It provides peace of mind and the ideal canvas for your family's next chapter. Request your visit today!
- Roof 2021
- This home has never flooded.
Loading maps...
Loading street view...
| ROOM DETAILS | |||
|---|---|---|---|
| Room | Dimensions | Level | Flooring |
| Entrance | 6.6 x 4 P | Ground Floor | Ceramic tiles |
| Vestibule | 9.7 x 8.4 P | Ground Floor | Ceramic tiles |
| Living room | 22.9 x 11.4 P | 2nd Floor | Wood |
| Dining room | 12 x 10 P | 2nd Floor | Wood |
| Kitchen | 11.4 x 10.4 P | 2nd Floor | Ceramic tiles |
| Primary bedroom | 13.6 x 11.5 P | 2nd Floor | Wood |
| Bedroom | 11.4 x 9 P | 2nd Floor | Wood |
| Bedroom | 10 x 8 P | 2nd Floor | Wood |
| Bathroom | 11.5 x 5 P | 2nd Floor | Ceramic tiles |
| Family room | 24 x 11 P | Basement | Carpet |
| Bedroom | 13.2 x 10.6 P | Basement | Carpet |
| Bedroom | 13 x 11 P | Basement | Concrete |
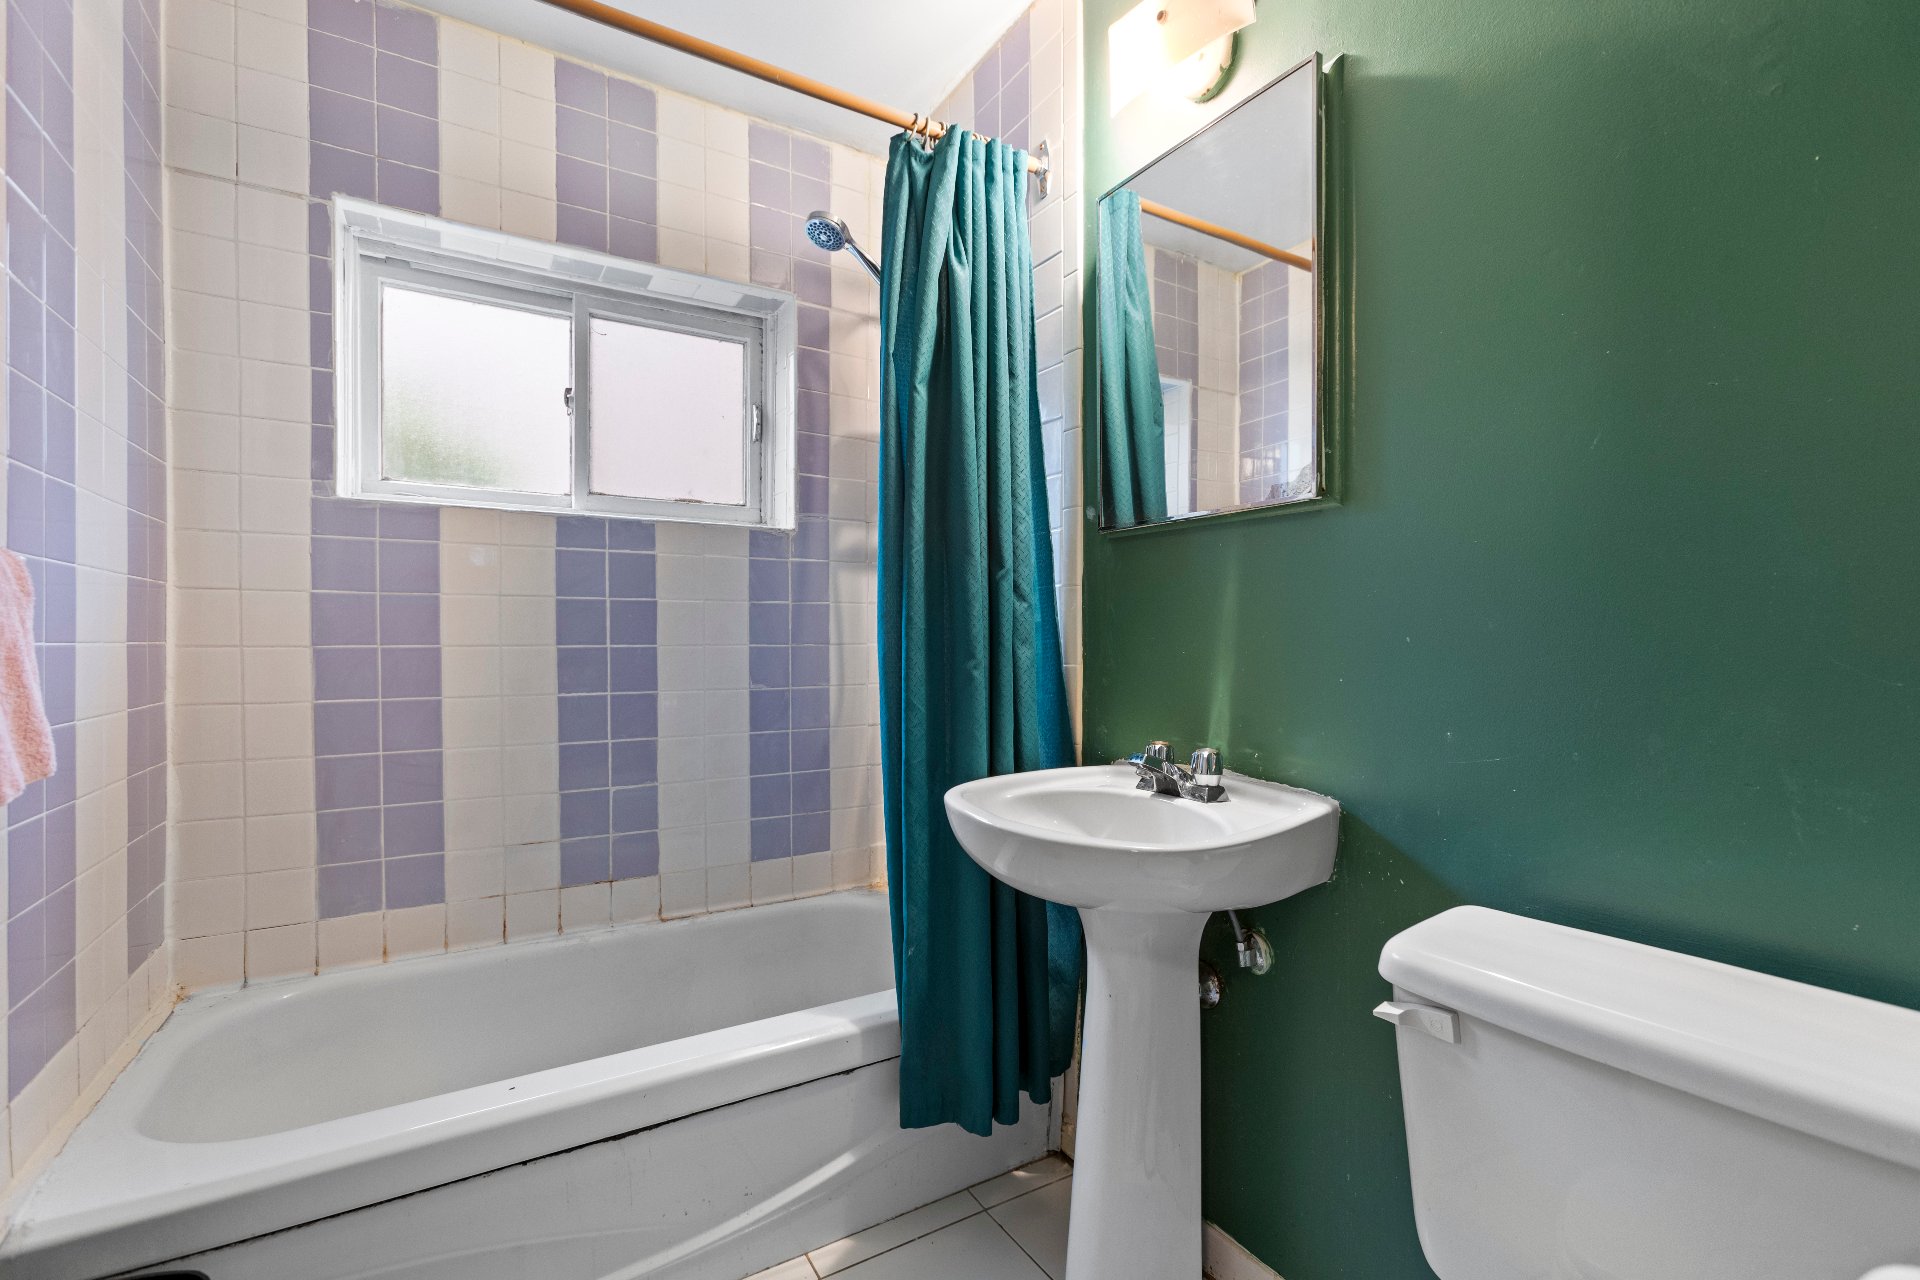
| Bathroom | 7 x 5 P | Basement | Ceramic tiles |
| Laundry room | 7 x 6 P | Basement | Concrete |
| Storage | 15.6 x 11 P | Basement | Concrete |
| BUILDING | |
|---|---|
| Type | Split-level |
| Style | Detached |
| Dimensions | 24x46 P |
| Lot Size | 557.4 MC |
| EXPENSES | |
|---|---|
| Municipal Taxes (2026) | $ 4016 / year |
| School taxes (2026) | $ 455 / year |
| CHARACTERISTICS | |
|---|---|
| Basement | 6 feet and over, Finished basement |
| Heating system | Air circulation |
| Windows | Aluminum, PVC |
| Driveway | Asphalt |
| Roofing | Asphalt shingles |
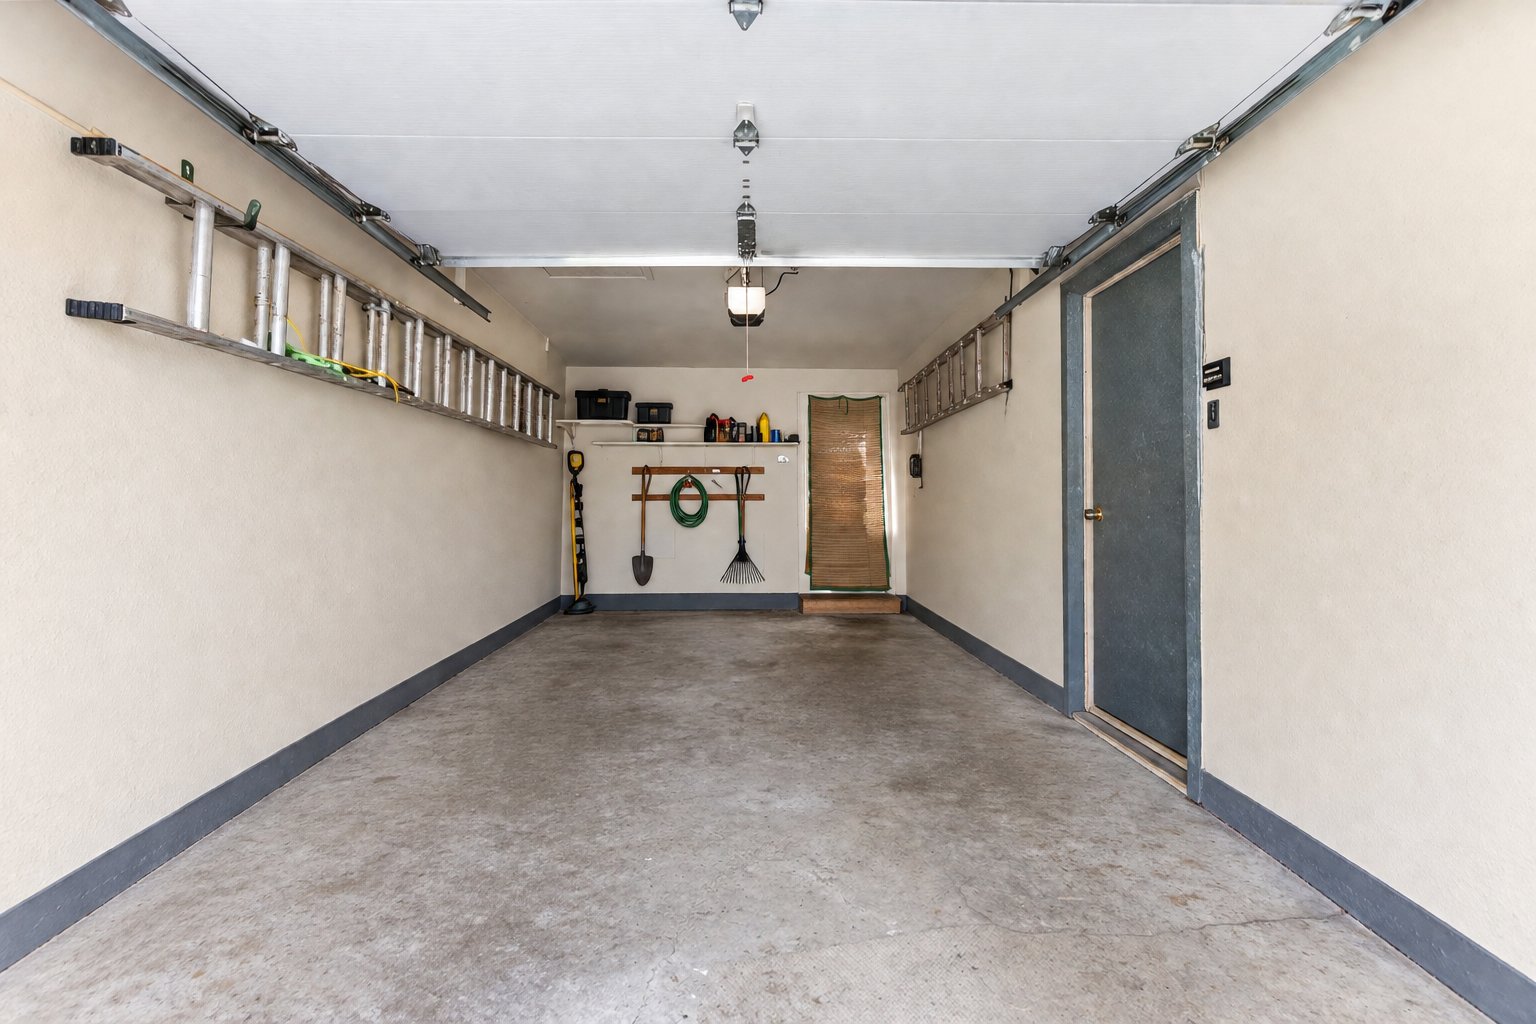
| Garage | Attached, Single width |
| Proximity | Bicycle path, Cegep, Cross-country skiing, Daycare centre, Elementary school, High school, Highway, Hospital, Park - green area, Public transport, Réseau Express Métropolitain (REM) |
| Siding | Brick |
| Equipment available | Central air conditioning, Electric garage door |
| Window type | Crank handle, Sliding |
| Topography | Flat, Sloped |
| Parking | Garage, Outdoor |
| Sewage system | Municipal sewer |
| Water supply | Municipality |
| Heating energy | Natural gas |
| Foundation | Poured concrete |
| Zoning | Residential |
| Hearth stove | Wood fireplace |
