

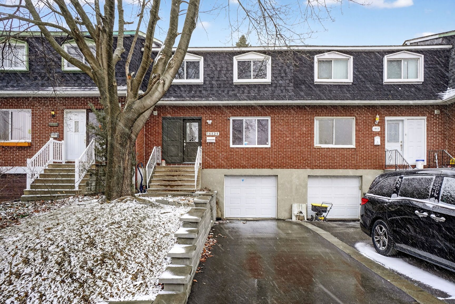
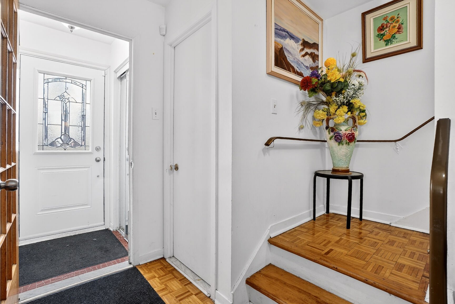

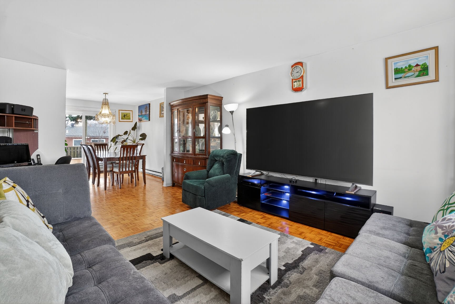
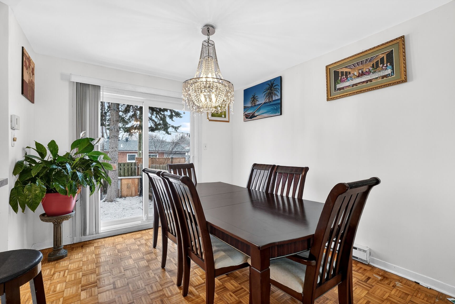
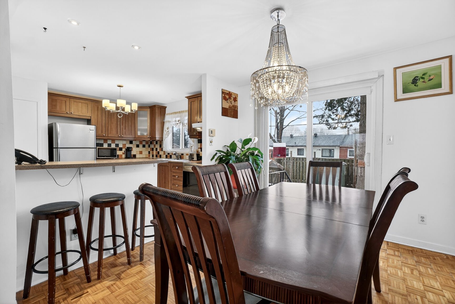
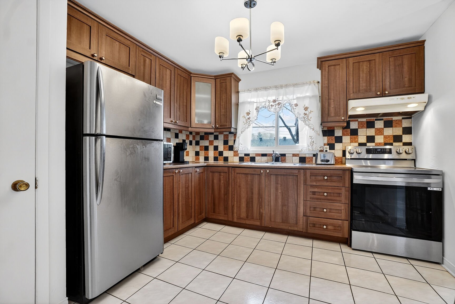
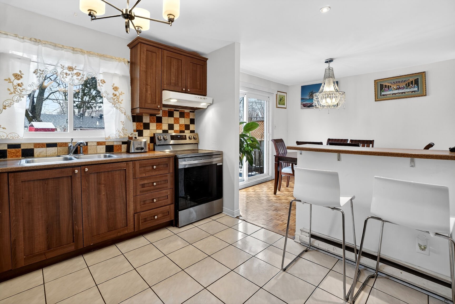
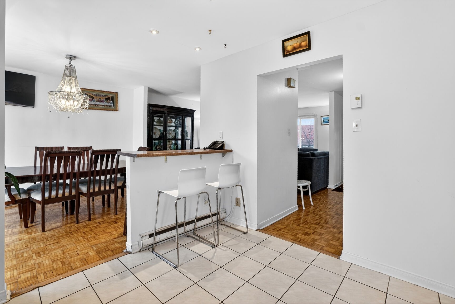
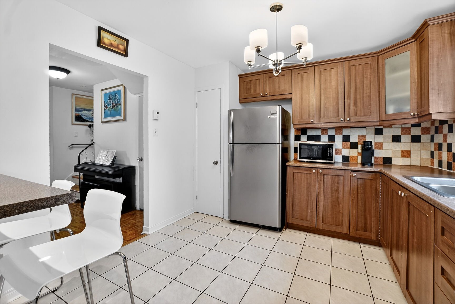
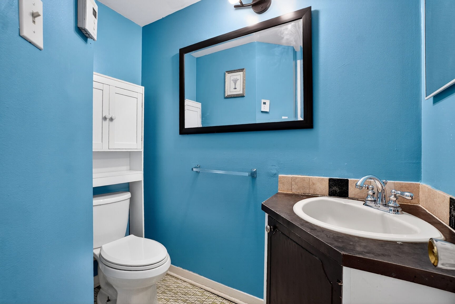
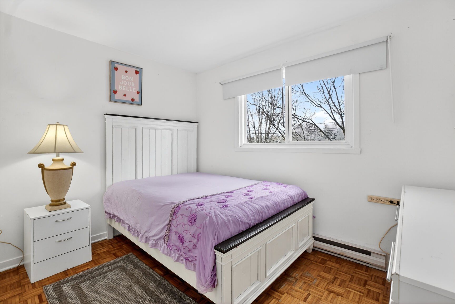
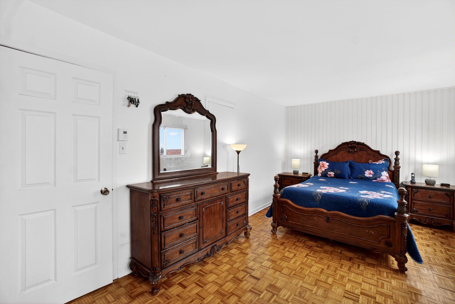
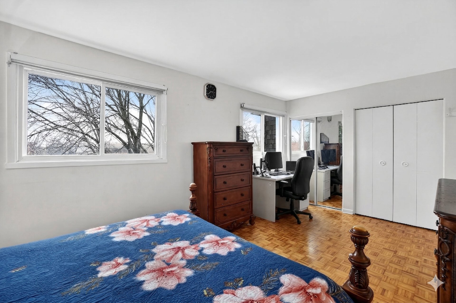
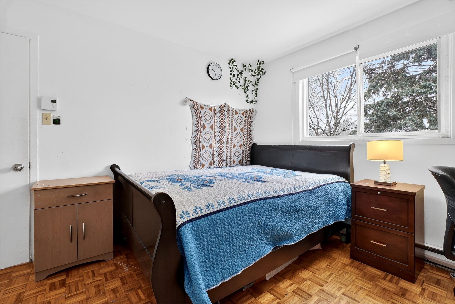
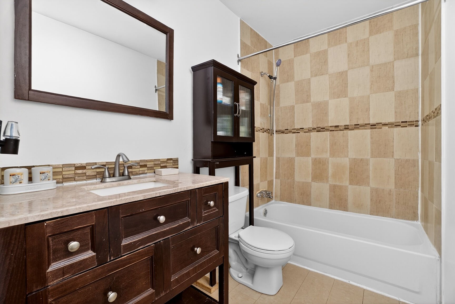
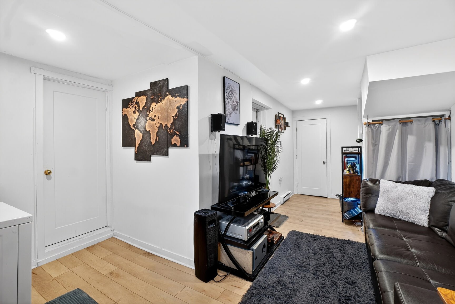
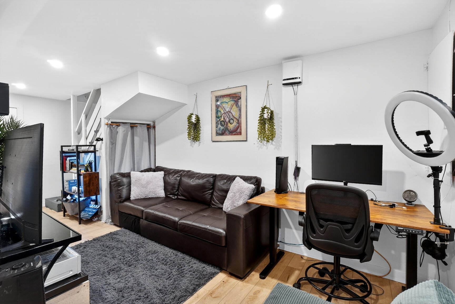
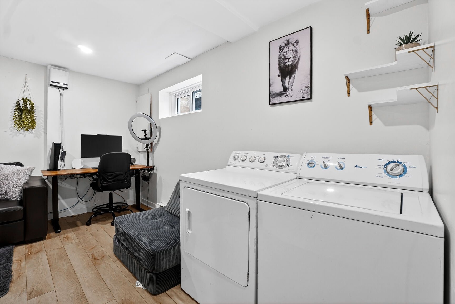
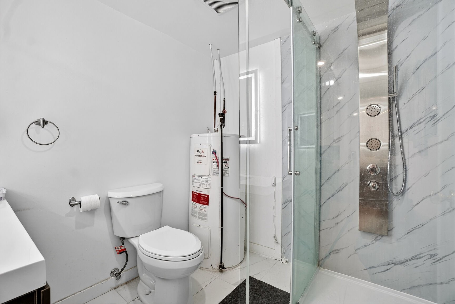
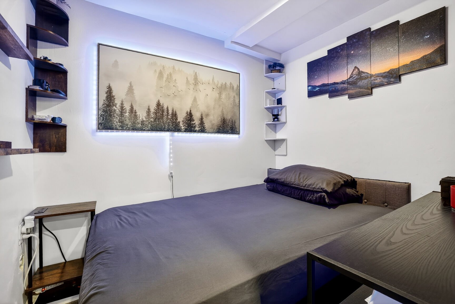
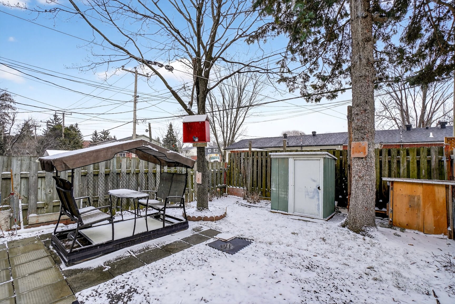
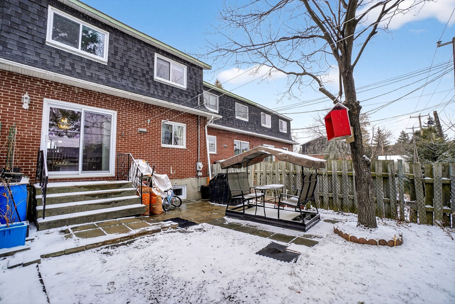
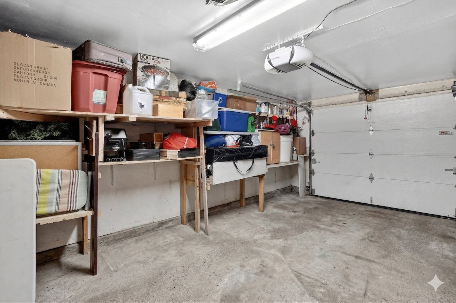
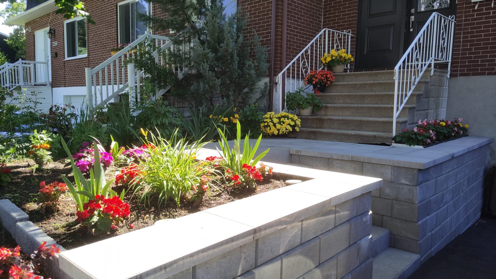
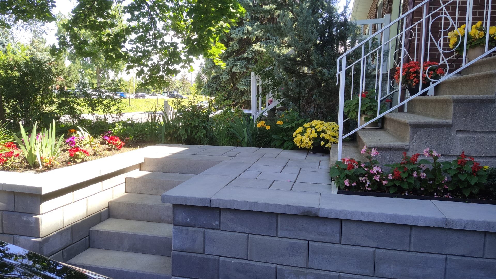
Spacious property in Pierrefonds featuring 4 bedrooms, 2 bathrooms, and 1 powder room, offering bright living spaces and a fully finished basement with a renovated bathroom. Ideally located near Pierrefonds Boulevard, just steps away from shops, parks, and bus stops. Perfect for families with elementary and high schools nearby. Includes a beautiful backyard and a garage.
Renovations and highlights:
Basement (2024): Completely renovated including new
flooring, the addition of a bedroom, and a brand-new full
bathroom.
Windows & Doors (2023): Several windows replaced, along
with a brand-new front entrance door and patio door.
Paving (2023): Front entrance, low wall and driveway
pavement redone for enhanced curb appeal.
Roof (2019): Front and back vertical sections of the roof
professionally redone.
Flood Resilience (August 2024): The property remained
perfectly dry during the historic rainfall of August 9,
2024. A new galvanized trench drain was professionally
installed in front of the garage door to ensure optimal
water diversion and protection.
Note: Some property photos have been edited using
artificial intelligence.
Loading maps...
Loading street view...
| ROOM DETAILS | |||
|---|---|---|---|
| Room | Dimensions | Level | Flooring |
| Washroom | 2.9 x 6.6 P | Ground Floor | Tiles |
| Kitchen | 10.10 x 10.5 P | Ground Floor | Tiles |
| Dining room | 10.6 x 9.3 P | Ground Floor | Parquetry |
| Living room | 12.2 x 17.8 P | Ground Floor | Parquetry |
| Bedroom | 10.4 x 10.2 P | 2nd Floor | Parquetry |
| Bedroom | 8.1 x 10.7 P | 2nd Floor | Parquetry |
| Bathroom | 8.4 x 4.11 P | 2nd Floor | Tiles |
| Primary bedroom | 18.0 x 10.5 P | 2nd Floor | Parquetry |
| Family room | 20.2 x 8.0 P | Basement | Floating floor |
| Bedroom | 6.6 x 8.1 P | Basement | Floating floor |
| Bathroom | 6.6 x 8.1 P | Basement | Floating floor |
| BUILDING | |
|---|---|
| Type | Two or more storey |
| Style | Attached |
| Dimensions | 30x22.5 P |
| Lot Size | 209 MC |
| EXPENSES | |
|---|---|
| Energy cost | $ 2690 / year |
| Municipal Taxes (2026) | $ 2829 / year |
| School taxes (2026) | $ 302 / year |
| CHARACTERISTICS | |
|---|---|
| Roofing | Asphalt shingles |
| Garage | Attached |
| Proximity | Daycare centre, Elementary school, High school, Park - green area |
| Heating system | Electric baseboard units |
| Heating energy | Electricity |
| Parking | Garage, Outdoor |
| Sewage system | Municipal sewer |
| Water supply | Municipality |
| Foundation | Poured concrete |
| Rental appliances | Water heater |