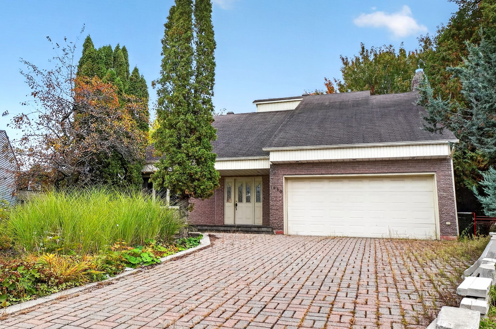
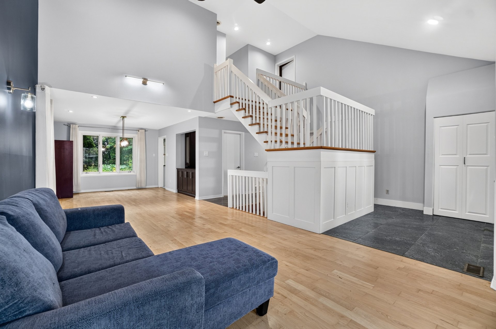
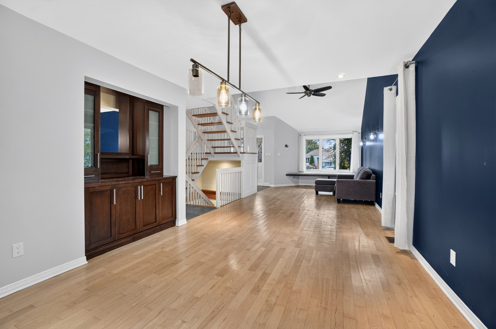
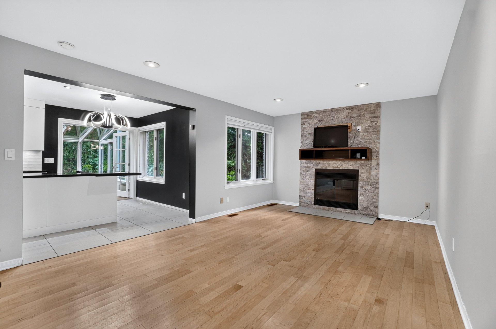
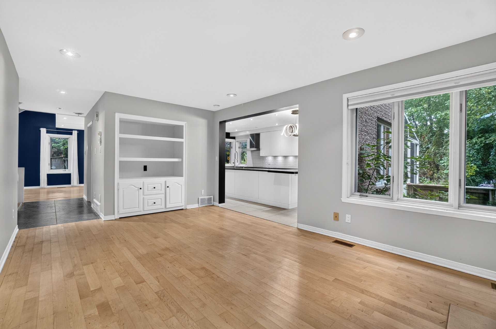
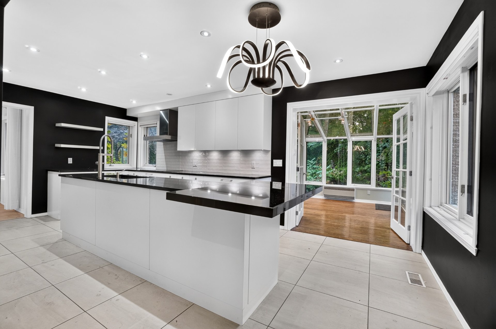
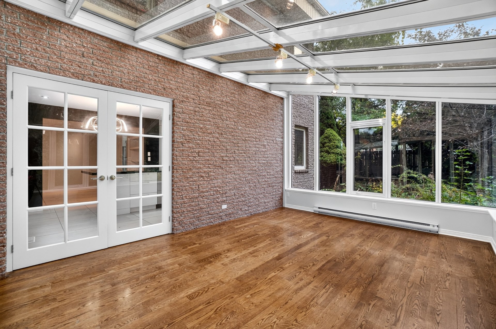
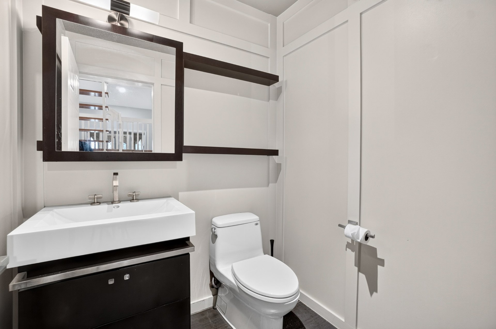
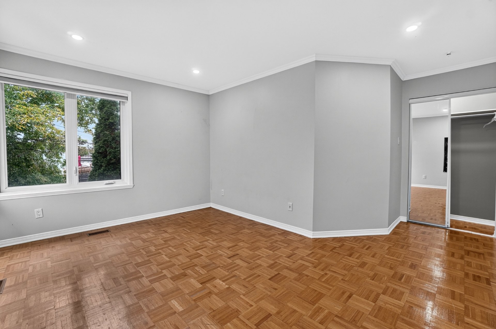
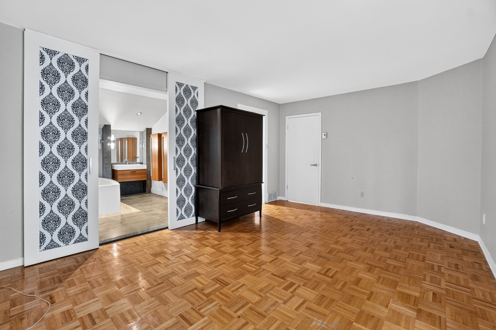
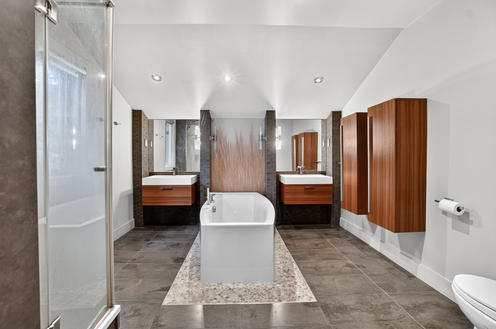
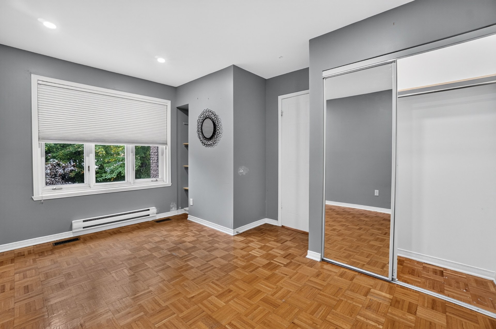
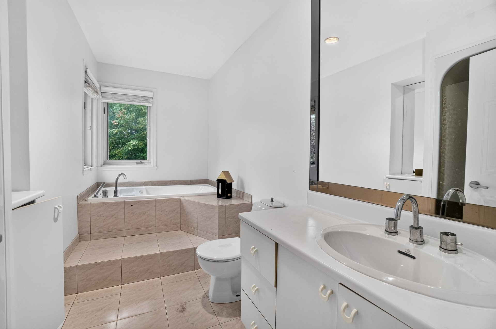
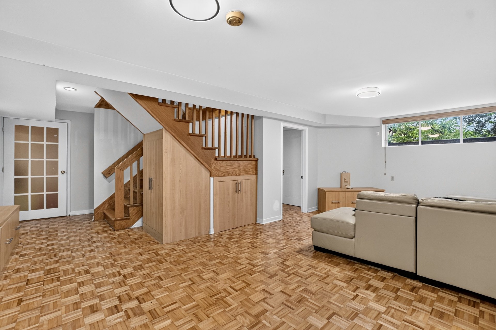
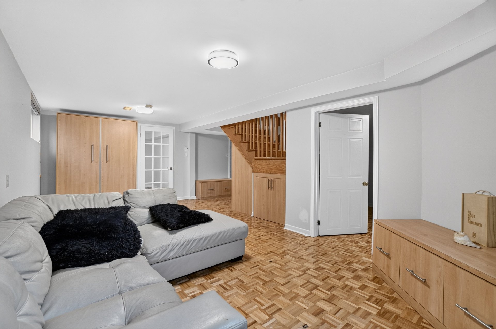
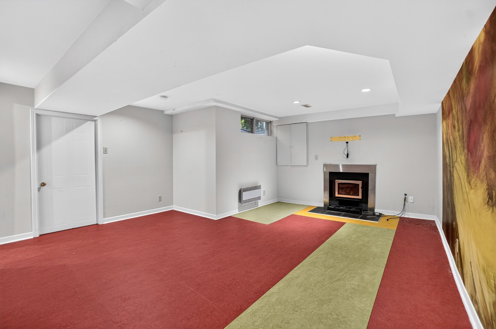
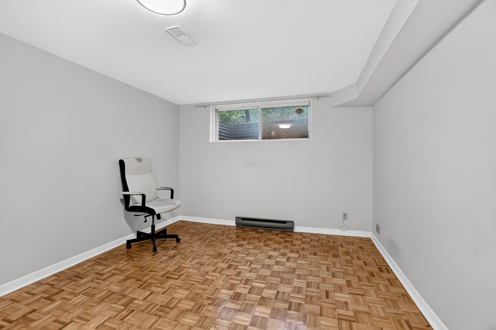
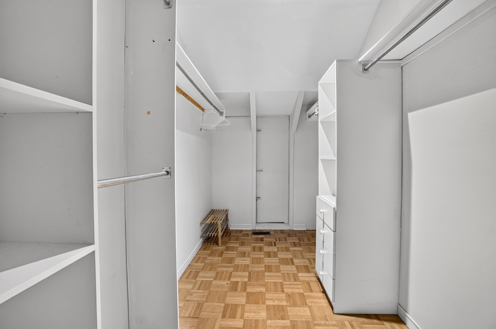
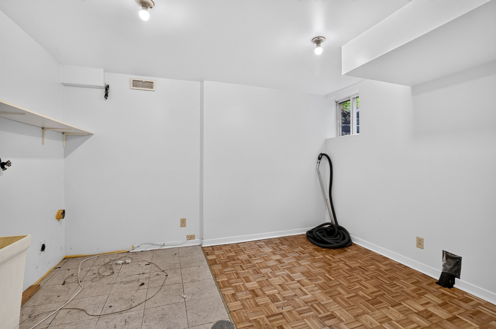
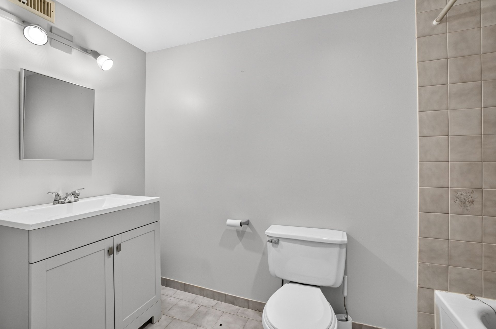
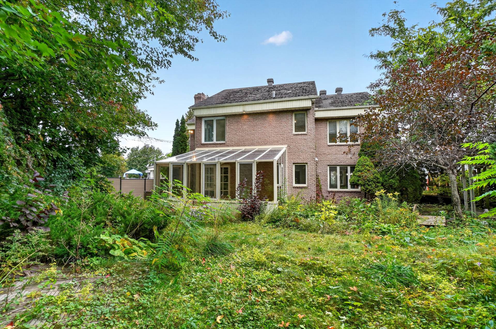
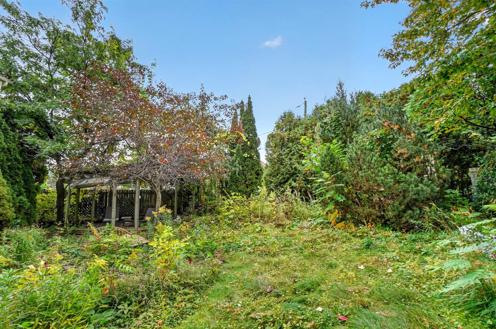
Welcome to 1880 Place de Tolède, a prestigious, detached multi-storey residence hidden away in a quiet, family-friendly cul-de-sac in the premier neighborhood of Vimont, Laval. Boasting an expansive 2,876 square feet of living space on a generous 8,948-square-foot lot, this impressive 5-bedroom, 3-bathrooms + 1 powder room, home features a 2-car garage, an abundance of architectural character and a picturesque little pond. Located just minutes from the Cité-de-la-Santé Hospital, this property perfectly balances a peaceful private retreat with unbeatable suburban convenience.
Exceptional Architectural & Interior Features
*Grand Cathedral Ceilings: Enter into vast, sunlit living
areas where towering cathedral ceilings create an immediate
sense of scale, airiness, and sophisticated luxury.
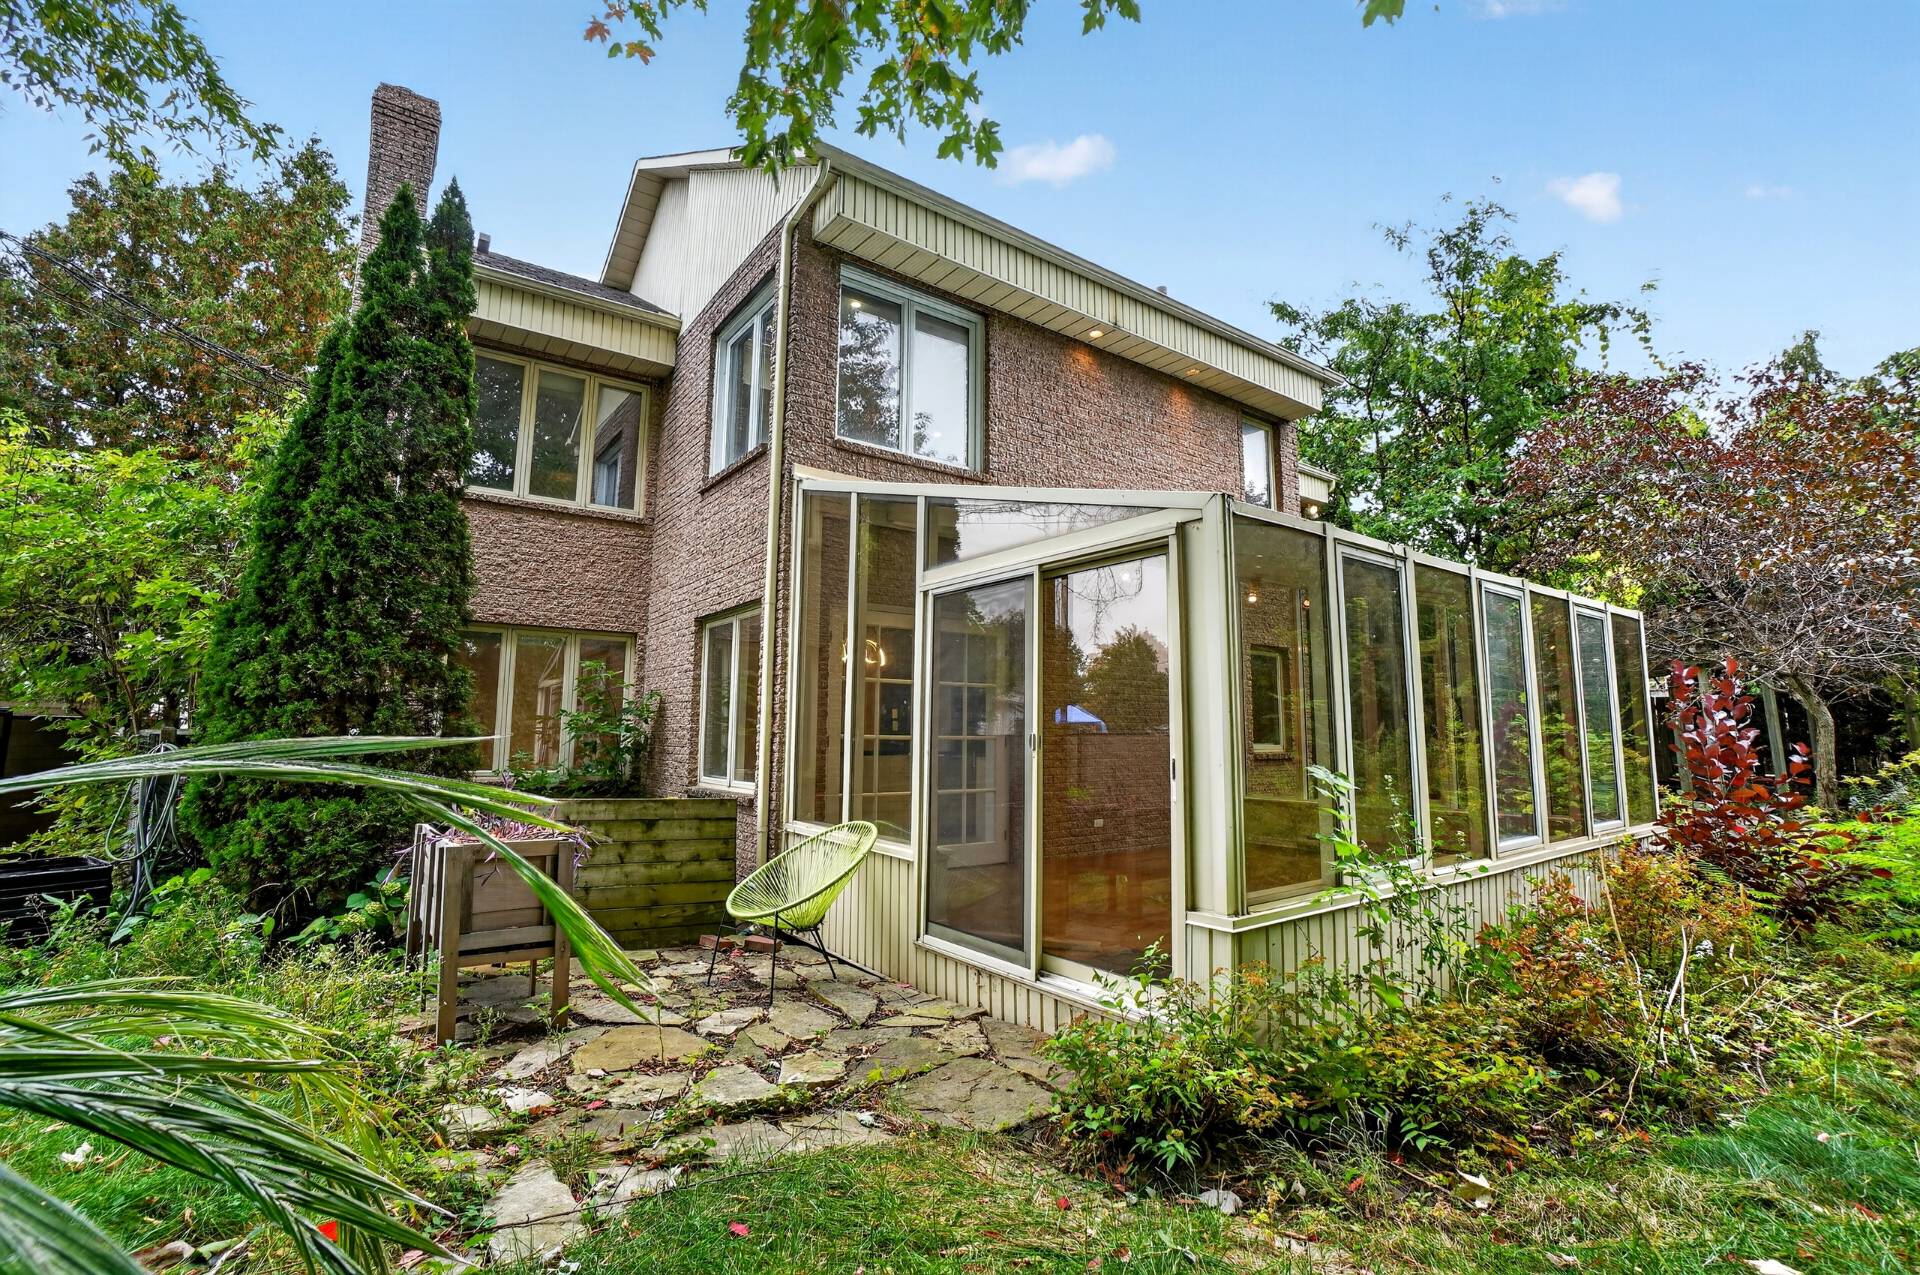
*Sun-Drenched Glass Solarium
*Custom Integrated Library
*Charming Window Bench Alcove
*Massive Family Rooms: Multiple oversized living and family
rooms provide flexible options for grand entertaining,
distinct media areas, gym or kids' play zones.
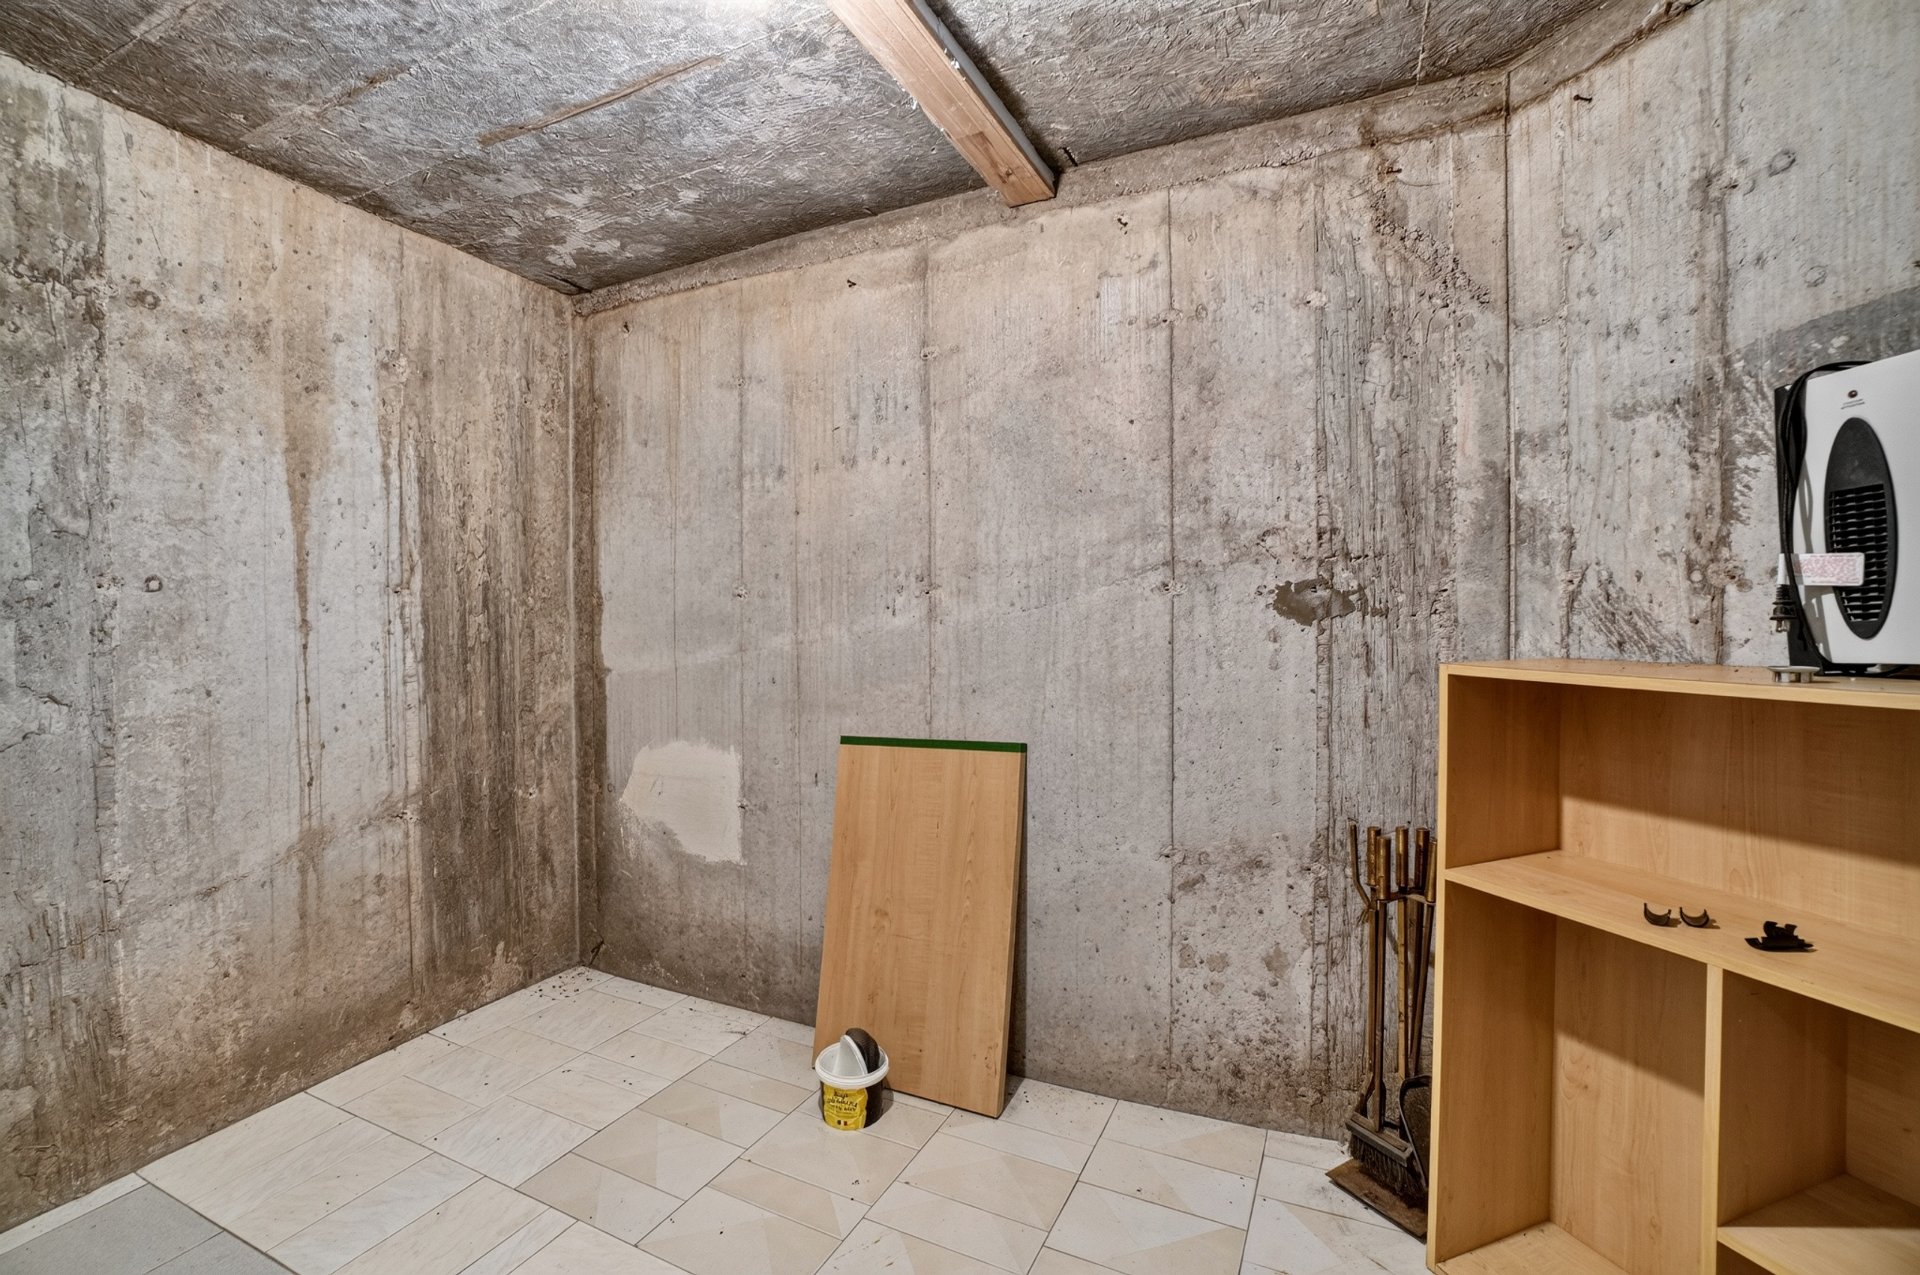
*Smart Storage & Cold Room: Say goodbye to clutter with
practical built-in organization throughout the home,
anchored by a custom cold room (cantina) ideal for wine
collections and bulk storage.
Prime Vimont Location
Living on Place de Tolède puts you at the center of
convenience:
*Commuter's Dream: Easy access to major highways, REM,
public transit, METRO, local grocery stores, and pharmacies.
*Healthcare Proximity:
*Family Friendly
Loading maps...
Loading street view...
| ROOM DETAILS | |||
|---|---|---|---|
| Room | Dimensions | Level | Flooring |
| Hallway | 10.1 x 6.2 P | Ground Floor | Ceramic tiles |
| Living room | 11.3 x 17.9 P | Ground Floor | Wood |
| Dining room | 11.2 x 12 P | Ground Floor | Wood |
| Kitchen | 19.10 x 10.3 P | Ground Floor | Ceramic tiles |
| Solarium | 16.7 x 12 P | Ground Floor | Wood |
| Family room | 17.9 x 11.9 P | Ground Floor | Wood |
| Washroom | 5.7 x 5 P | Ground Floor | Ceramic tiles |
| Primary bedroom | 17.3 x 11.9 P | 2nd Floor | Parquetry |
| Bathroom | 11 x 10.7 P | 2nd Floor | Ceramic tiles |
| Bedroom | 14 x 10.4 P | 2nd Floor | Parquetry |
| Bedroom | 9 x 13.9 P | 2nd Floor | Parquetry |
| Bathroom | 5.6 x 11.11 P | 2nd Floor | Parquetry |
| Bedroom | 10.10 x 11.3 P | Basement | Parquetry |
| Bedroom | 11.5 x 21.9 P | Basement | Parquetry |
| Laundry room | 9.4 x 5.4 P | Basement | Parquetry |
| Bathroom | 9.9 x 5 P | Basement | Ceramic tiles |
| Playroom | 17 x 10.11 P | Basement | Floating floor |
| BUILDING | |
|---|---|
| Type | Two or more storey |
| Style | Detached |
| Dimensions | 35.11x41.5 P |
| Lot Size | 8948 PC |
| EXPENSES | |
|---|---|
| Municipal Taxes (2025) | $ 5382 / year |
| School taxes (2025) | $ 617 / year |
| CHARACTERISTICS | |
|---|---|
| Basement | 6 feet and over, Finished basement |
| Bathroom / Washroom | Adjoining to primary bedroom, Seperate shower, Whirlpool bath-tub |
| Heating system | Air circulation, Electric baseboard units |
| Roofing | Asphalt shingles |
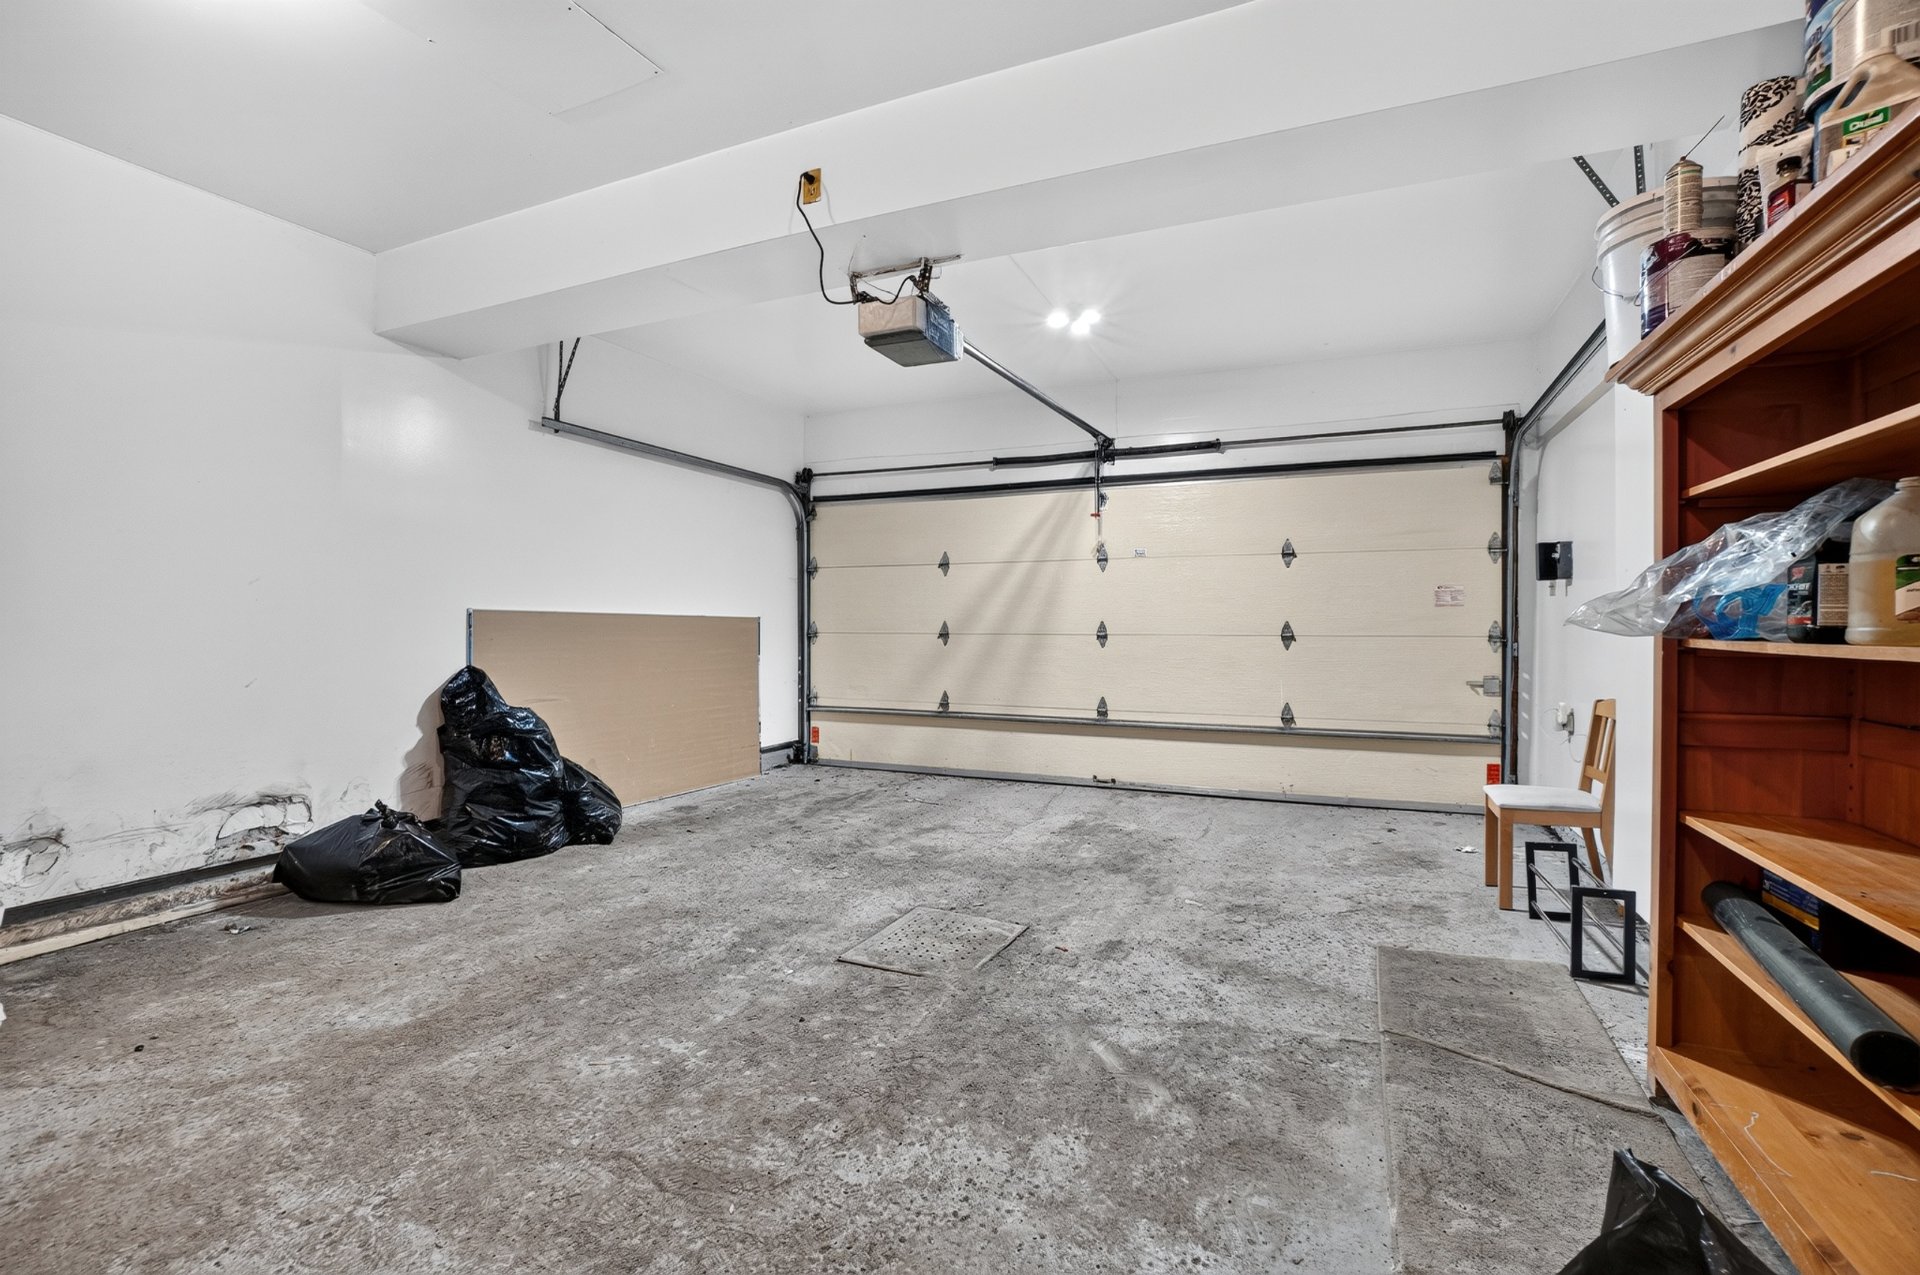
| Garage | Attached, Double width or more, Heated |
| Proximity | Bicycle path, Cegep, Cross-country skiing, Daycare centre, Elementary school, High school, Highway, Hospital, Park - green area, Public transport, Réseau Express Métropolitain (REM) |
| Siding | Brick |
| Equipment available | Central heat pump, Central vacuum cleaner system installation, Electric garage door, Private yard, Wall-mounted air conditioning |
| Window type | Crank handle, Sliding |
| Distinctive features | Cul-de-sac |
| Heating energy | Electricity, Wood |
| Landscaping | Fenced |
| Topography | Flat |
| Parking | Garage, Outdoor |
| Sewage system | Municipal sewer |
| Water supply | Municipality |
| Cupboard | Other |
| Driveway | Plain paving stone |
| Foundation | Poured concrete |
| Zoning | Residential |
| Hearth stove | Wood fireplace |