3460 Mtée de la Station, Sainte-Justine-de-Newton, QC J0P1T0 $599,000
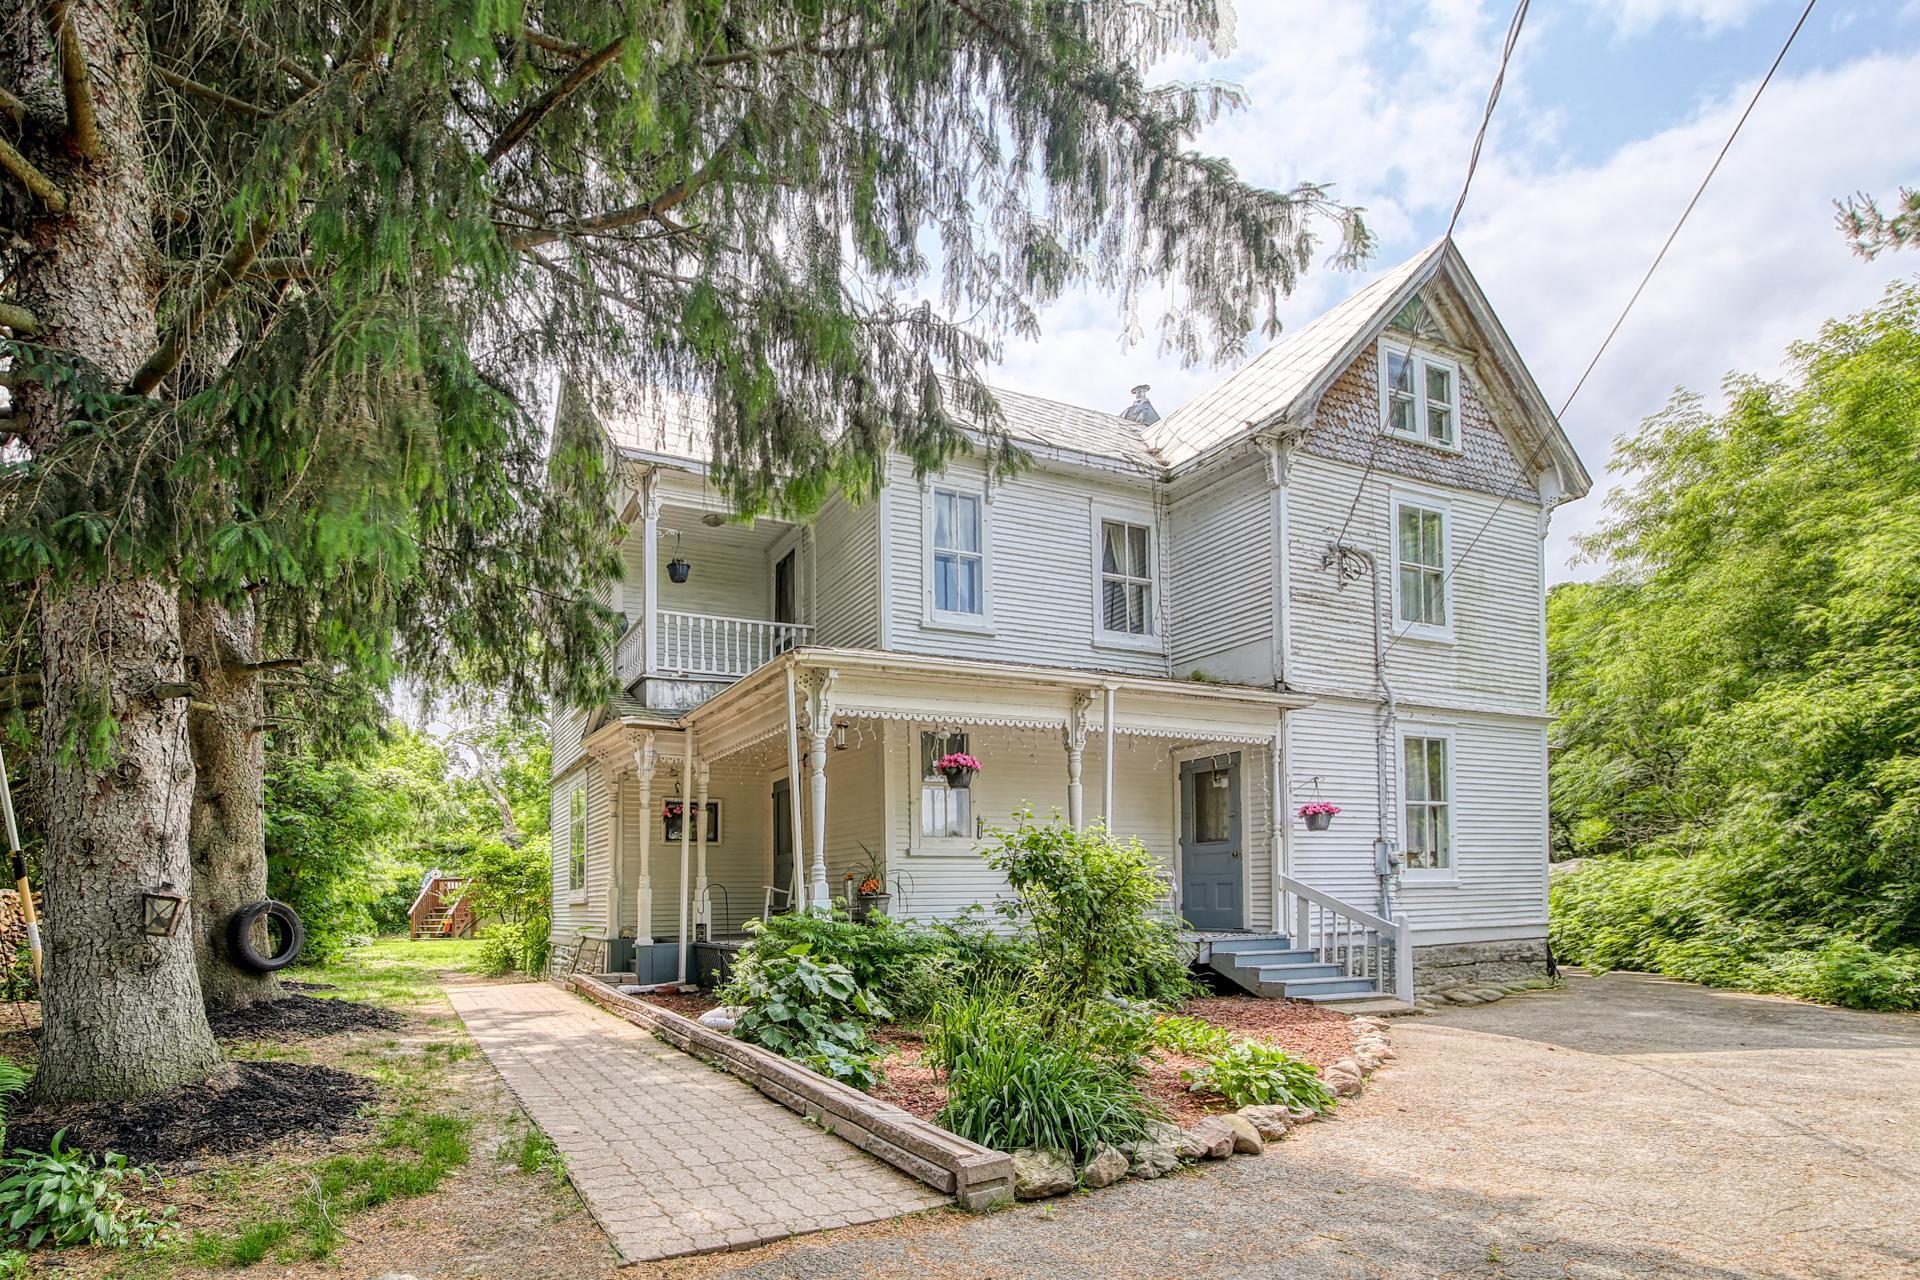
Frontage
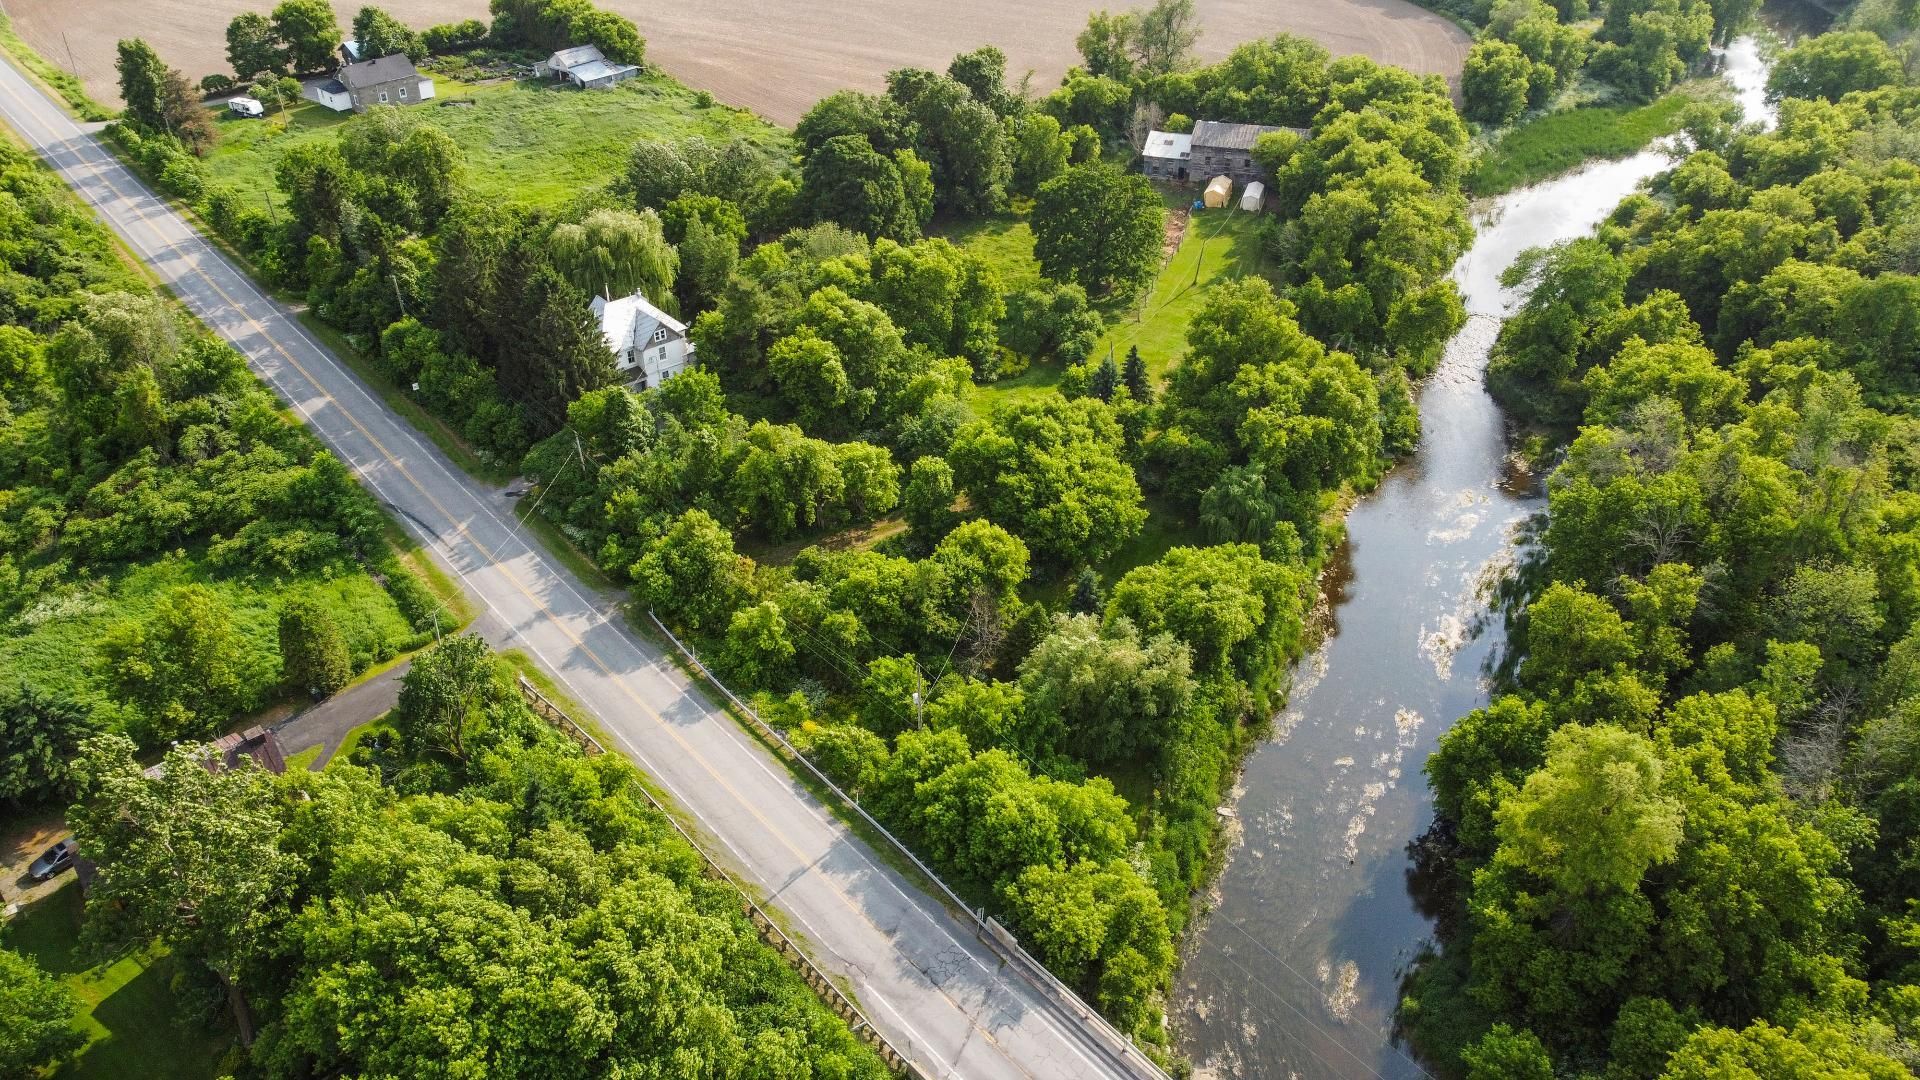
Aerial photo
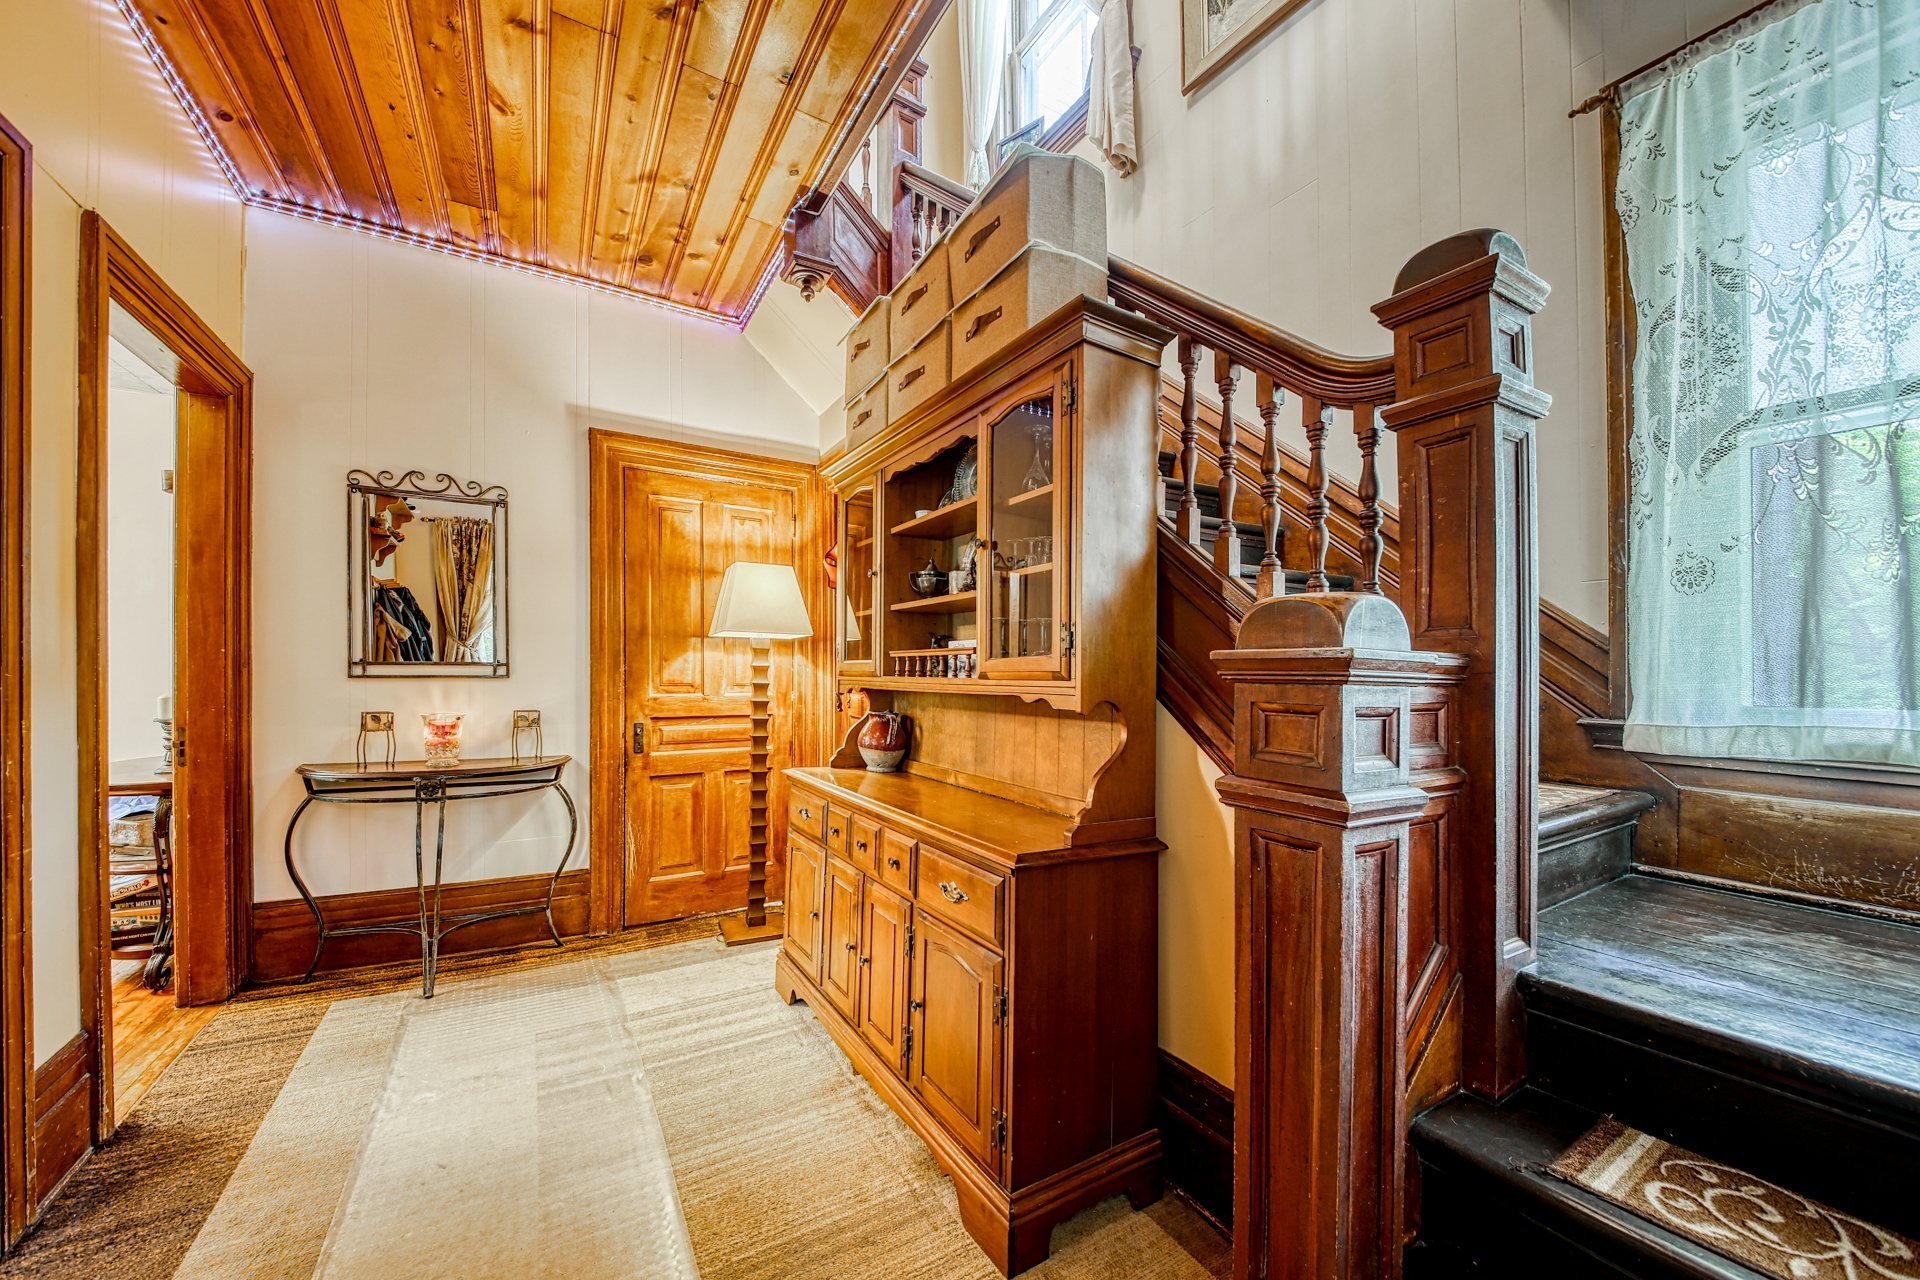
Hallway
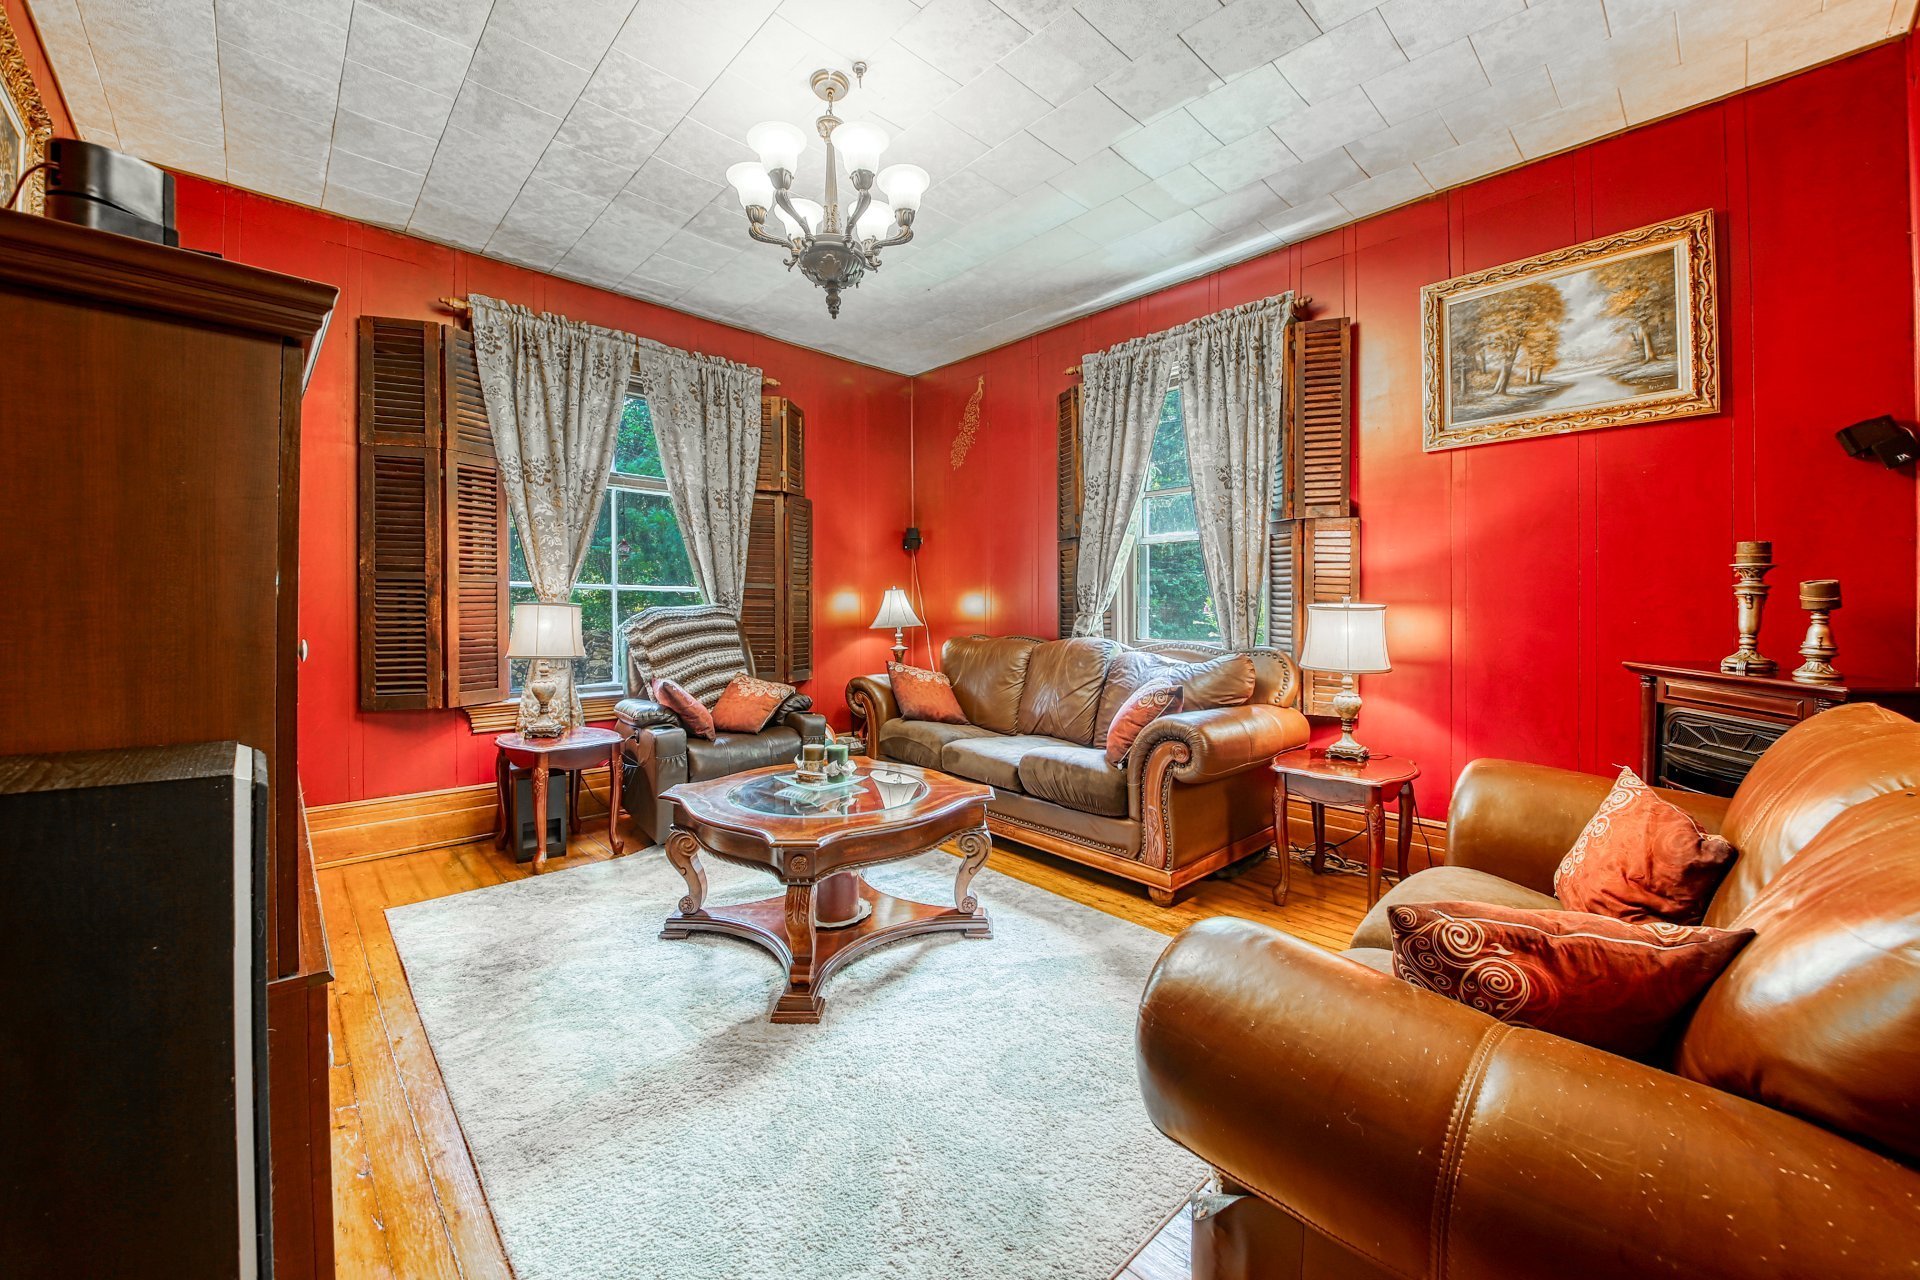
Living room
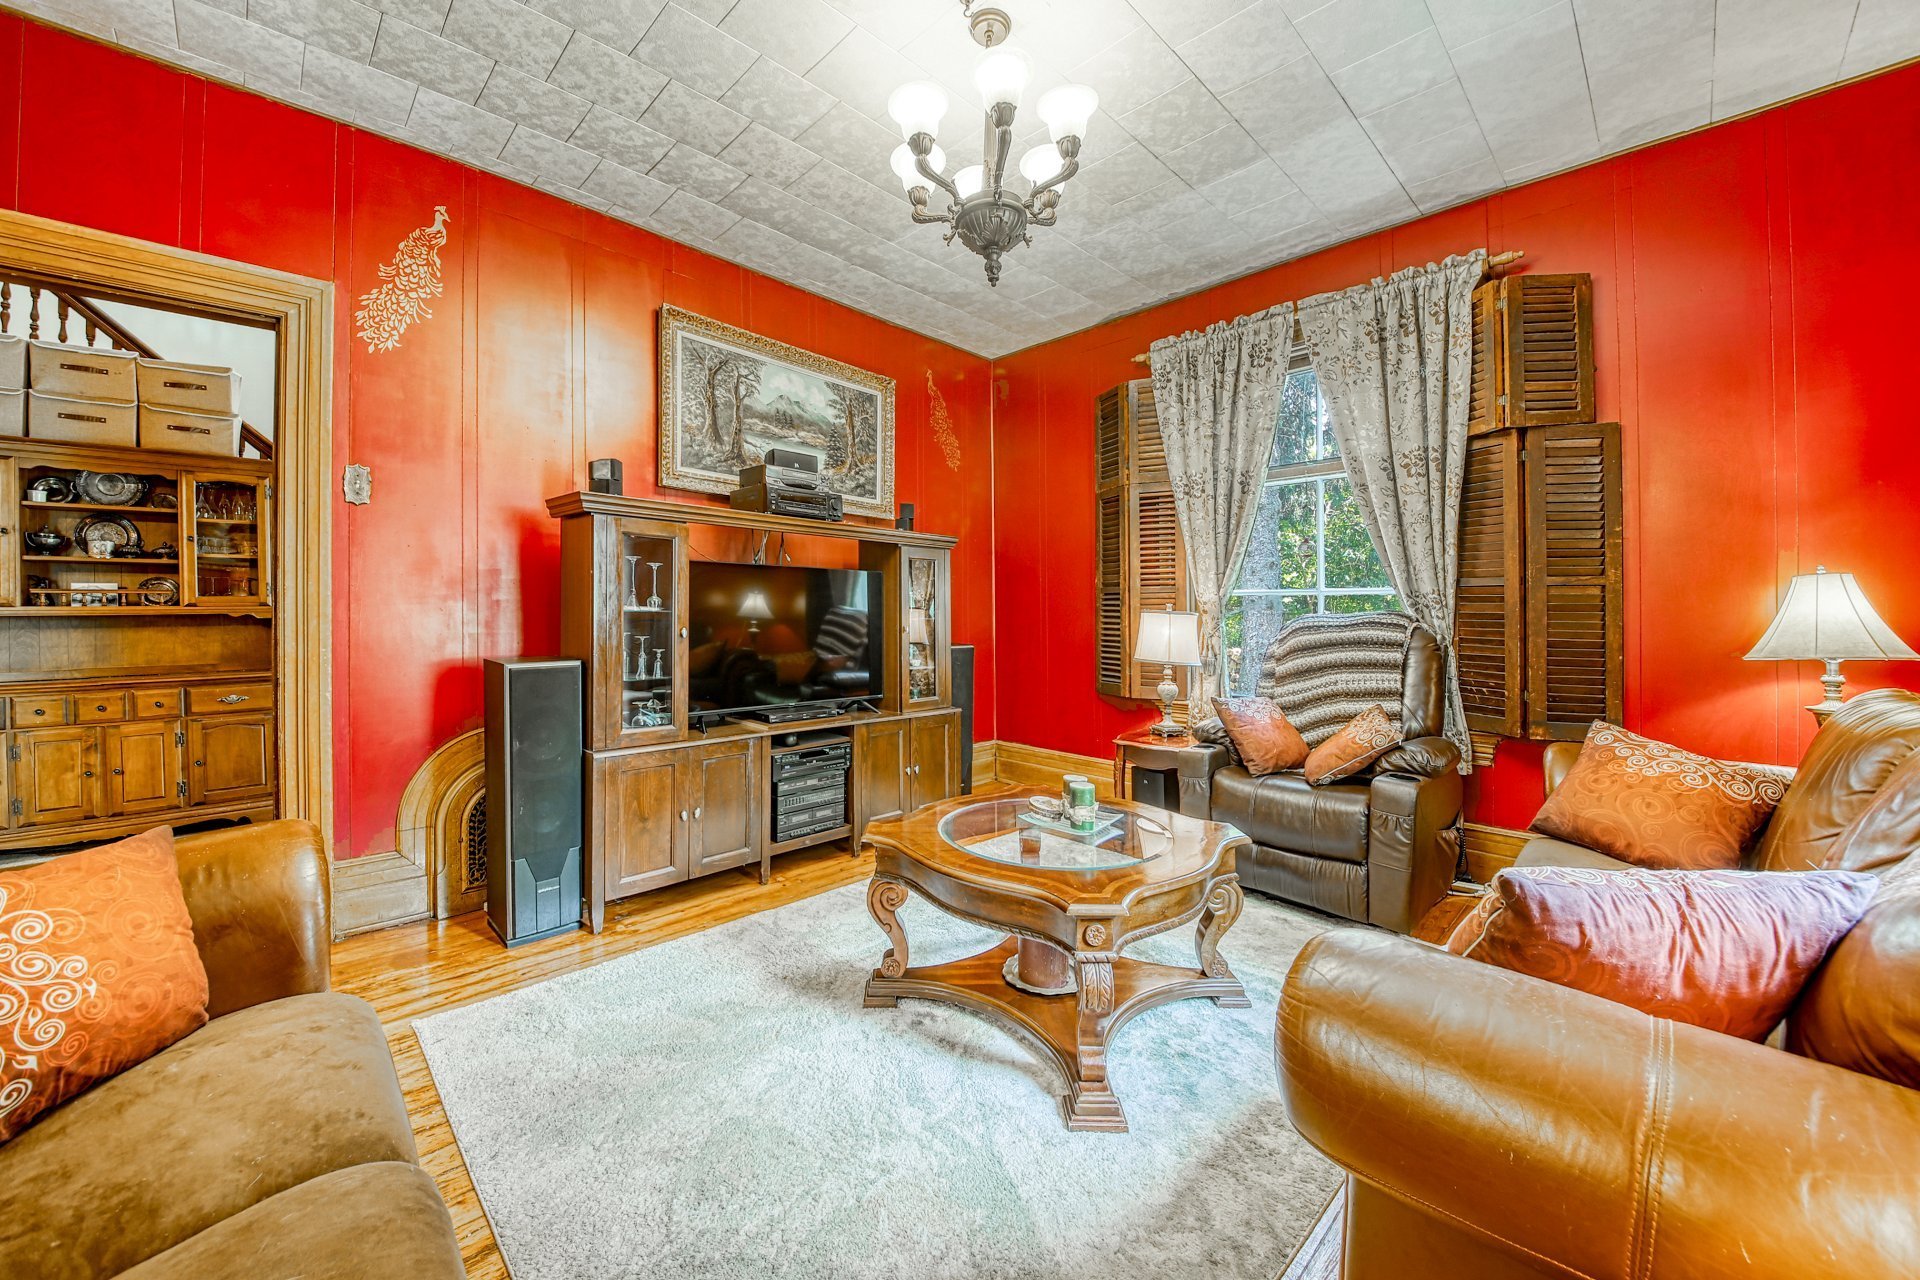
Living room
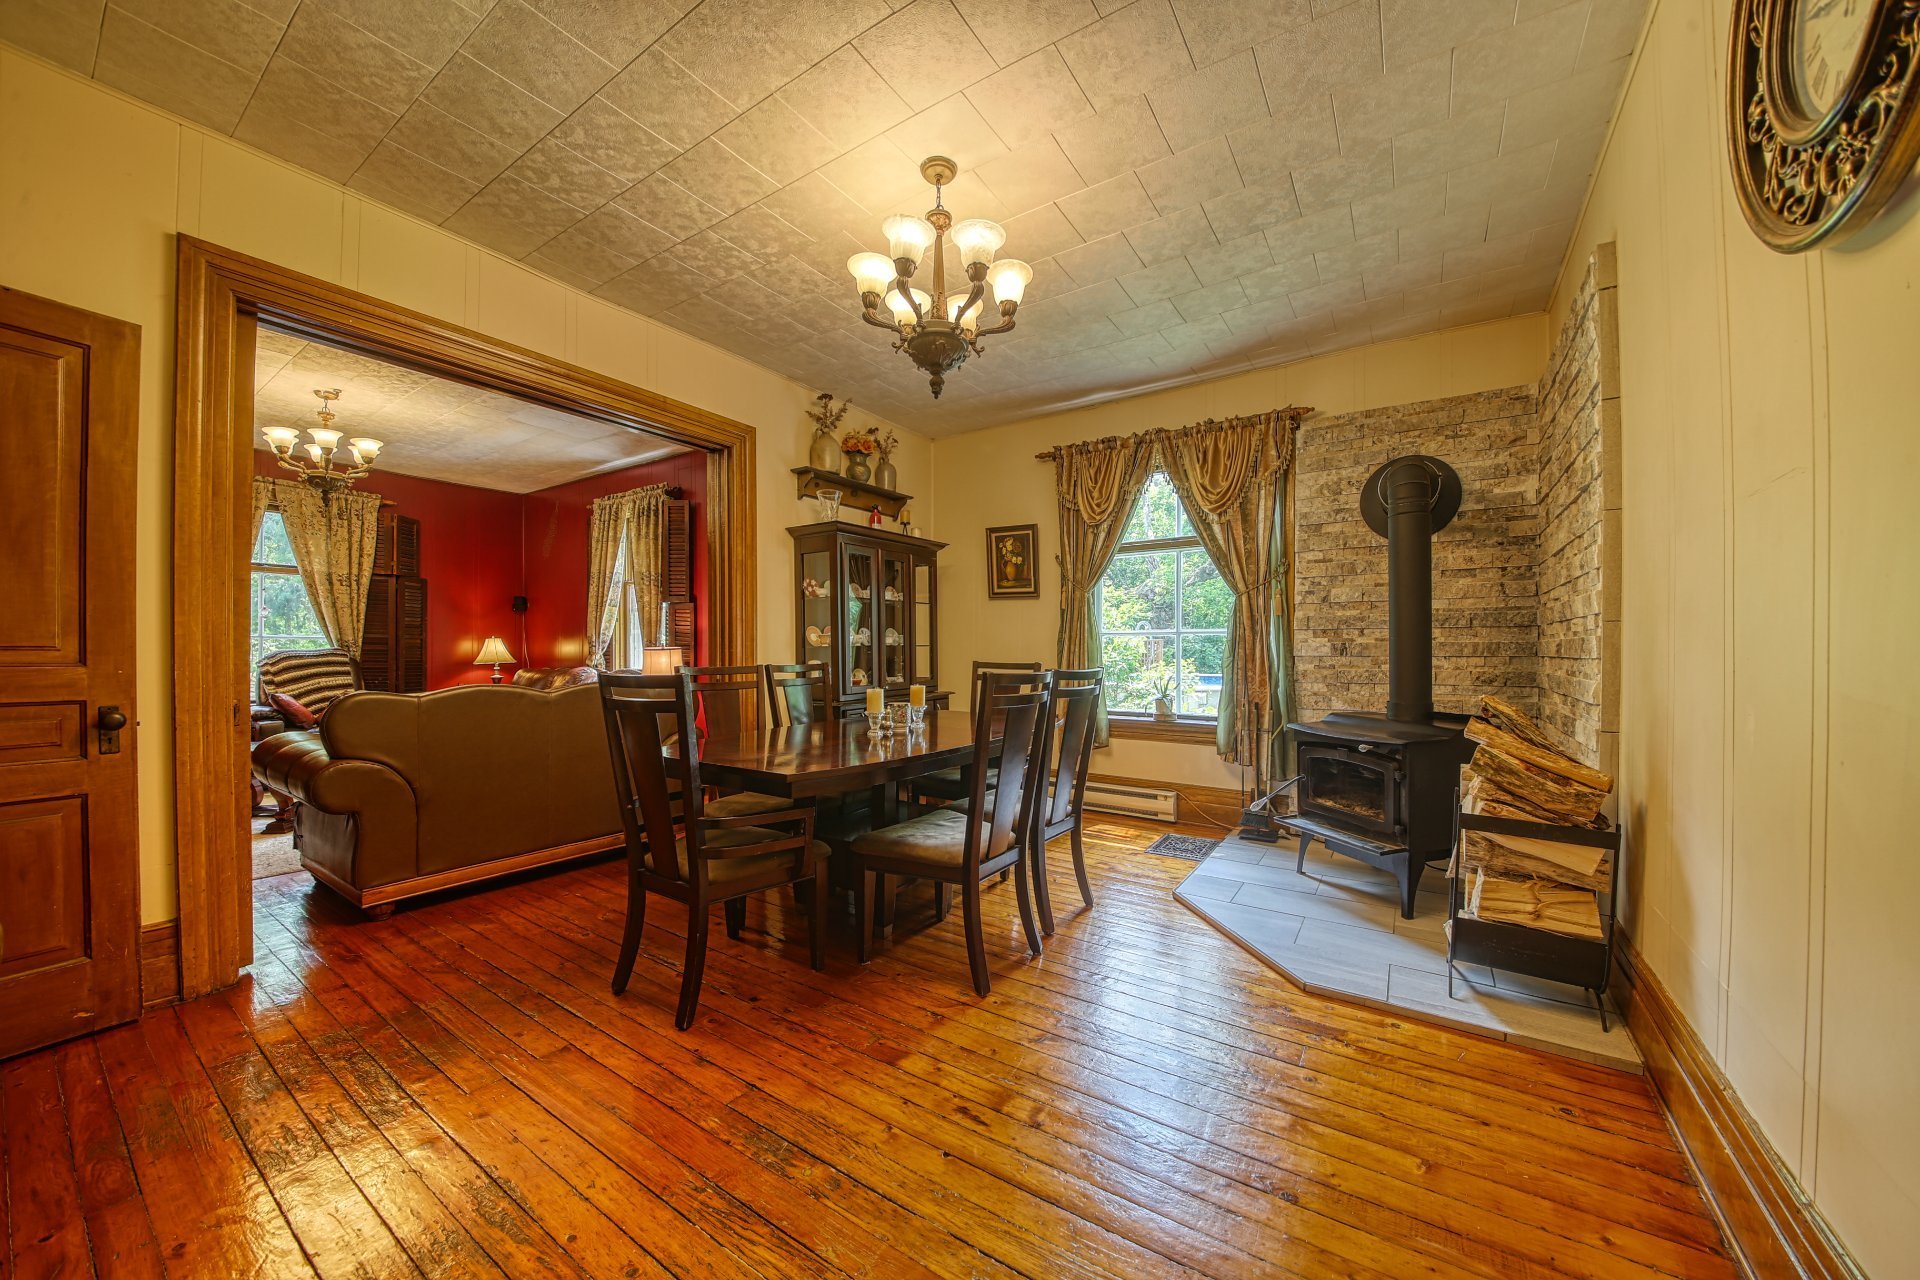
Dining room
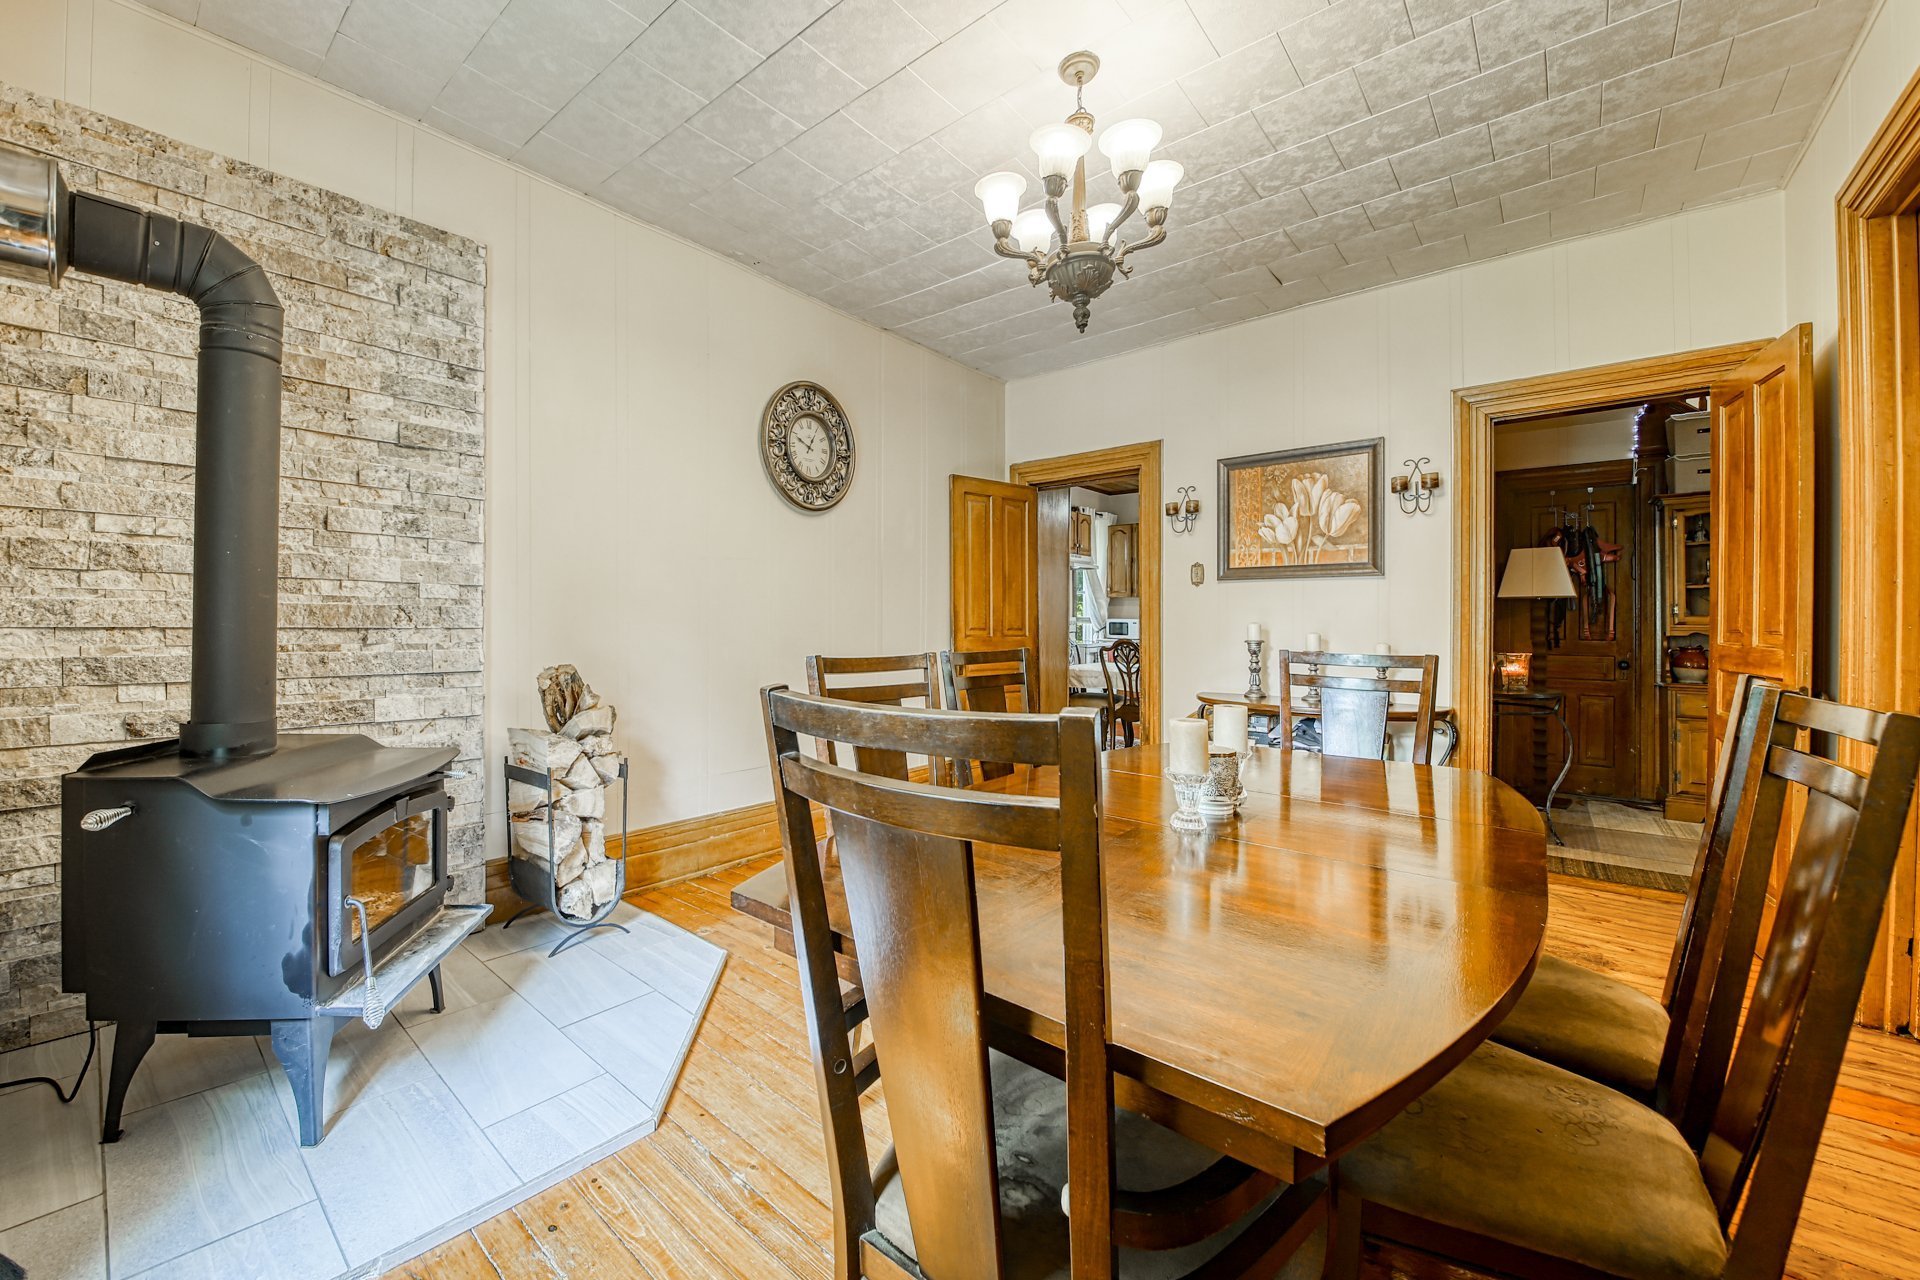
Dining room
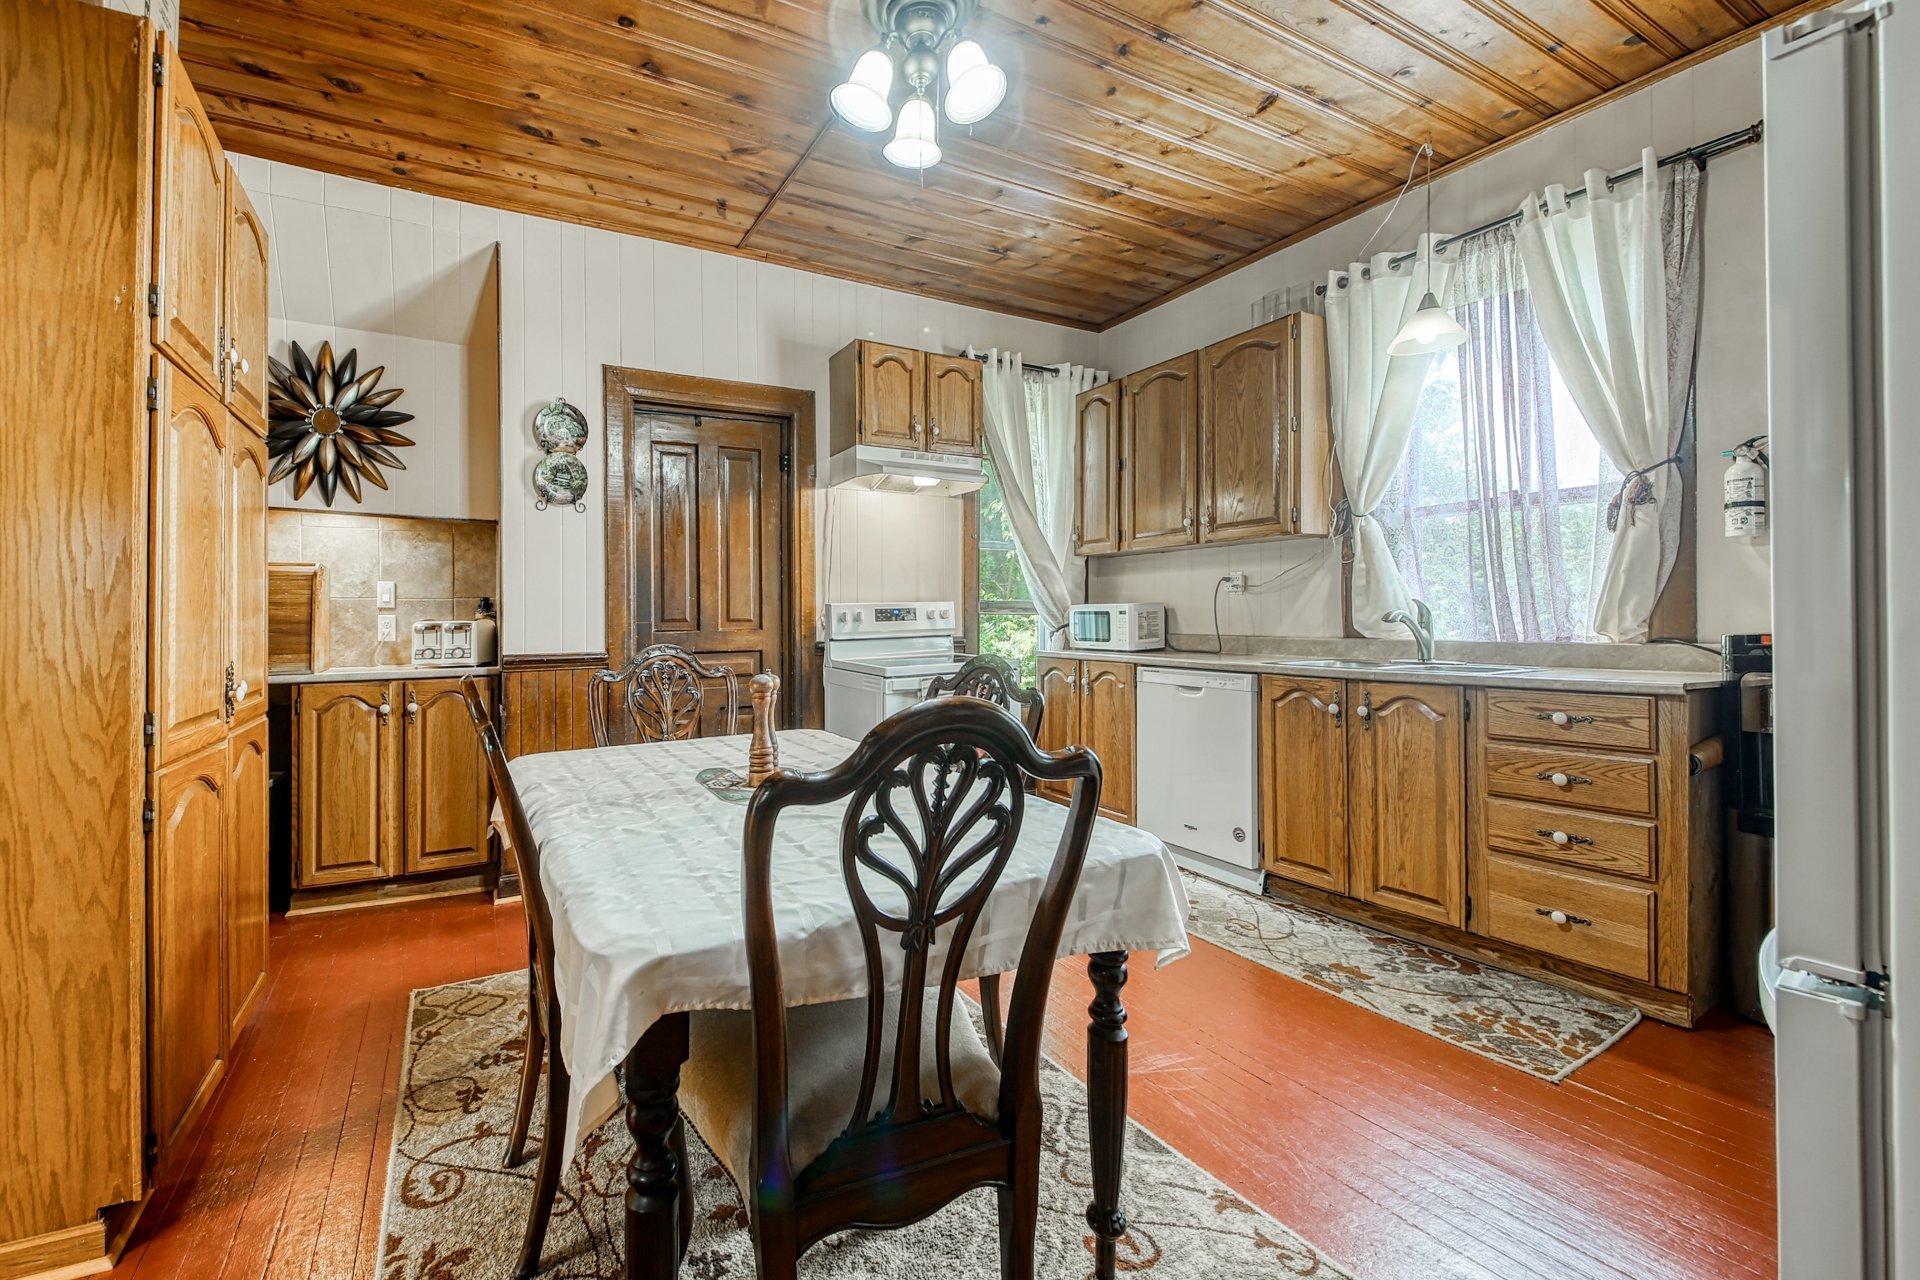
Kitchen
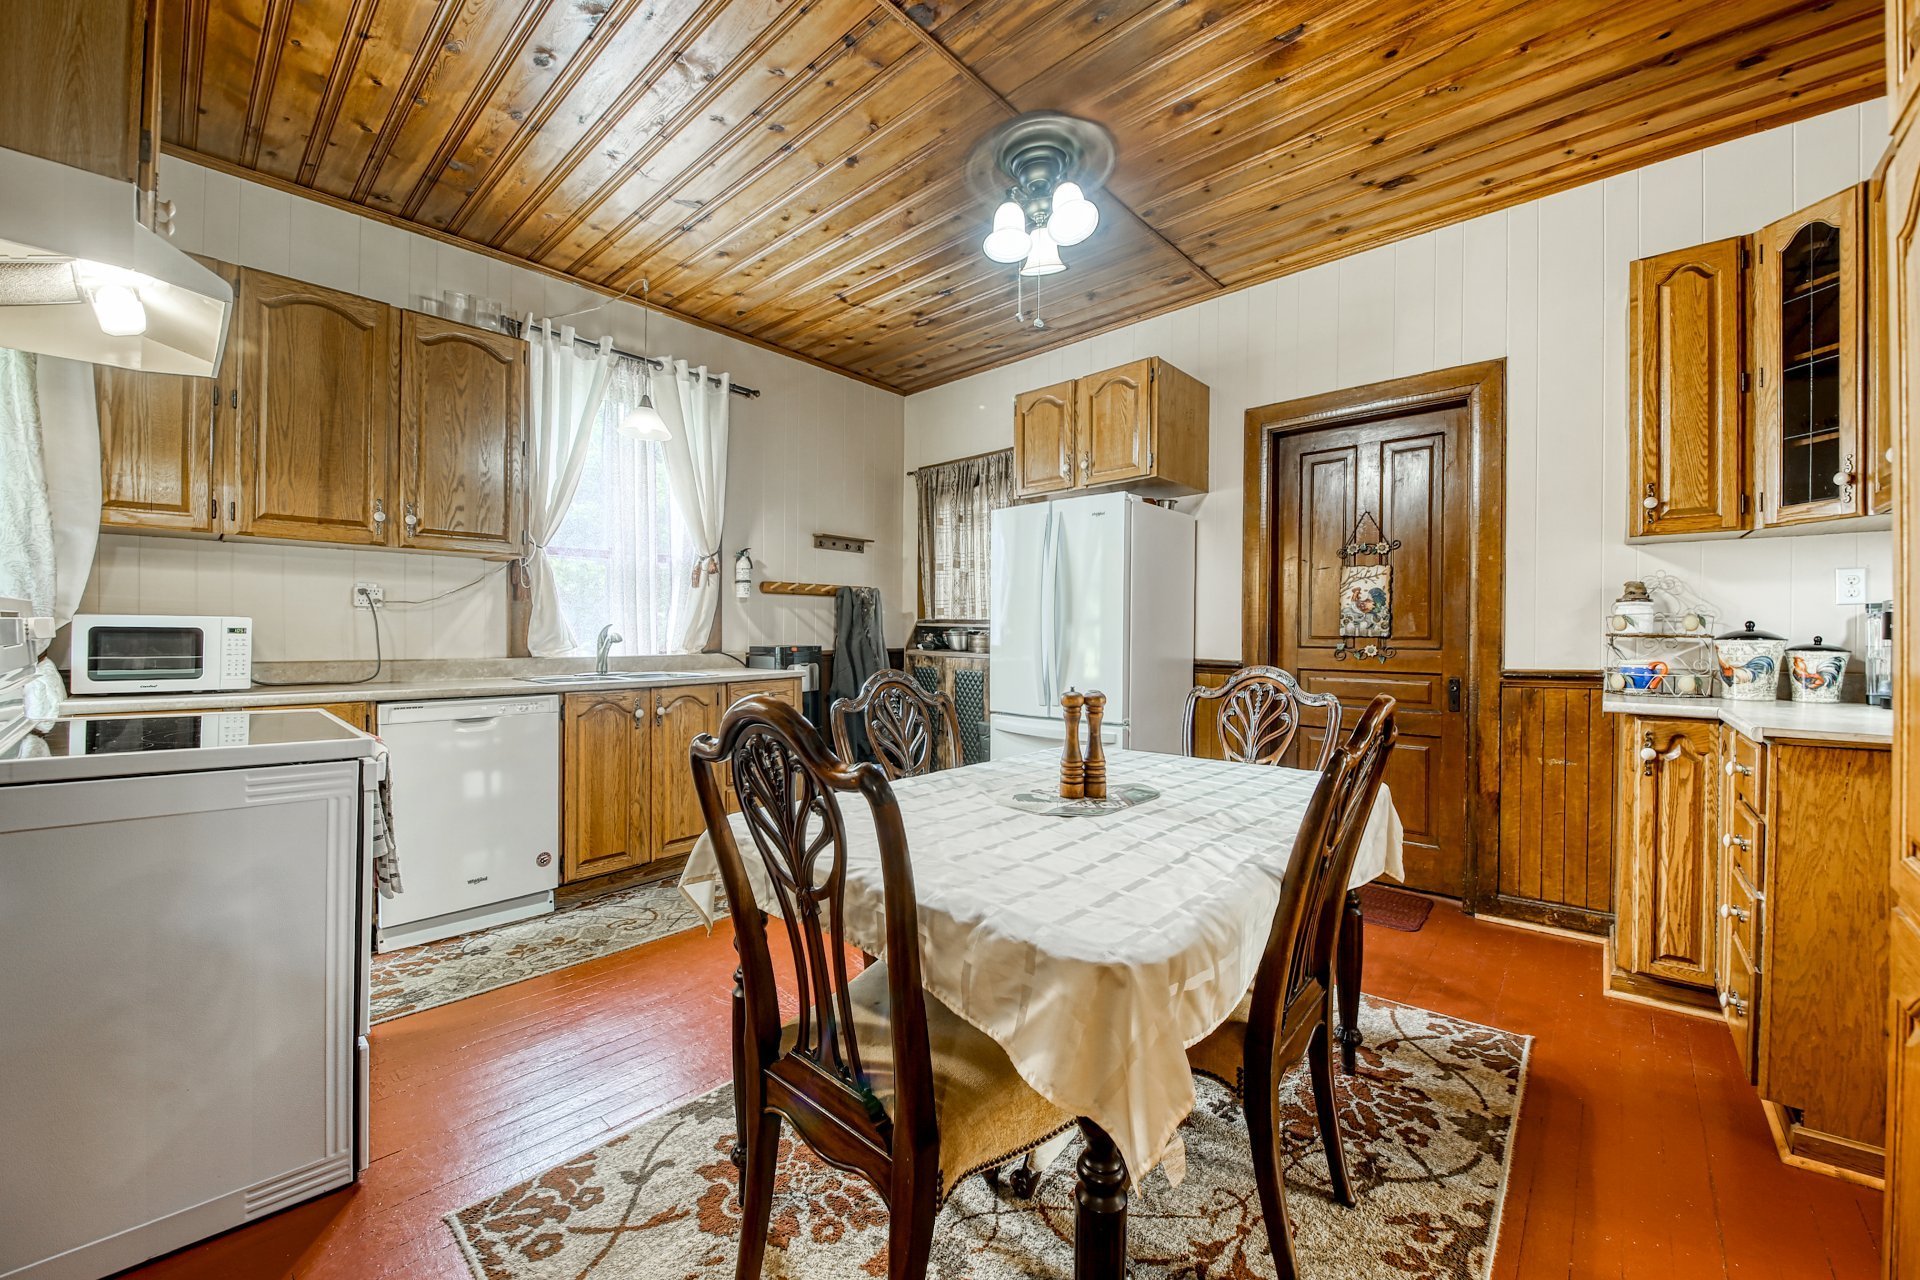
Kitchen
|
|
Description
Step into the charm of this beautifully restored authentic 1860 farmhouse manor on picturesque 5 acre riverfront property. Featuring 7 bedrooms and 2,860 sq. ft. of living space, timeless elegance with a wraparound porch and an enclosed back veranda for year-round enjoyment, the home includes two full baths (one with a clawfoot tub), and a kitchen with solid oak cabinetry. Enjoy a dining room, a butler's pantry, grand foyer, and living room. With fruit trees, raspberry bushes, and gardens, this private retreat offers endless possibilities!
* 2025: All new windows in kitchen, dining room, stair
cases, and all of 2nd floor
* 2020: new fencing added near front of barn
* 2020: new pool and deck
* 2019: new kitchen
* 2019: 2 new bathrooms
An 1860 Pre-Confederation Manor on the Historic Rivière
Delisle
Discover a rare chapter of Montérégie heritage in the
historic Scottish hamlet of Peveril. Built circa 1860 at
the height of the local mill-trade era, this enchanting
Victorian country estate rests on over 7 private waterfront
acres along the serene Rivière Delisle.
Architectural dignity greets you at every turn: an
expansive wraparound veranda, authentic fieldstone
foundation, soaring 9'7" ceilings, wide-plank wood floors,
and a sweeping central staircase crafted with period
grandeur. The main floor offers generous entertaining
spaces centered around a cozy wood stove, a bright country
kitchen, and a classic butler's pantry.
Upstairs, explore seven light-filled bedrooms across two
levels--including an atmospheric mansard-attic
retreat--complemented by a clawfoot tub bath and a private
balcony.
Complete with mature fruit trees, gardens, a screened
summer veranda, and a substantial detached barn (35 x 100
ft), this property is an exceptional country estate,
gentleman's farm, or heritage retreat just minutes from the
Ontario border.
Inclusions: Curtains, curtain rods, blinds, pool and pool accessories, water softener, UV water filter.
Exclusions : N/A
| BUILDING | |
|---|---|
| Type | Two or more storey |
| Style | Detached |
| Dimensions | 26.5x40 P |
| Lot Size | 5 AC |
| EXPENSES | |
|---|---|
| Energy cost | $ 3660 / year |
| Municipal Taxes (2025) | $ 1757 / year |
| School taxes (2025) | $ 207 / year |
|
ROOM DETAILS |
|||
|---|---|---|---|
| Room | Dimensions | Level | Flooring |
| Kitchen | 13.1 x 9.7 P | Ground Floor | Wood |
| Dining room | 13.6 x 15.8 P | Ground Floor | Wood |
| Living room | 16.3 x 12.7 P | Ground Floor | Wood |
| Living room | 13.5 x 15.3 P | Ground Floor | Concrete |
| Bathroom | 8.6 x 5.5 P | 2nd Floor | Ceramic tiles |
| Primary bedroom | 13.5 x 12.6 P | 2nd Floor | Wood |
| Bedroom | 11.7 x 12.6 P | 2nd Floor | Wood |
| Bedroom | 10.1 x 13.6 P | 2nd Floor | Wood |
| Den | 12.5 x 10.7 P | 2nd Floor | Wood |
| Bedroom | 9.6 x 11.1 P | 2nd Floor | Wood |
| Bedroom | 12.7 x 9.9 P | 3rd Floor | Wood |
| Bedroom | 9 x 11.7 P | 3rd Floor | Linoleum |
| Bedroom | 10.5 x 8 P | 3rd Floor | Linoleum |
| Storage | 11.5 x 8.2 P | 3rd Floor | Linoleum |
|
CHARACTERISTICS |
|
|---|---|
| Basement | 6 feet and over, Crawl space |
| Pool | Above-ground |
| Zoning | Agricultural, Residential |
| Heating system | Air circulation, Electric baseboard units |
| Water supply | Artesian well |
| Siding | Cedar covering joint |
| Heating energy | Electricity, Heating oil |
| Window type | Hung |
| Distinctive features | No neighbours in the back, Waterfront |
| Driveway | Not Paved |
| Parking | Outdoor |
| View | Panoramic, Water |
| Sewage system | Purification field, Septic tank |
| Topography | Sloped |
| Foundation | Stone |
| Roofing | Tin |
| Cupboard | Wood |
| Hearth stove | Wood burning stove |