

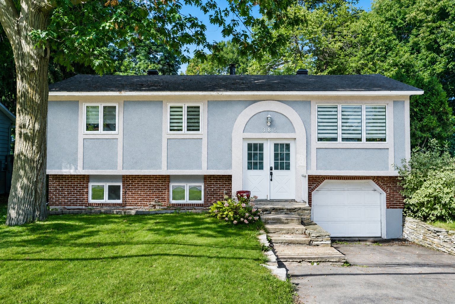
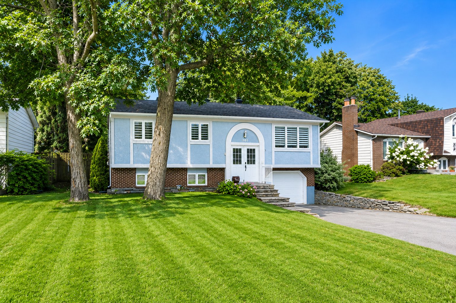
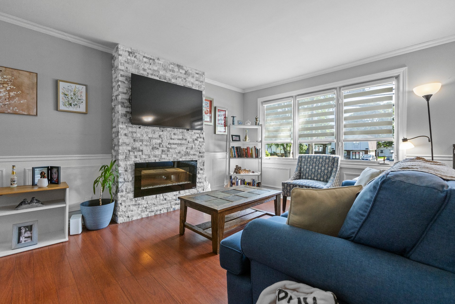
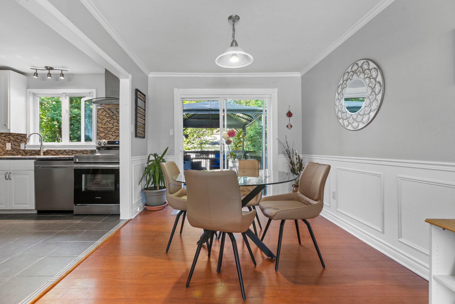
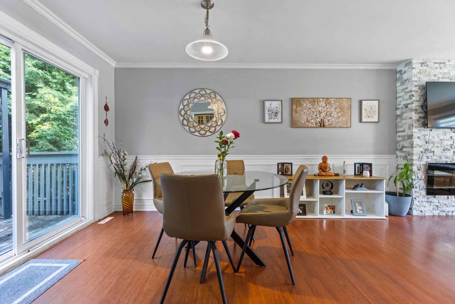
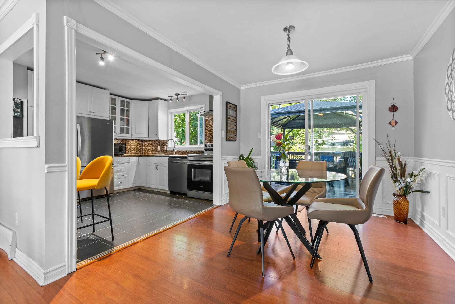
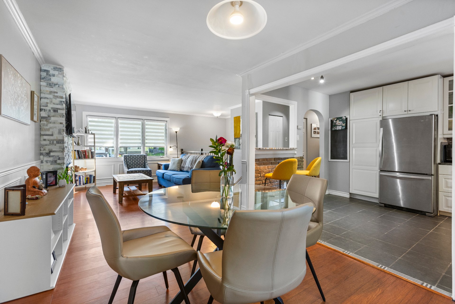
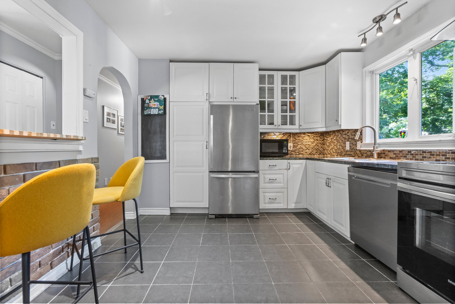
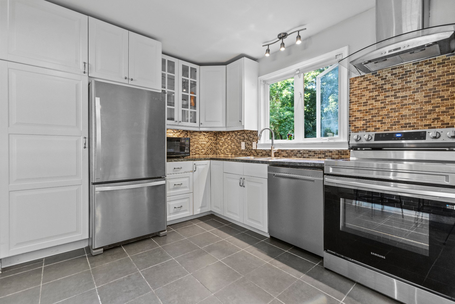
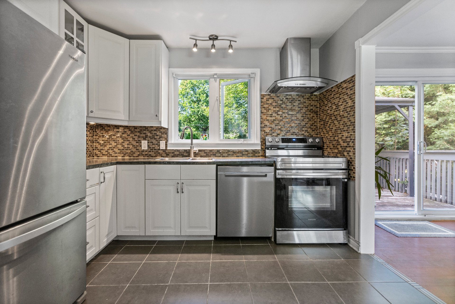
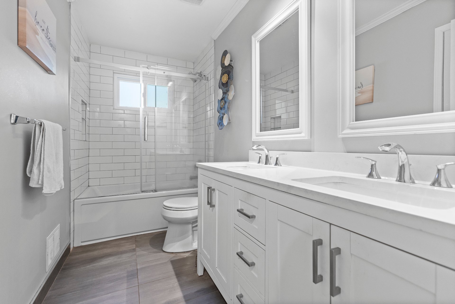
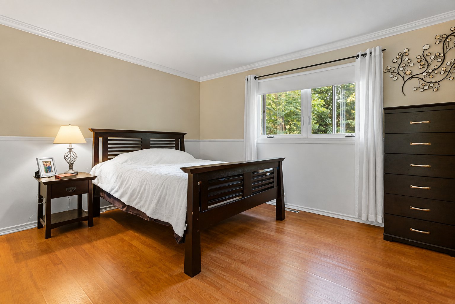
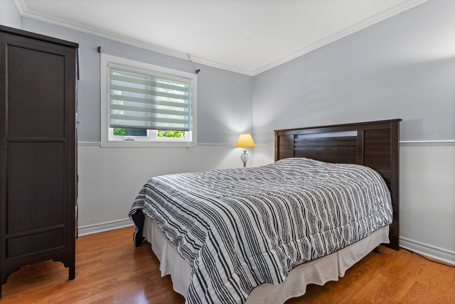
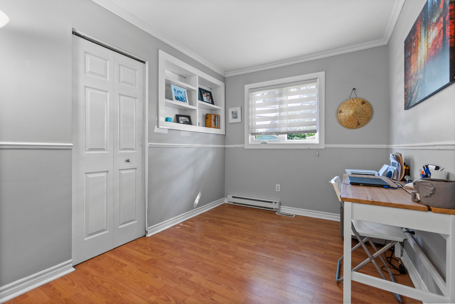
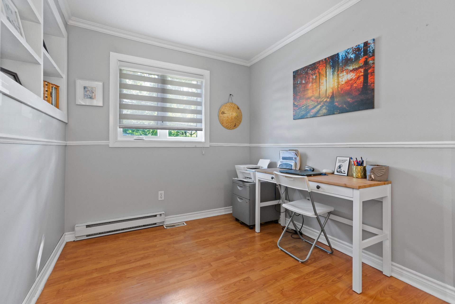
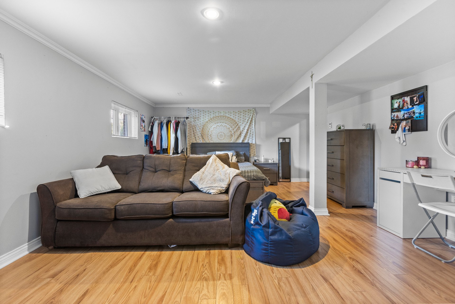
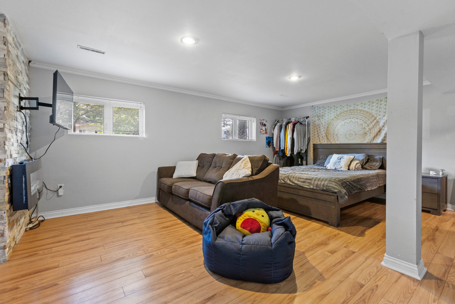
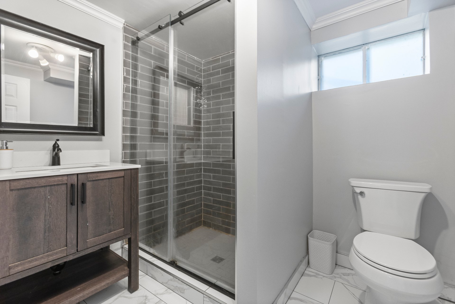
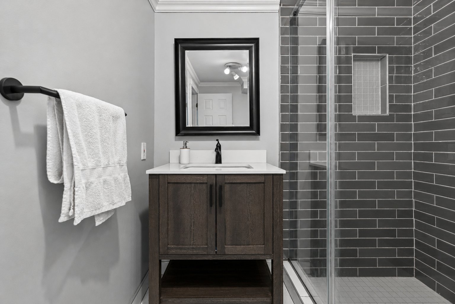
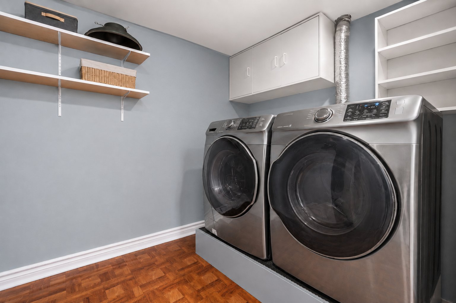
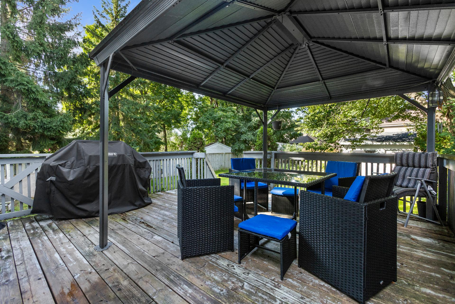
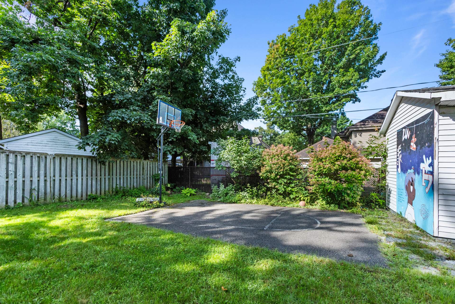
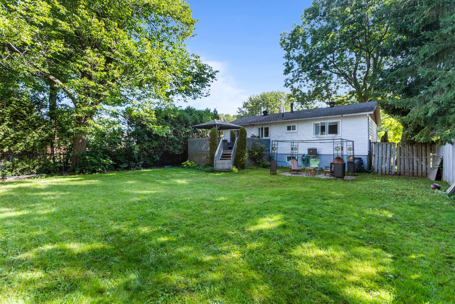
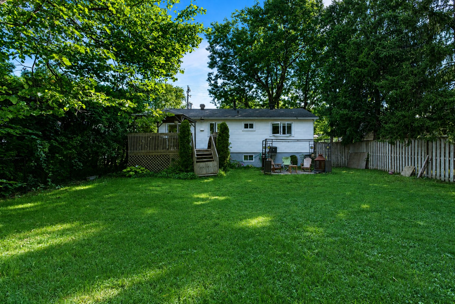
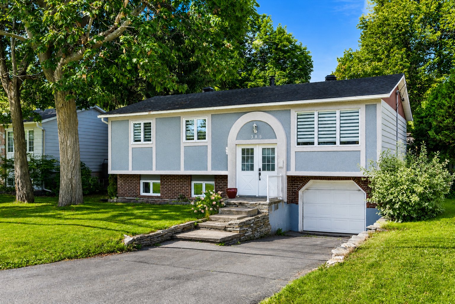
Discover your family's next chapter in this sunlit, meticulously maintained bungalow in the heart of Pincourt. The main floor features an updated open-concept kitchen flooded with natural light, 3 bedrooms, updated windows, and a modern bath. Downstairs, enjoy a spacious playroom for family movie nights, a 2nd full bathroom and dedicated laundry room. Outside, relax in a large, fully fenced backyard with a gazebo, patio and paved basketball area. Steps from top schools, the Omni Centre and Olympic Park. Near grocery stores, restaurants, commuter train station, and Aut. 20. Curious? Contact us today to schedule your private tour!
Fence 2022
Windows 2017
Kitchen 2014-2015
Loading maps...
Loading street view...
| ROOM DETAILS | |||
|---|---|---|---|
| Room | Dimensions | Level | Flooring |
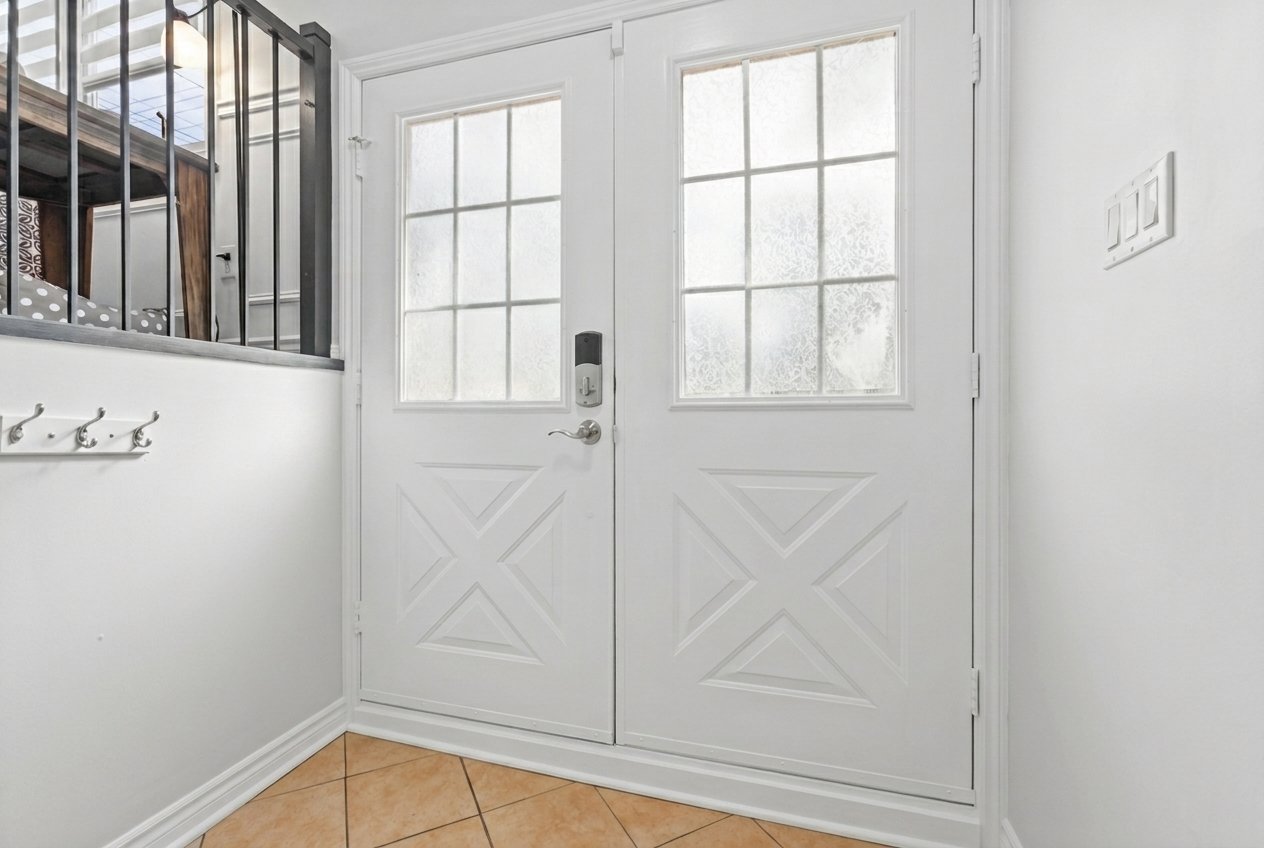
| Hallway | 6.2 x 5.9 P | Ground Floor | Ceramic tiles |
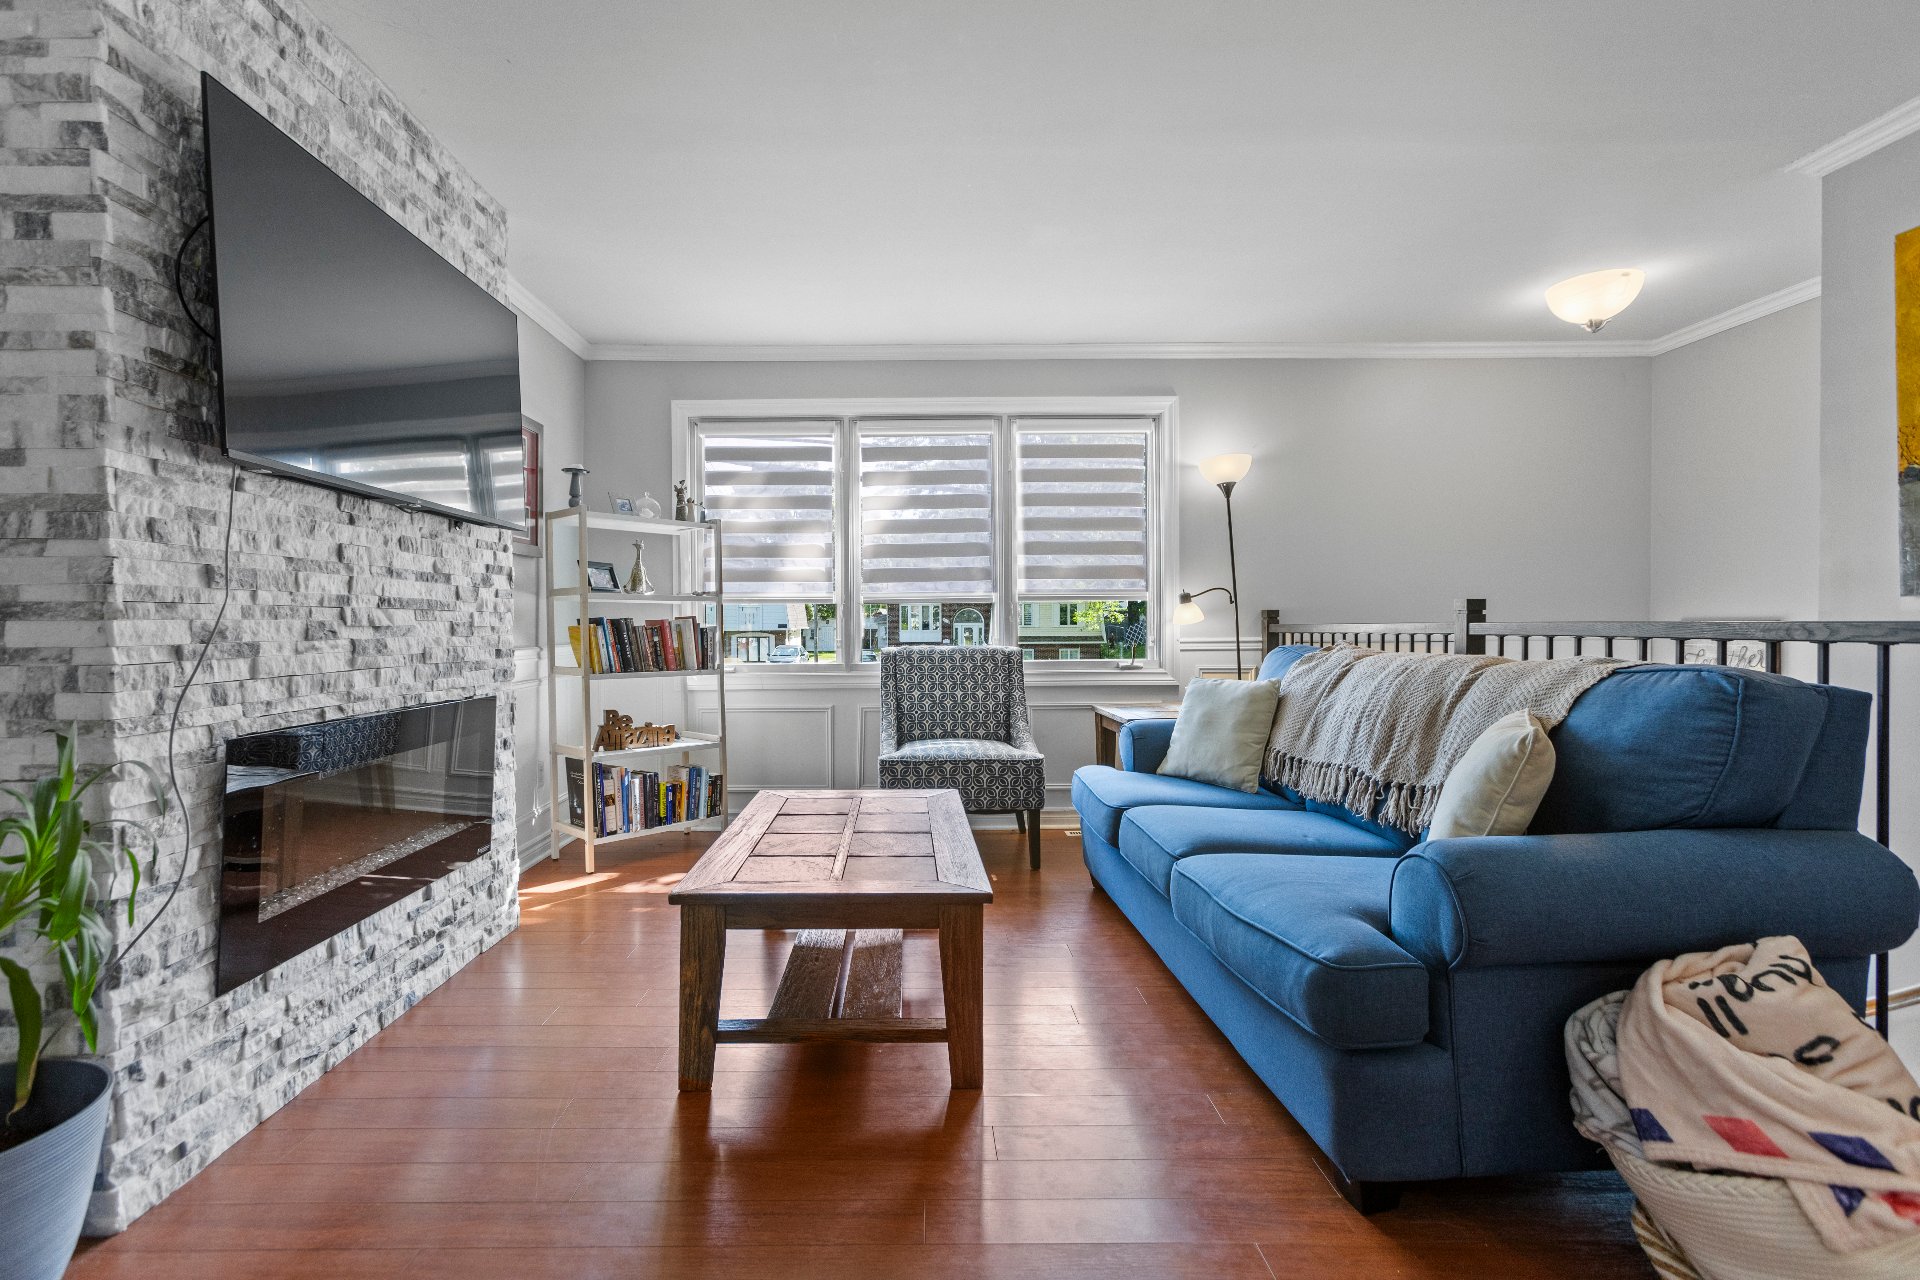
| Living room | 14.6 x 14 P | Ground Floor | Floating floor |
| Dining room | 14 x 9.6 P | Ground Floor | Floating floor |
| Kitchen | 10.9 x 10.2 P | Ground Floor | Ceramic tiles |
| Primary bedroom | 13.5 x 10.8 P | Ground Floor | Floating floor |
| Bedroom | 10.8 x 9.7 P | Ground Floor | Floating floor |
| Bedroom | 10.8 x 8 P | Ground Floor | Floating floor |
| Bathroom | 10.9 x 5 P | Ground Floor | Ceramic tiles |
| Family room | 23.9 x 14.6 P | Basement | Floating floor |
| Bathroom | 7.11 x 6.8 P | Basement | Ceramic tiles |
| Laundry room | 9.5 x 7.3 P | Basement | Parquetry |
| BUILDING | |
|---|---|
| Type | Bungalow |
| Style | Detached |
| Dimensions | 24x40 P |
| Lot Size | 7500 PC |
| EXPENSES | |
|---|---|
| Municipal Taxes (2026) | $ 3420 / year |
| School taxes (2026) | $ 321 / year |
| CHARACTERISTICS | |
|---|---|
| Basement | 6 feet and over, Finished basement |
| Siding | Aggregate, Aluminum, Brick |
| Heating system | Air circulation, Electric baseboard units |
| Proximity | Alpine skiing, ATV trail, Bicycle path, Cegep, Cross-country skiing, Daycare centre, Elementary school, Golf, High school, Highway, Park - green area, Public transport, Snowmobile trail, University |
| Driveway | Asphalt, Double width or more |
| Roofing | Asphalt shingles |
| Equipment available | Central air conditioning, Electric garage door, Private balcony, Private yard |
| Window type | Crank handle |
| Heating energy | Electricity, Heating oil |
| Landscaping | Fenced |
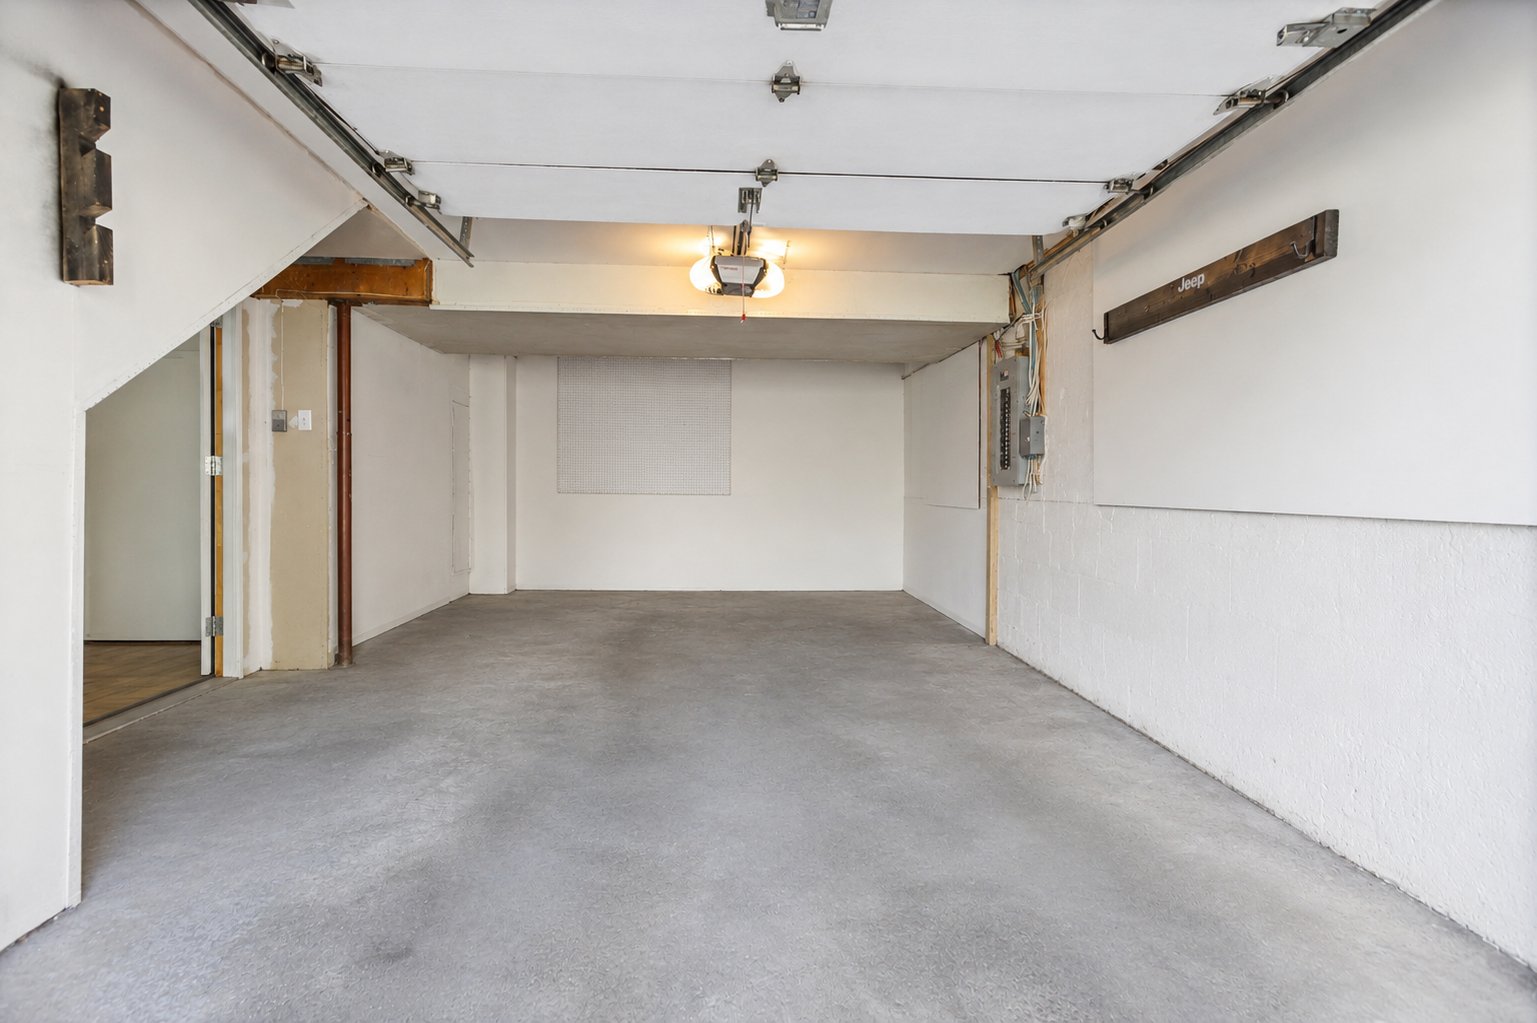
| Garage | Fitted, Single width |
| Topography | Flat |
| Parking | Garage, Outdoor |
| Sewage system | Municipal sewer |
| Water supply | Municipality |
| Hearth stove | Other |
| Foundation | Poured concrete |
| Windows | PVC |
| Zoning | Residential |
