385 Boul. Cardinal Léger, Pincourt, QC J7V7A1 $549,000
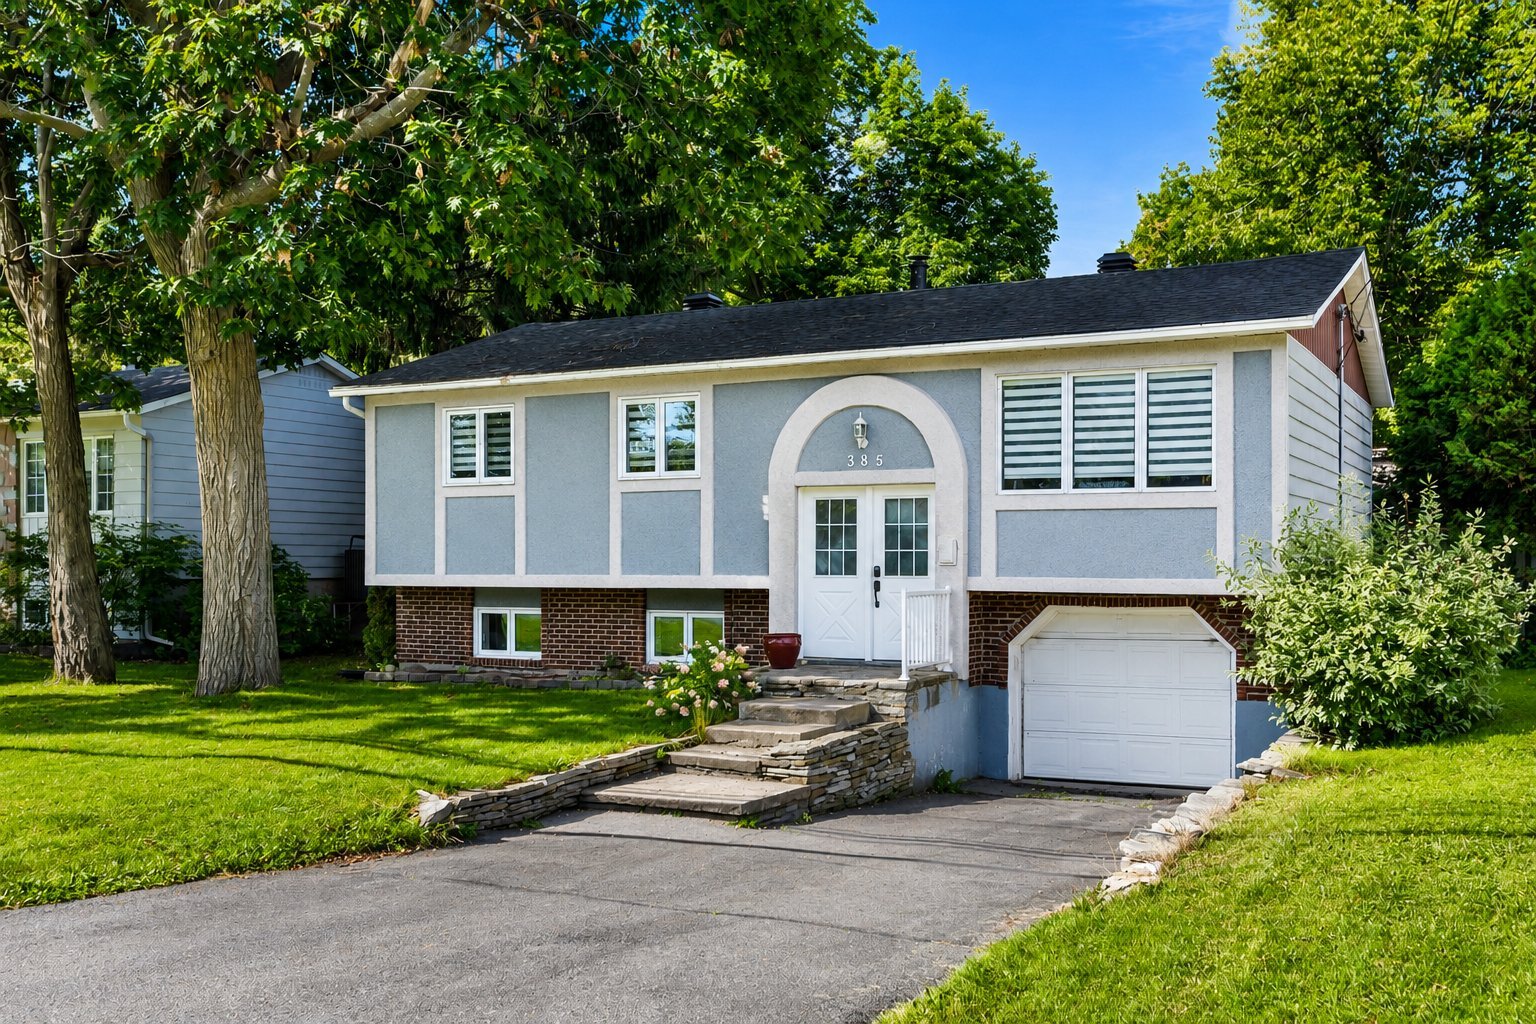
Frontage
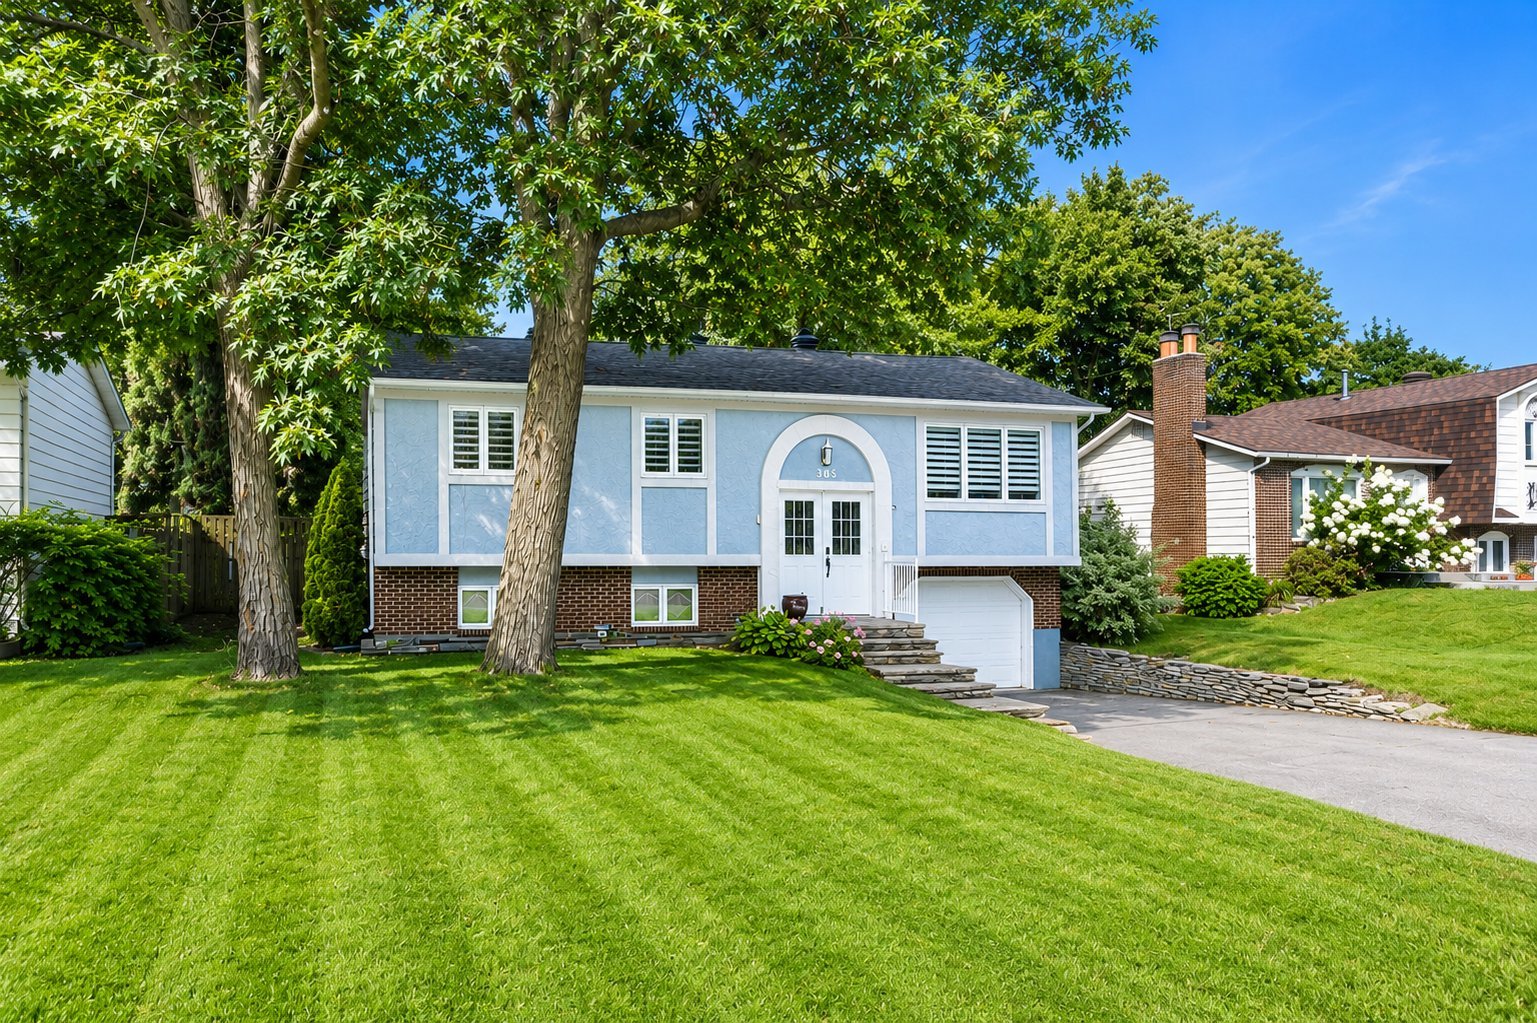
Frontage
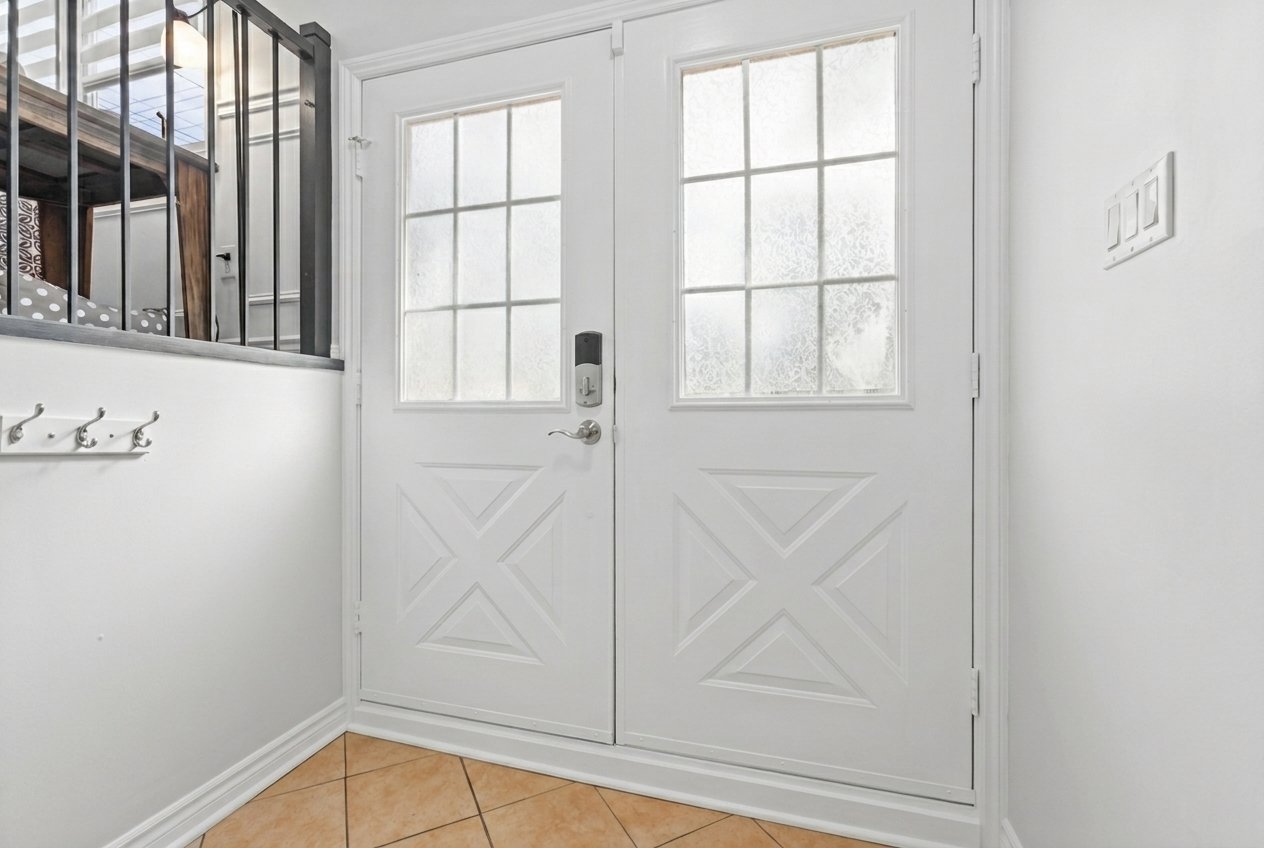
Hallway
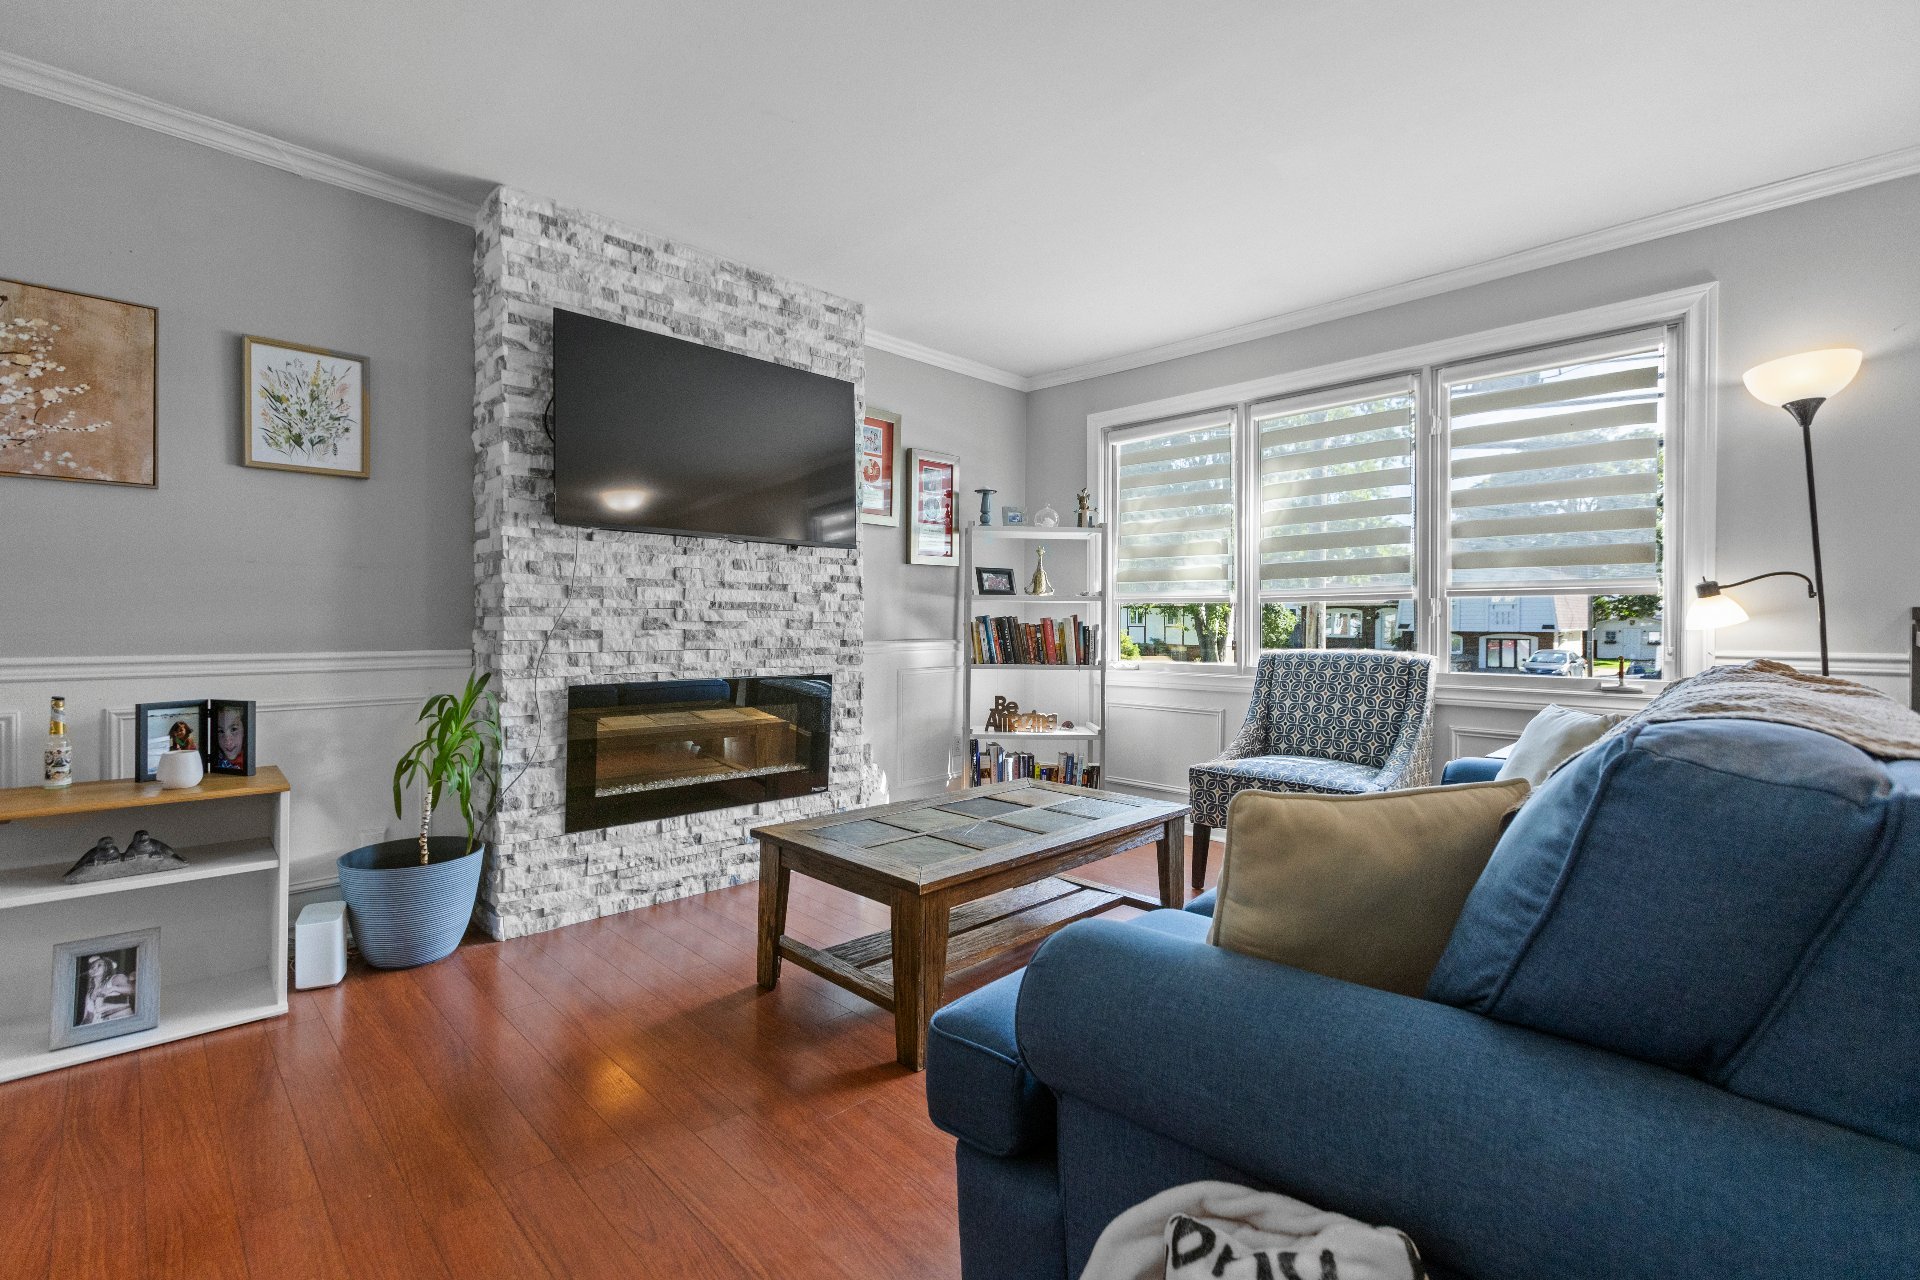
Living room
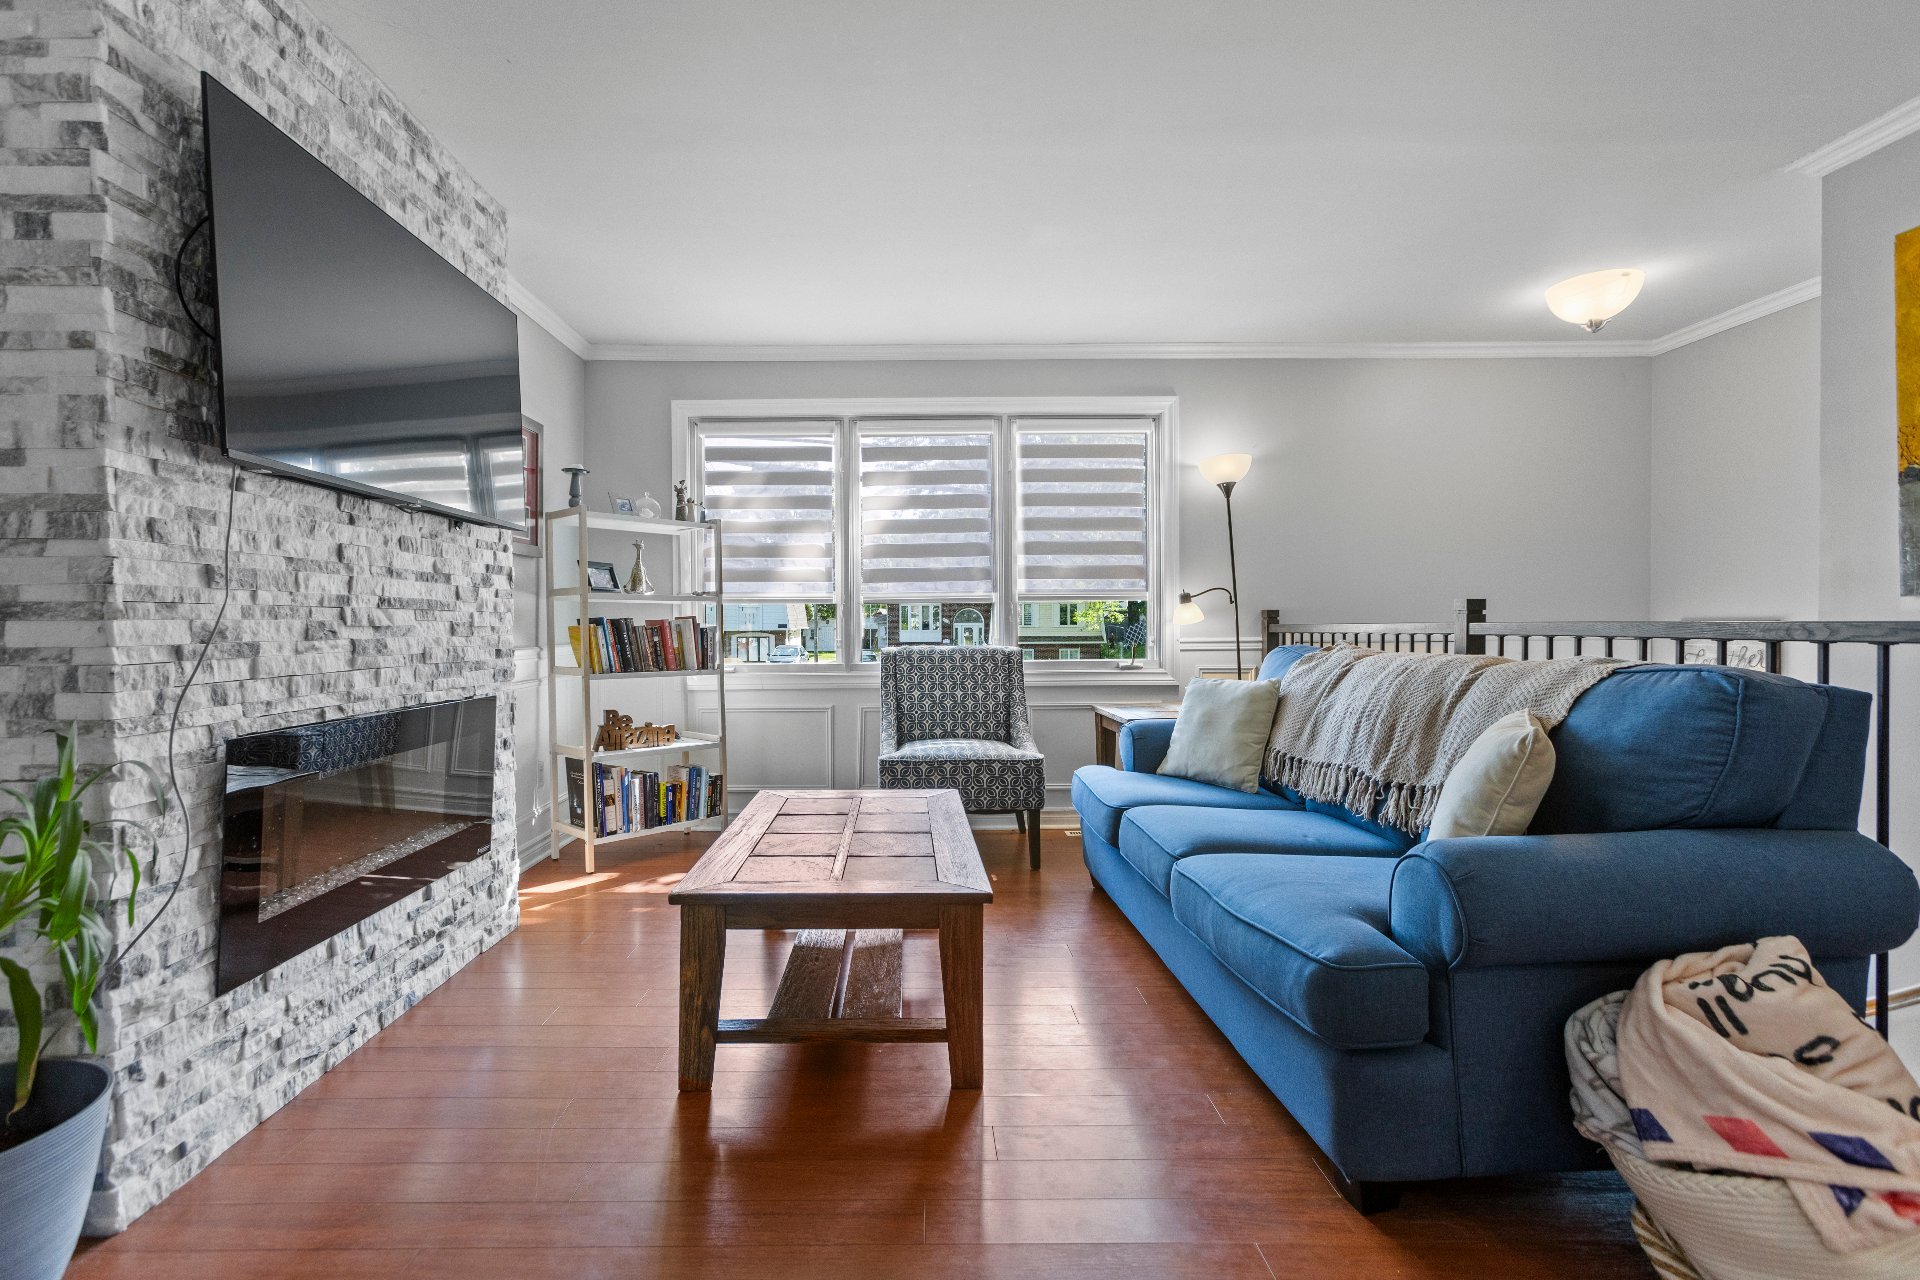
Living room
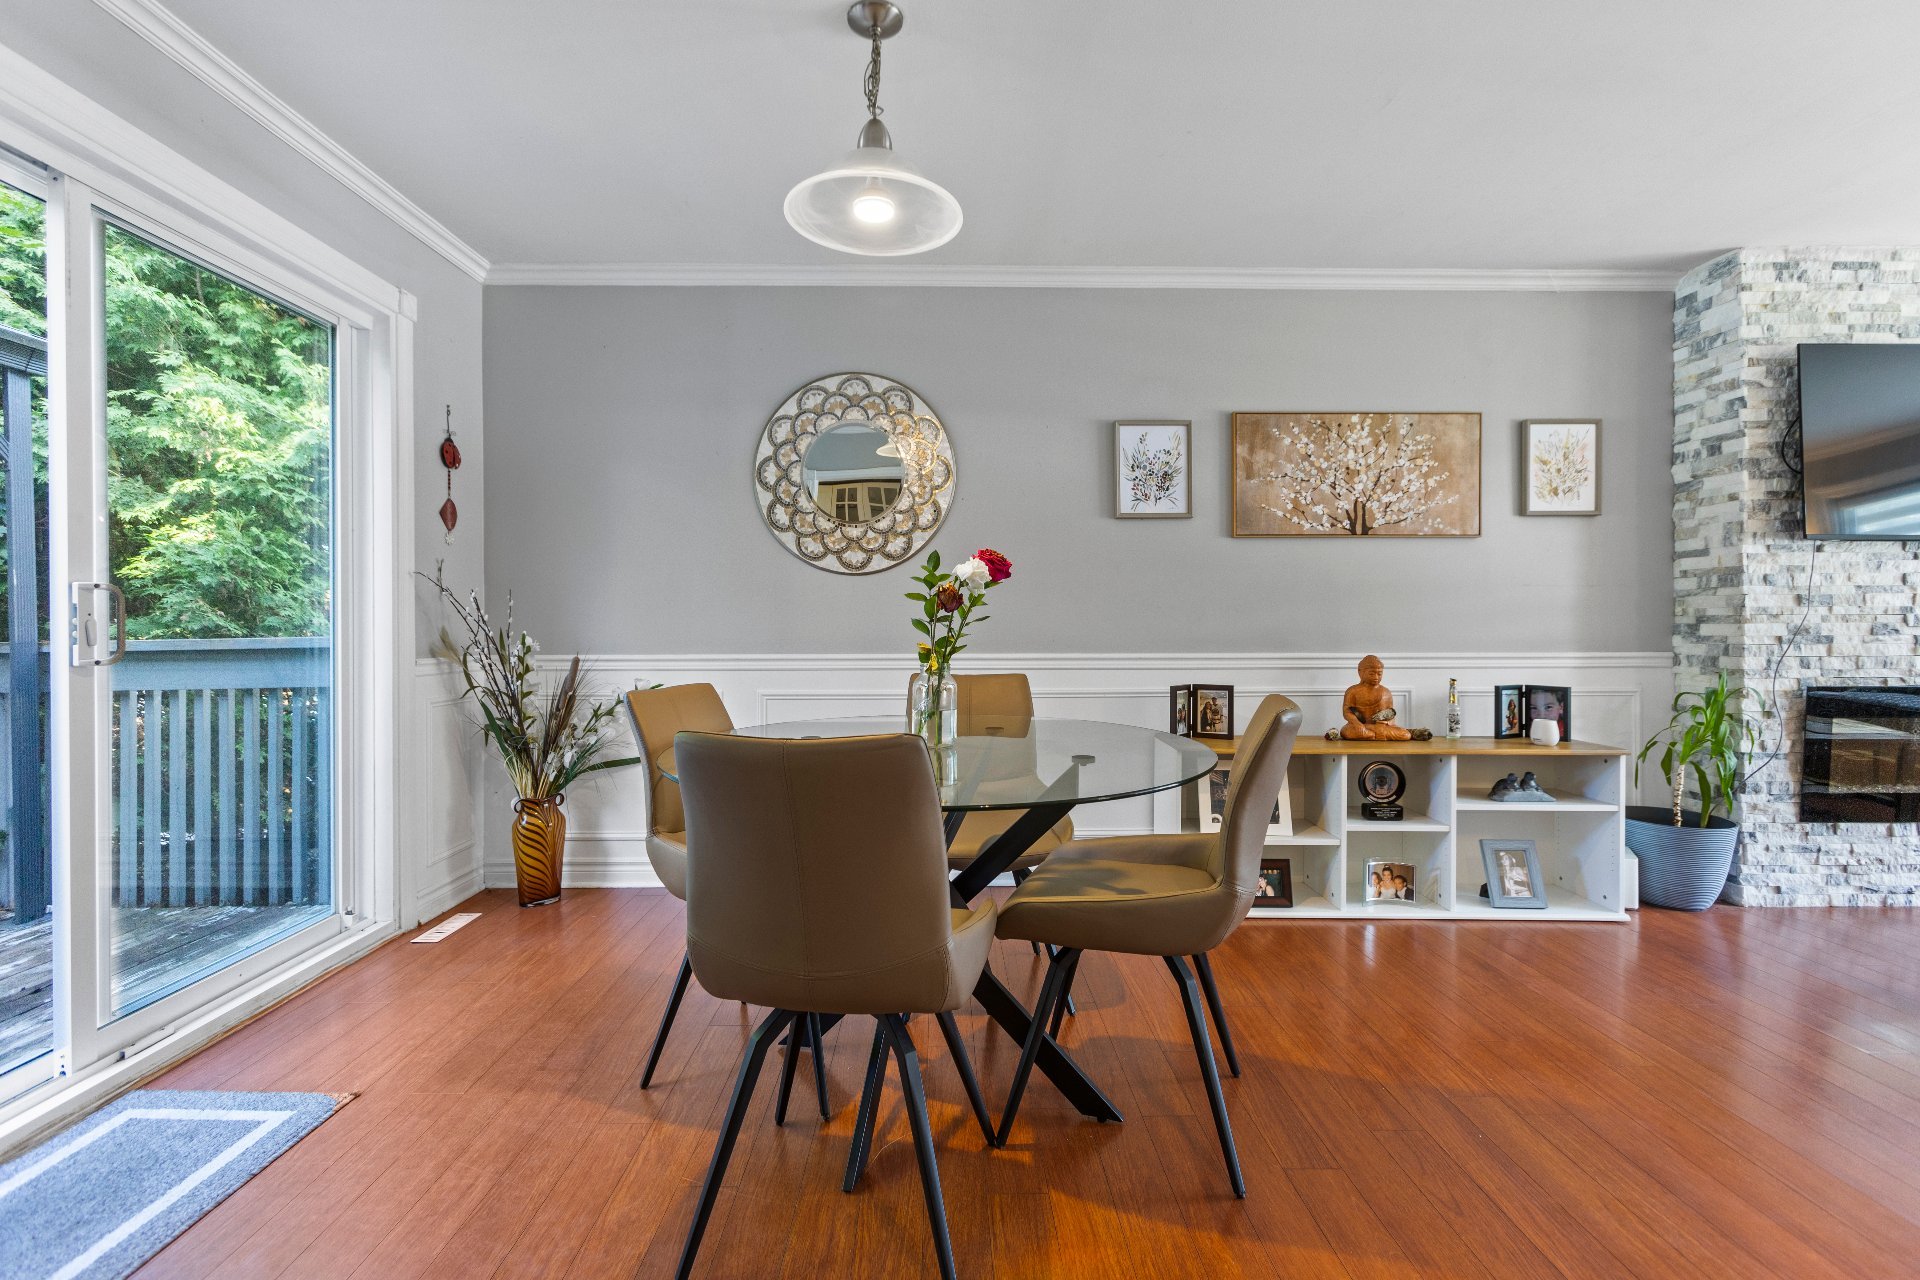
Dining room
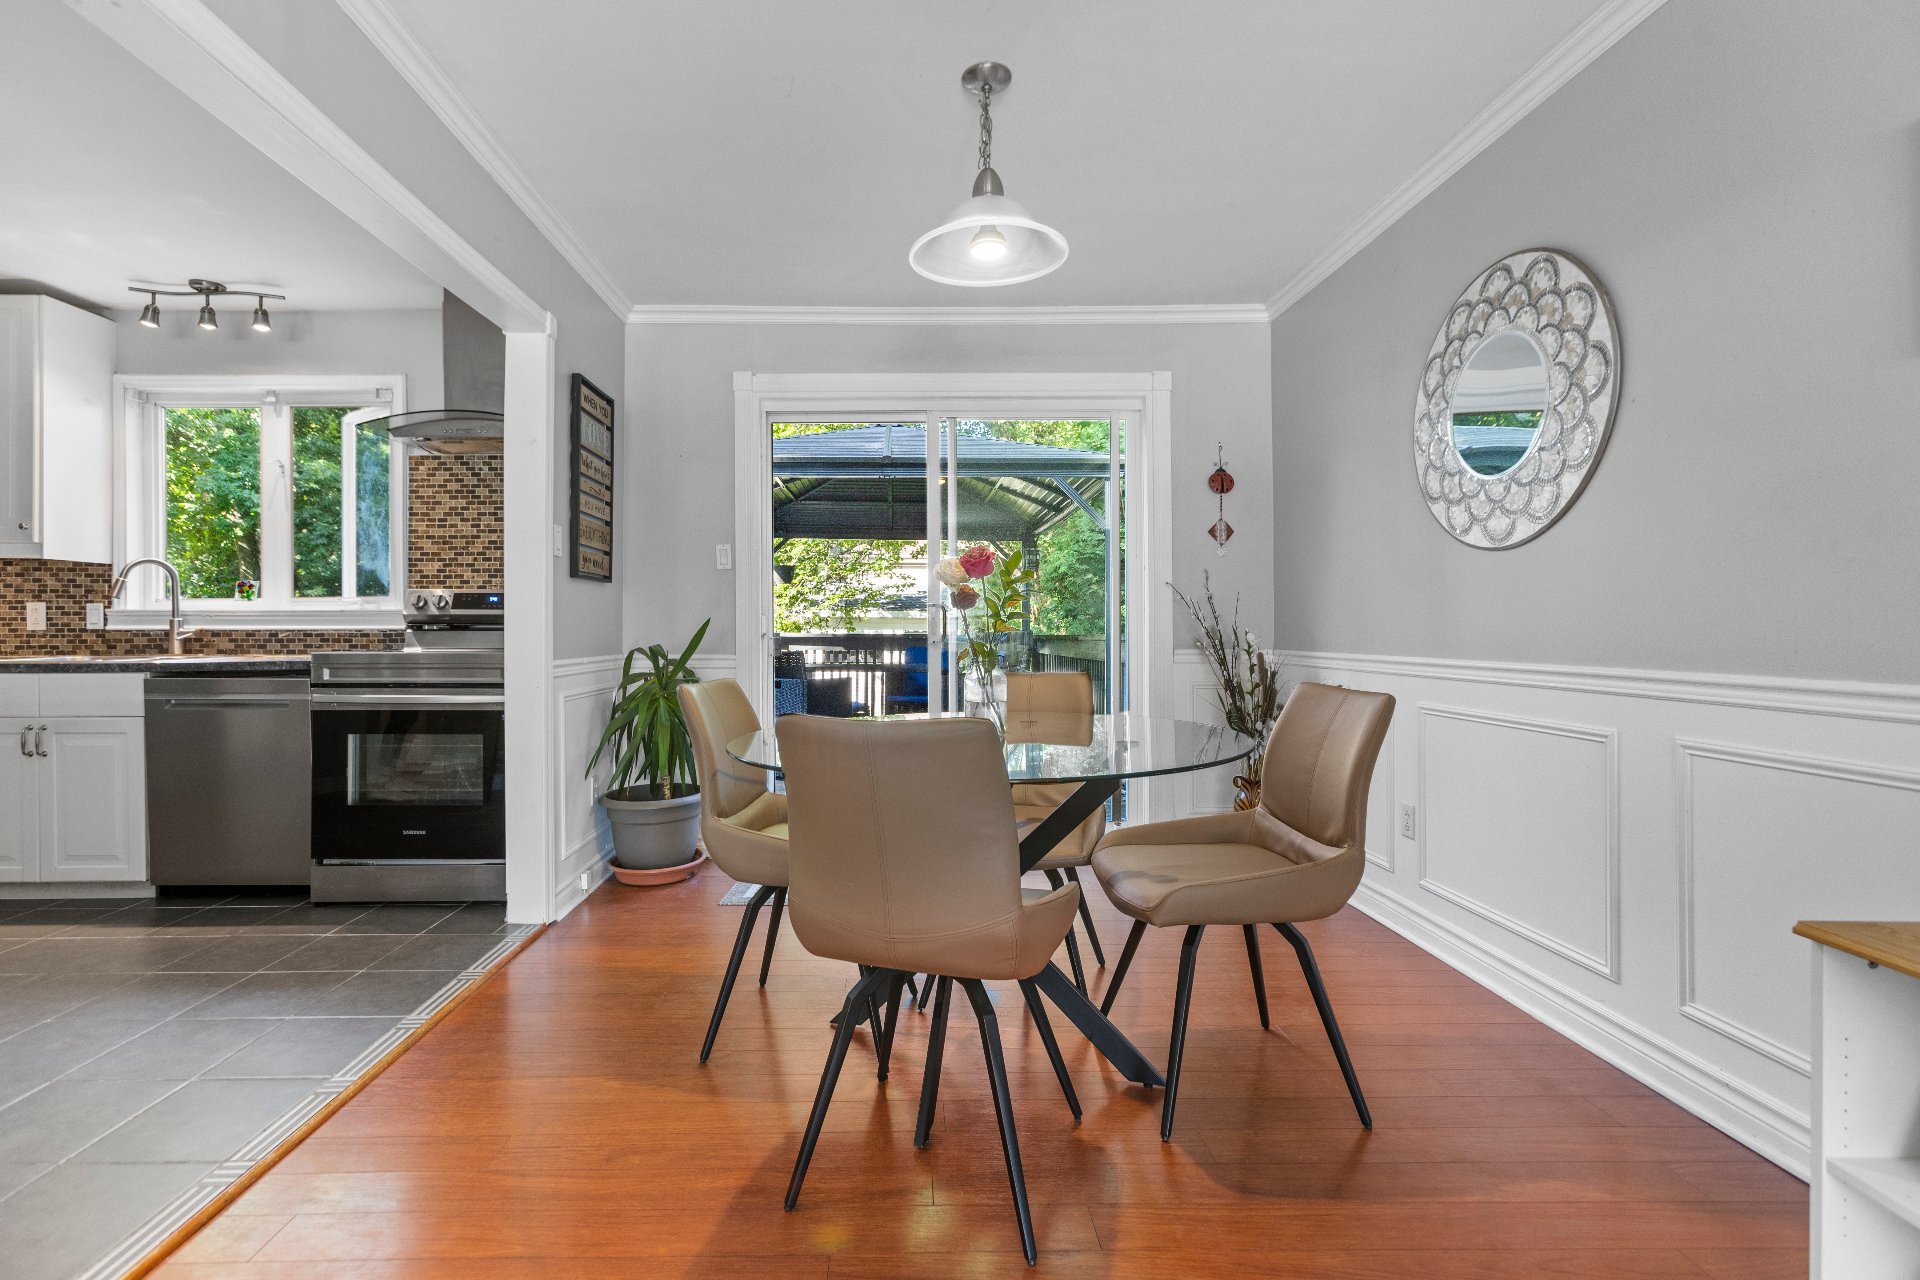
Dining room
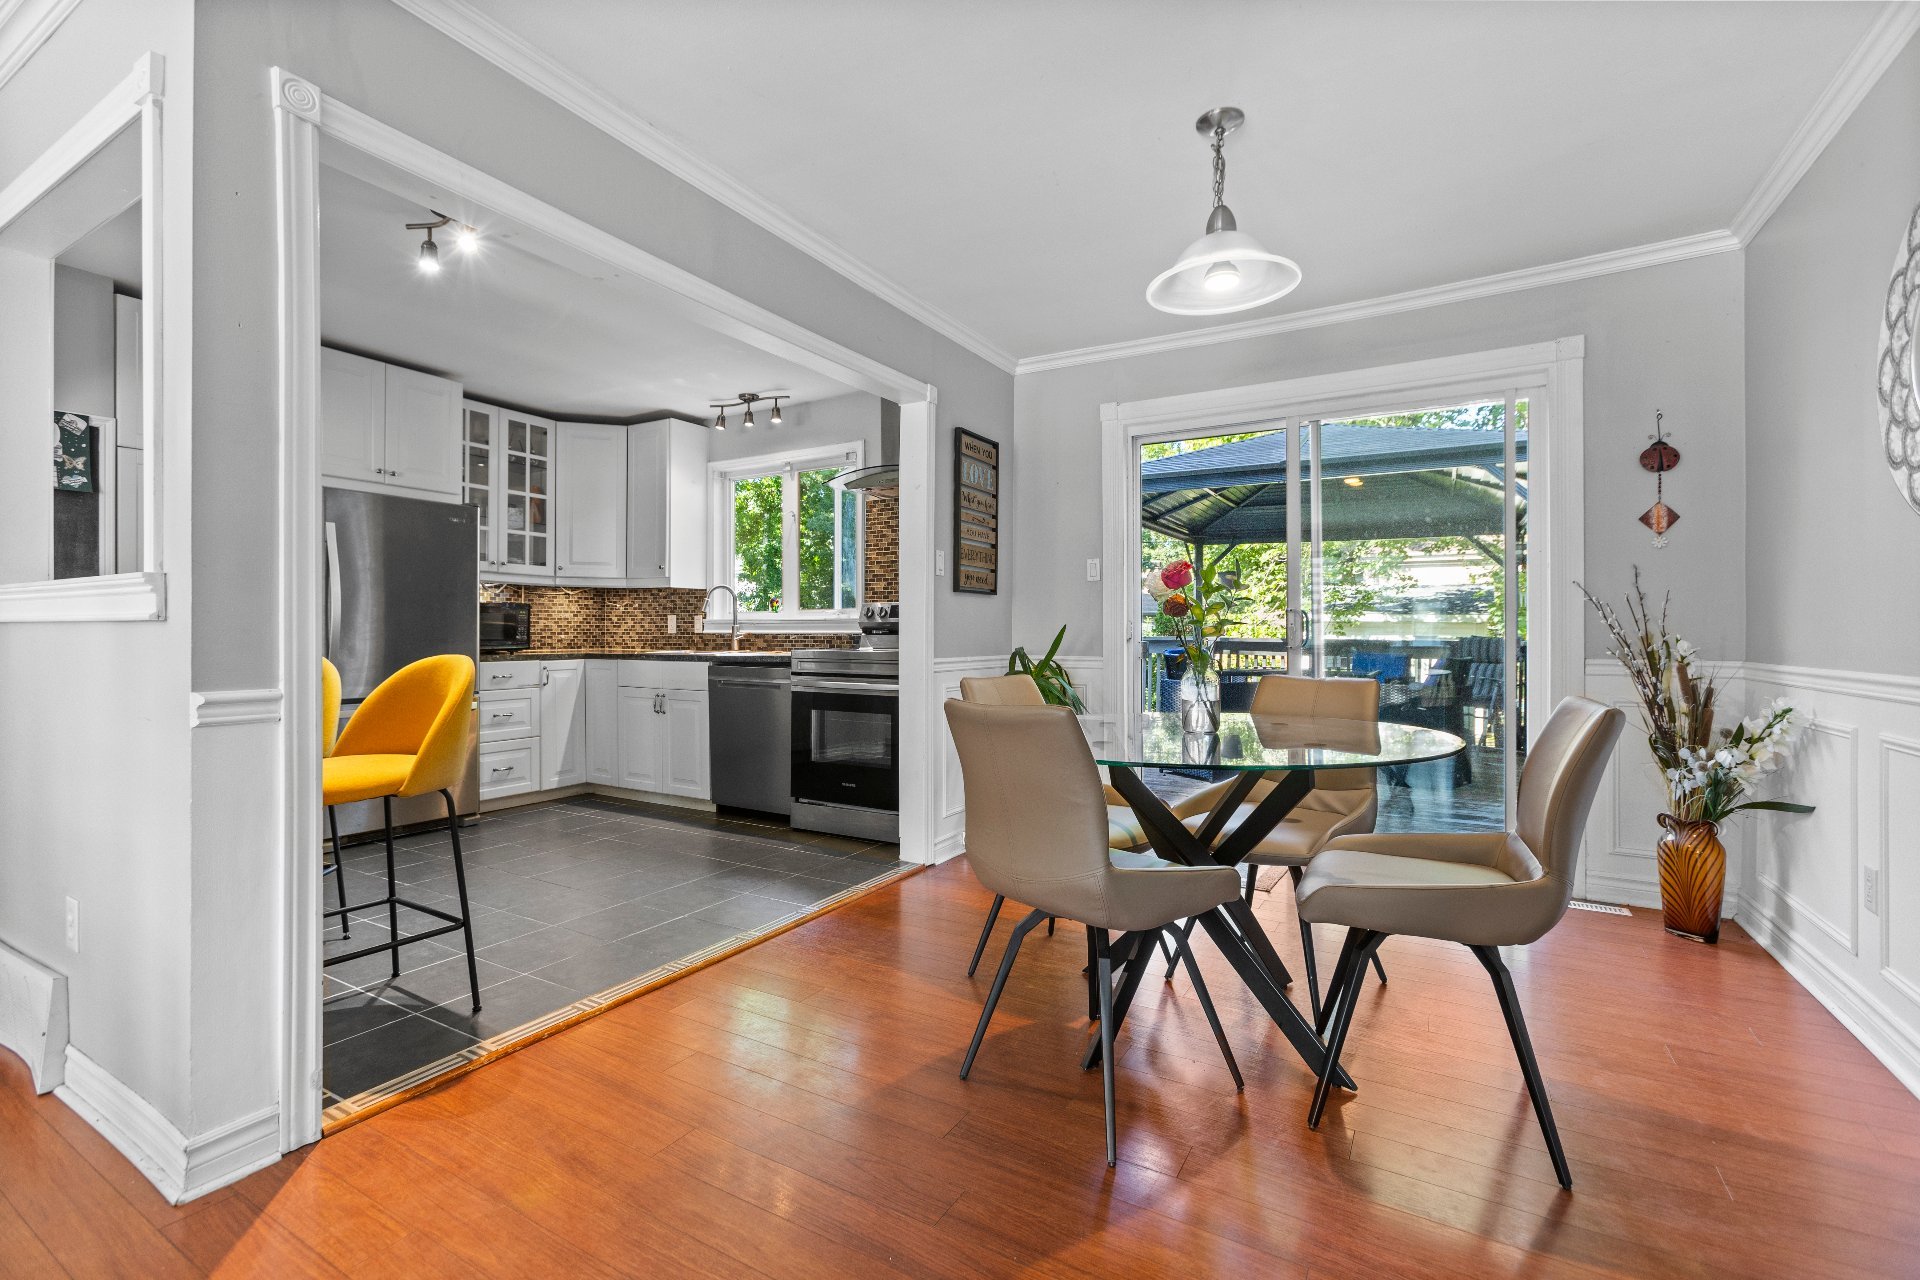
Dining room
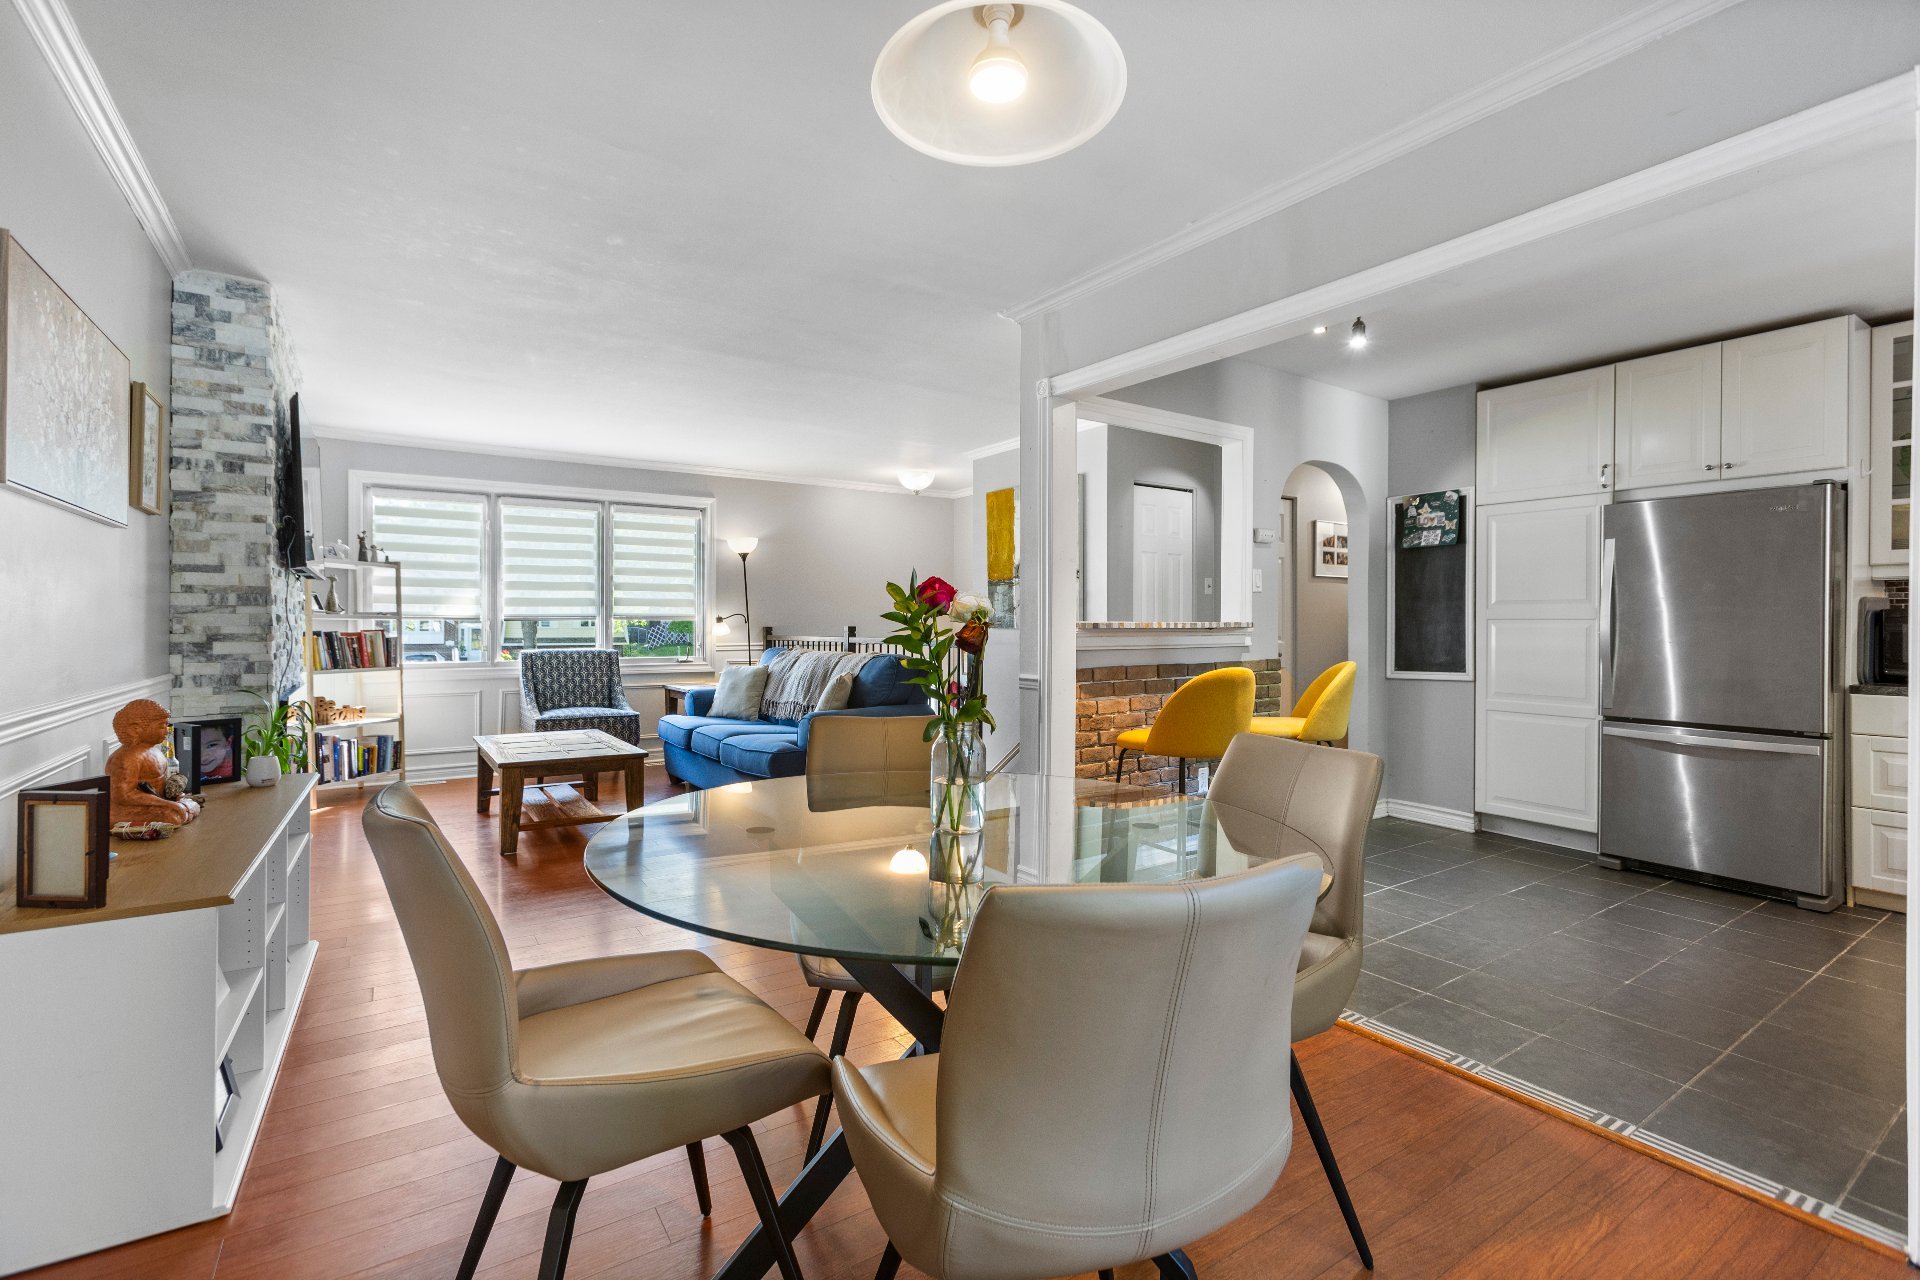
Overall View
|
|
Description
Charming turnkey bungalow in the heart of Pincourt! This sun-drenched, meticulously maintained home offers 3 bedrooms on the main level and 2 full renovated bathrooms. Enjoy an open-concept living space, renovated kitchen, central A/C, and a spacious finished basement with a cozy family room. Step outside to a private, fully fenced 7,500 sq. ft. yard featuring a deck, gazebo, and basketball pad. Ideally located in a sought-after family neighbourhood: walking distance to top schools, Olympic park and the Omni-Centre, Bellevue Beach with quick access to grocery stores, highway 20, and the commuter train. A must-see, schedule your visit today!
WELCOME TO 385 BOUL. CARDINAL-LÉGER, PINCOURT!
Discover this beautifully maintained detached bungalow,
blending modern updates, turnkey comfort, and an enviable
suburban lifestyle in one of Pincourt's most coveted family
areas.
HIGHLIGHTS & FEATURES:
Main Floor: Bright, sun-filled open layout with stone
accent fireplace wall; renovated kitchen (2014--2015) with
ample cabinetry, functional prep peninsula/breakfast bar,
and direct patio door access to the back deck; 3
well-proportioned bedrooms on the same level; updated full
bathroom.
Lower Level: Expansive finished basement featuring a large
family room/playroom ideal for home theater or
entertaining, 2nd full renovated bathroom with glass
shower, dedicated laundry room, and integrated garage
access.
Comfort & Systems: Central air conditioning, electric
forced-air heating, electric fireplace, and PVC casement
windows (2017).
OUTDOOR OASIS:
Large 7,500 sq. ft. flat lot with mature trees, fully
enclosed with recent fencing (2022).
Private raised balcony/deck, included gazebo for outdoor
dining, paved basketball/play area, storage shed, and
integrated single garage with double-width asphalt driveway
(parking for 4 cars total).
PRIME PINCOURT LOCATION:
Family Convenience: Steps to parks (Boisé du Parc, Olympic
Park with splash pads & sports fields) and top bilingual
school options (Edgewater Elementary, St. Patrick, École
Notre-Dame-de-la-Garde, Chêne-Bleu High School).
Active Living: Walking distance to the Omni-Centre
community/sports complex, bike paths, and nature trails.
Commuter's Dream: Quick access to Pincourt & Île-Perrot
commuter train stations (direct to downtown Montreal), bus
routes, commercial centers, grocery stores, and Highway 20.
PEACE OF MIND:
Major updates: Kitchen (2014--2015), Bathrooms (2014), Roof
covering (2016), Windows (2017), Fence (2022).
A turnkey family gem ready for its next chapter, contact us
today to book your private tour!
Inclusions: Gazebo, dishwasher, 2 electric fireplaces, electric garage door opener, fridge in garage, shed.
Exclusions : N/A
| BUILDING | |
|---|---|
| Type | Bungalow |
| Style | Detached |
| Dimensions | 12.32x7.42 M |
| Lot Size | 696.8 MC |
| EXPENSES | |
|---|---|
| Municipal Taxes (2026) | $ 3420 / year |
| School taxes (2026) | $ 321 / year |
|
ROOM DETAILS |
|||
|---|---|---|---|
| Room | Dimensions | Level | Flooring |
| Hallway | 6.2 x 5.9 P | Ground Floor | Ceramic tiles |
| Living room | 14.6 x 14 P | Ground Floor | Floating floor |
| Dining room | 14 x 9.6 P | Ground Floor | Floating floor |
| Kitchen | 10.9 x 10.2 P | Ground Floor | Ceramic tiles |
| Primary bedroom | 13.5 x 10.8 P | Ground Floor | Floating floor |
| Bedroom | 10.8 x 9.7 P | Ground Floor | Floating floor |
| Bedroom | 10.8 x 8 P | Ground Floor | Floating floor |
| Bathroom | 10.9 x 5 P | Ground Floor | Ceramic tiles |
| Family room | 23.9 x 14.6 P | Basement | Floating floor |
| Bathroom | 7.11 x 6.8 P | Basement | Ceramic tiles |
| Laundry room | 9.5 x 7.3 P | Basement | Parquetry |
|
CHARACTERISTICS |
|
|---|---|
| Basement | 6 feet and over, Finished basement |
| Bathroom / Washroom | Adjoining to primary bedroom |
| Siding | Aggregate, Aluminum, Brick |
| Heating system | Air circulation, Electric baseboard units |
| Proximity | Alpine skiing, ATV trail, Bicycle path, Cegep, Cross-country skiing, Daycare centre, Elementary school, Golf, High school, Highway, Park - green area, Public transport, Snowmobile trail, University |
| Driveway | Asphalt, Double width or more |
| Roofing | Asphalt shingles |
| Equipment available | Central air conditioning, Electric garage door, Private balcony, Private yard |
| Window type | Crank handle |
| Heating energy | Electricity, Heating oil |
| Landscaping | Fenced |
| Garage | Fitted, Single width |
| Topography | Flat |
| Parking | Garage, Outdoor |
| Sewage system | Municipal sewer |
| Water supply | Municipality |
| Foundation | Poured concrete |
| Windows | PVC |
| Zoning | Residential |