

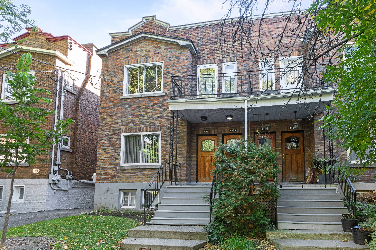
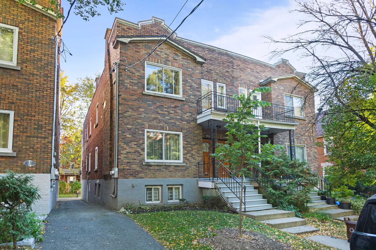
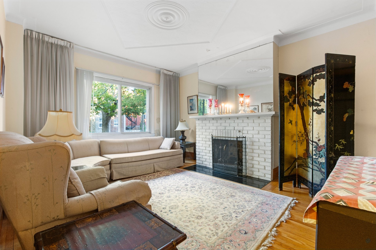
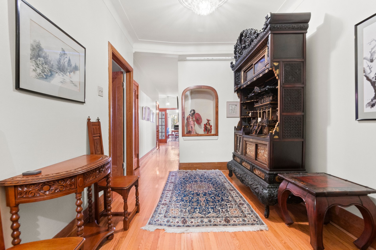
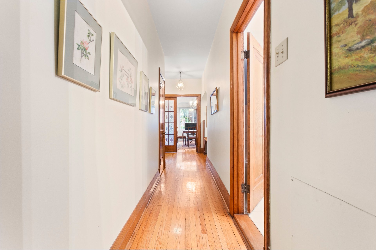
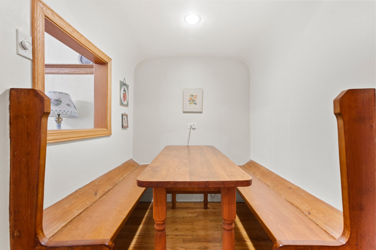
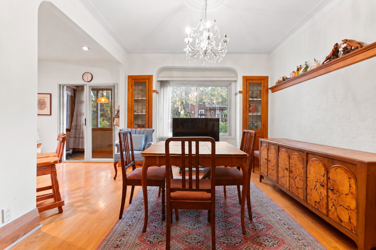
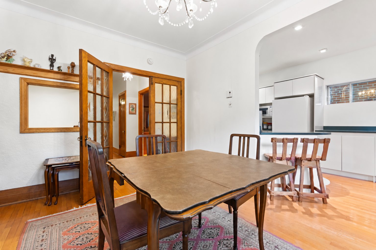
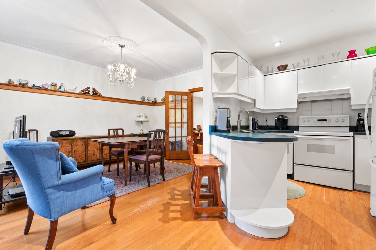
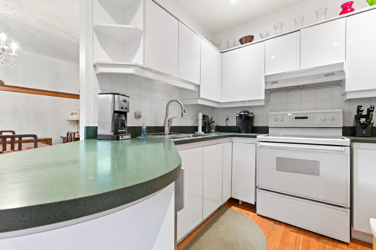
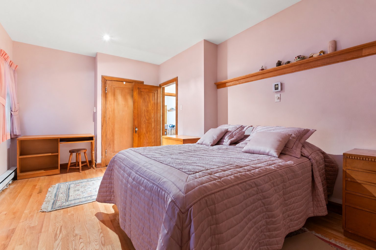
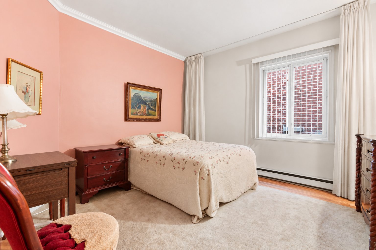
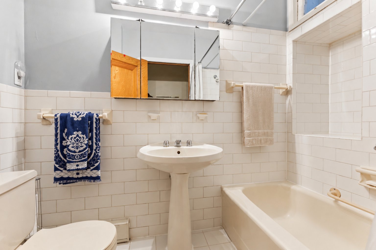
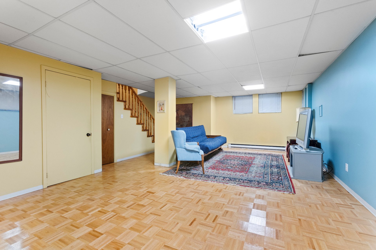
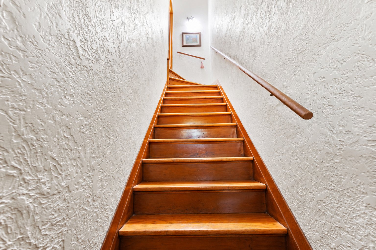
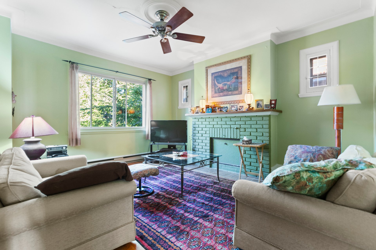
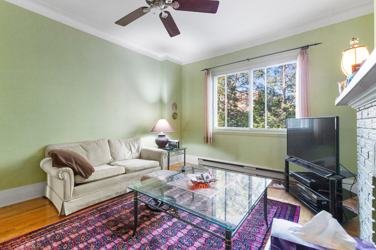
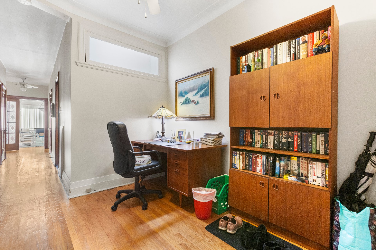
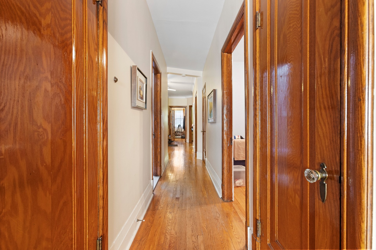
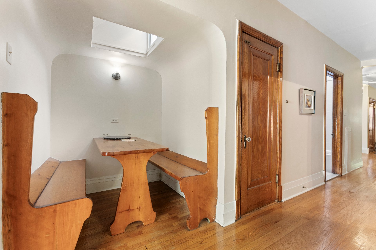
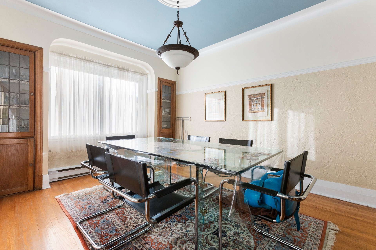
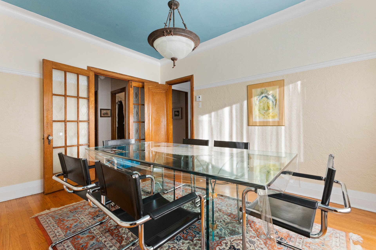
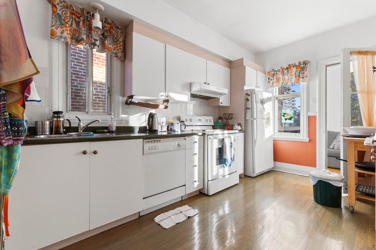
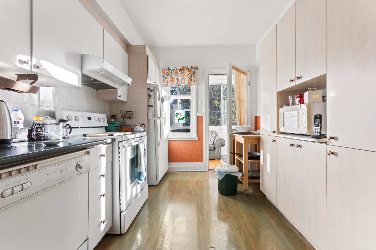
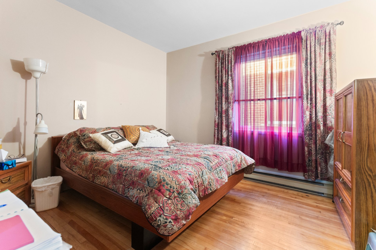
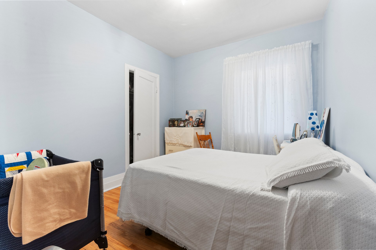
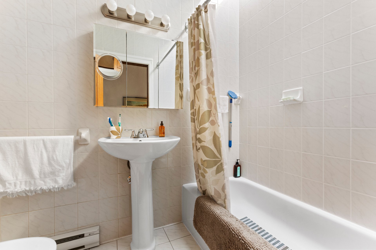
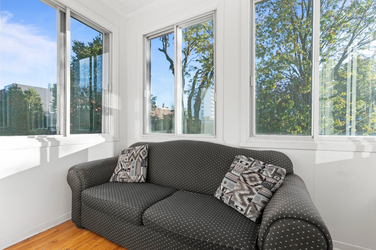
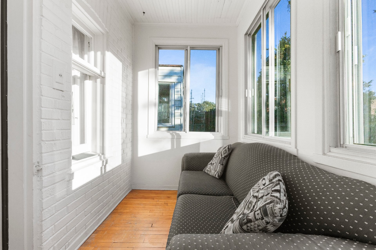
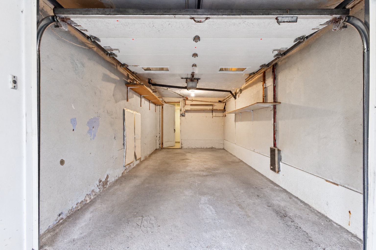
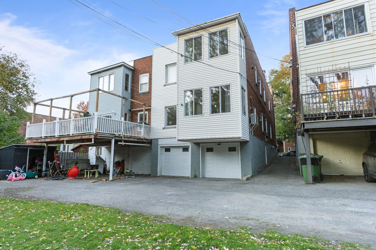
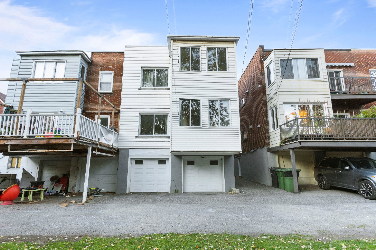
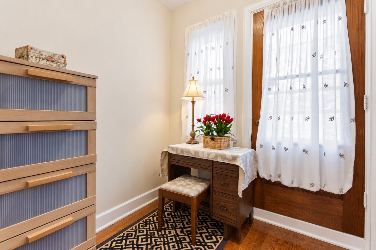
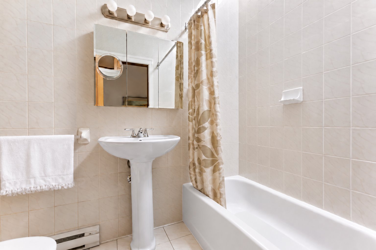
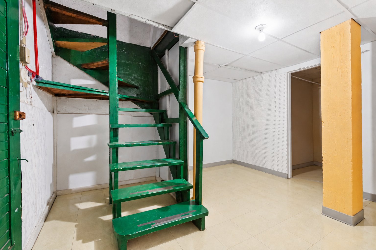
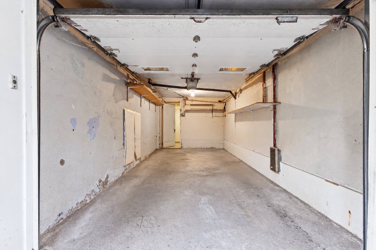
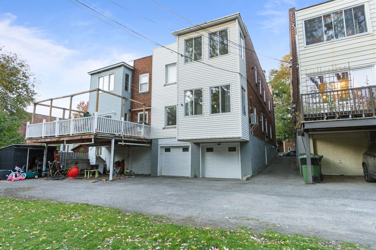
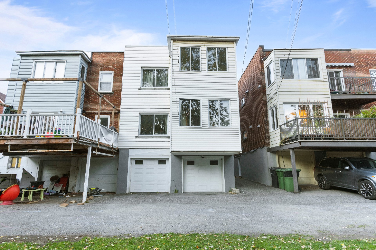
Rare find in prime CDN/NDG! Charming 1930 semi-detached brick duplex featuring 2 garages and a private yard. Main floor unit with a full basement family room is available for immediate occupancy, ideal for owner-occupants! Showcasing rich original oak hardwood floors and classic architectural character, the ground floor offers 2 large bedrooms, 2 bathrooms, while the upper unit features 3 spacious bedrooms. Both units include basement laundry and dedicated storage rooms. Unbeatable location steps from Snowdon & Villa-Maria metros, top schools, parks, Queen Mary amenities, and Monkland Village. Exceptional lifestyle and investment opportunity!
Loading maps...
Loading street view...
| ROOM DETAILS | |||
|---|---|---|---|
| Room | Dimensions | Level | Flooring |
| Vestibule | 3.7 x 4.7 P | Ground Floor | Ceramic tiles |
| Home office | 7.4 x 9 P | 2nd Floor | Wood |
| Hallway | 8.2 x 12.7 P | Ground Floor | Wood |
| Hallway | 8.2 x 9.6 P | 2nd Floor | Wood |
| Living room | 8.2 x 12.7 P | Ground Floor | Wood |
| Living room | 12.5 x 14.6 P | 2nd Floor | Wood |
| Kitchen | 9 x 15.8 P | Ground Floor | Wood |
| Kitchen | 8.8 x 14.4 P | 2nd Floor | Wood |
| Dining room | 11.2 x 14.5 P | Ground Floor | Wood |
| Dining room | 11 x 14.4 P | 2nd Floor | Wood |
| Dinette | 5.3 x 5.4 P | Ground Floor | Wood |
| Dinette | 5.9 x 5.3 P | 2nd Floor | Wood |
| Solarium | 5.7 x 10.3 P | Ground Floor | Wood |
| Solarium | 5.7 x 10.5 P | 2nd Floor | Wood |
| Primary bedroom | 11 x 17.5 P | Ground Floor | Wood |
| Primary bedroom | 11.5 x 11.10 P | 2nd Floor | Wood |
| Bedroom | 11.6 x 11.10 P | Ground Floor | Wood |
| Bedroom | 9.9 x 11 P | 2nd Floor | Wood |
| Bathroom | 4.10 x 7.8 P | Ground Floor | Ceramic tiles |
| Bedroom | 9.8 x 7.2 P | 2nd Floor | Wood |
| Family room | 15.9 x 29.8 P | Basement | Parquetry |
| Bathroom | 4.8 x 7.9 P | 2nd Floor | Ceramic tiles |
| Laundry room | 9 x 12.4 P | Ground Floor | Linoleum |
| Storage | 10.2 x 18.10 P | Basement | Linoleum |
| Laundry room | 7.1 x 10.2 P | Basement | Linoleum |
| BUILDING | |
|---|---|
| Type | Duplex |
| Style | Semi-detached |
| Dimensions | 65x21.4 P |
| Lot Size | 301.7 MC |
| EXPENSES | |
|---|---|
| Municipal Taxes (2026) | $ 6314 / year |
| School taxes (2026) | $ 765 / year |
| CHARACTERISTICS | |
|---|---|
| Basement | 6 feet and over, Finished basement |
| Driveway | Asphalt |
| Roofing | Asphalt and gravel, Elastomer membrane |
| Proximity | Bicycle path, Cegep, Daycare centre, Elementary school, High school, Highway, Hospital, Park - green area, Public transport, University |
| Siding | Brick |
| Heating system | Electric baseboard units, Space heating baseboards |
| Heating energy | Electricity |
| Garage | Fitted, Heated, Single width |
| Topography | Flat |
| Parking | Garage, Outdoor |
| Sewage system | Municipal sewer |
| Water supply | Municipality |
| Foundation | Poured concrete |
| Zoning | Residential |
| Equipment available | Wall-mounted air conditioning |
| Hearth stove | Wood fireplace |
| Available services | Yard |
