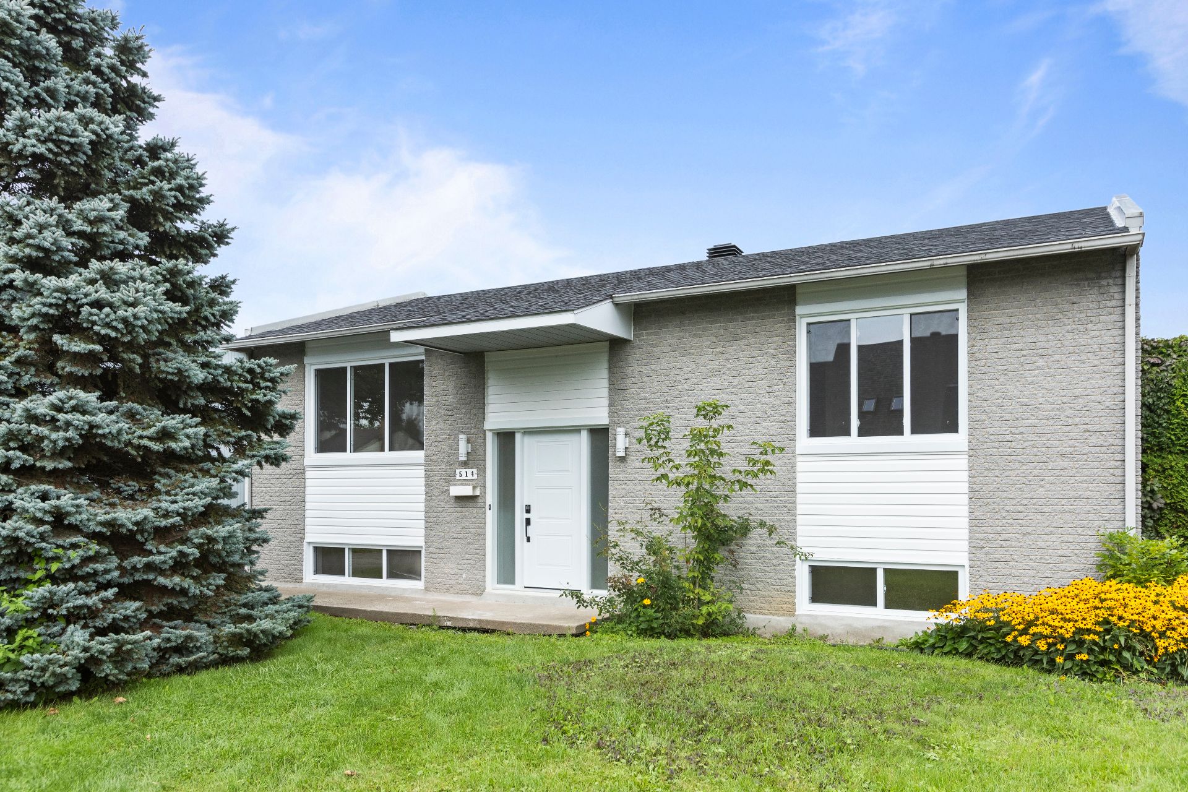
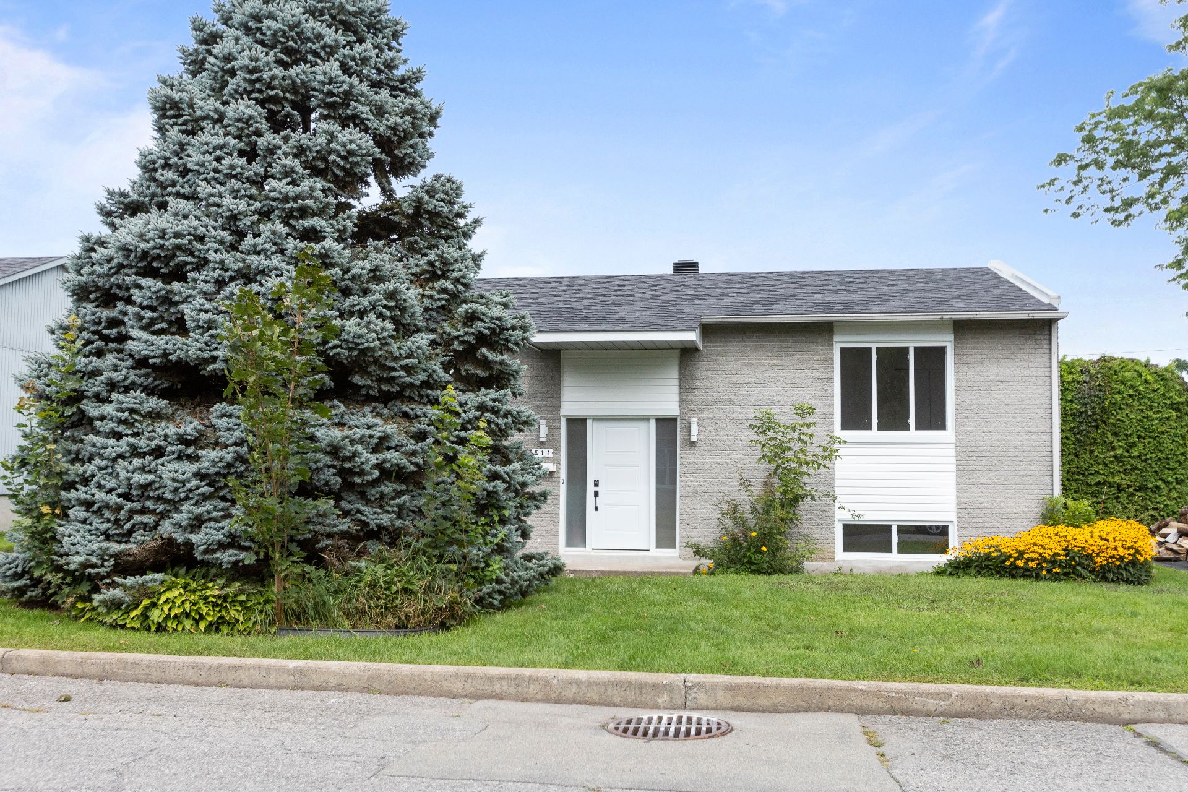
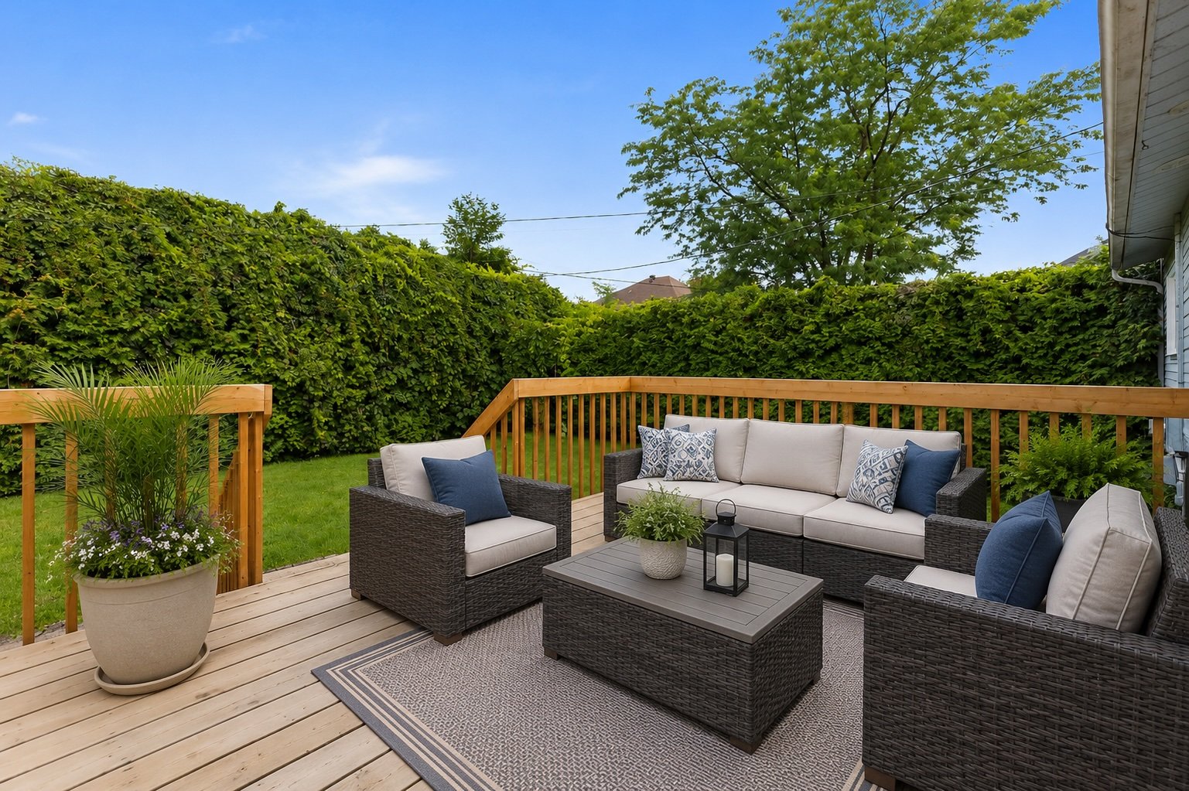
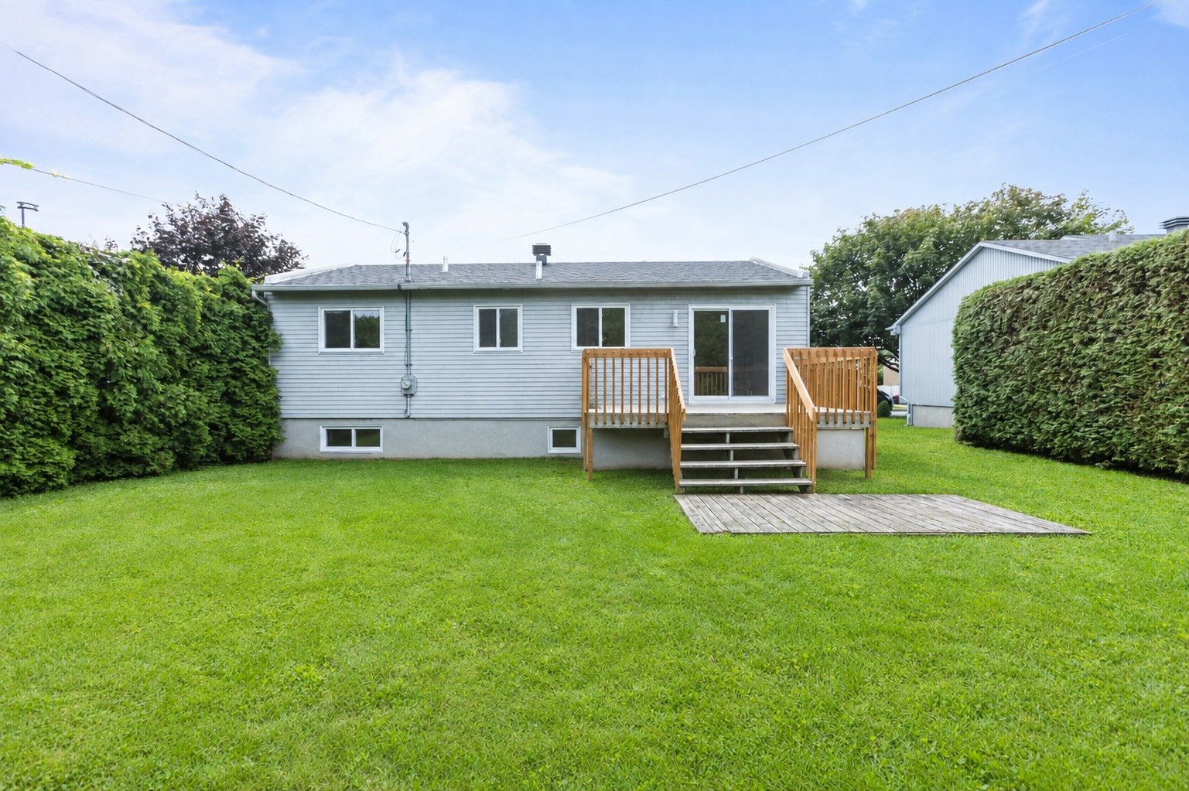
Renovated Modern Oasis
4 Bedrooms | 2 Bathrooms | Turn-Key Condition
Welcome home to this beautifully reimagined, renovated
4-bedroom, 2-bathroom residence, perfectly situated in one
of the most highly searched and desirable neighborhoods in
the area.
The Space
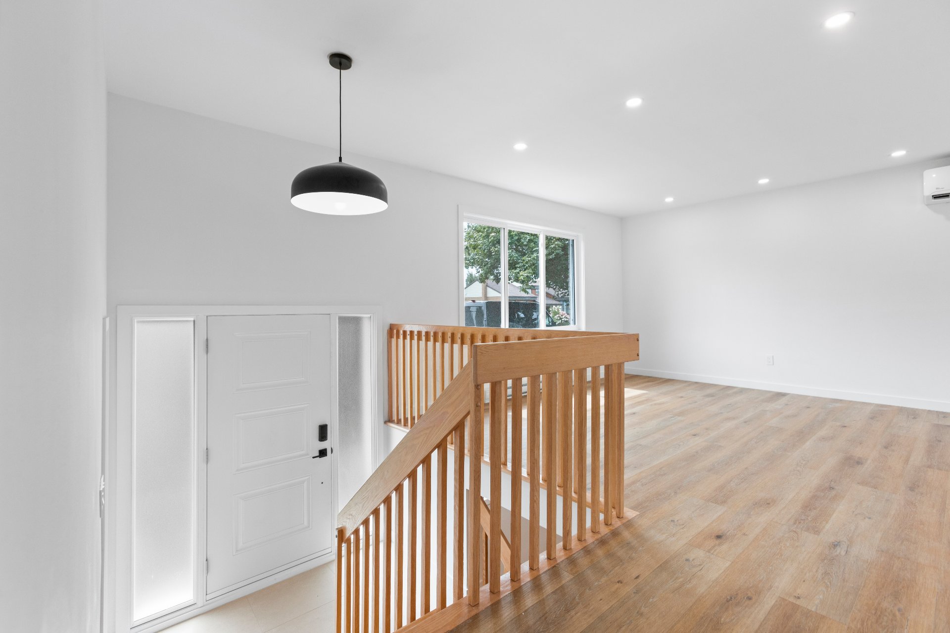
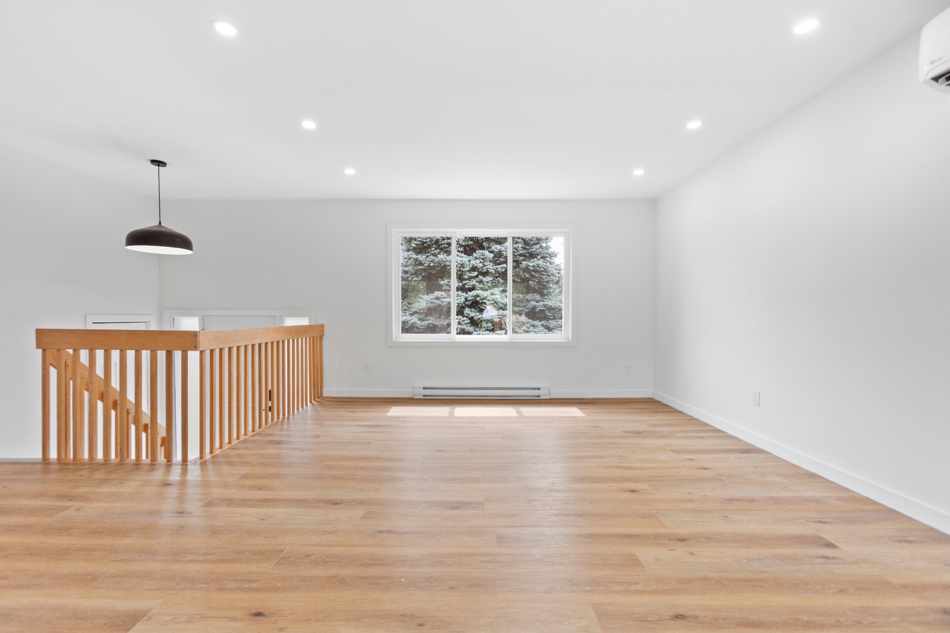
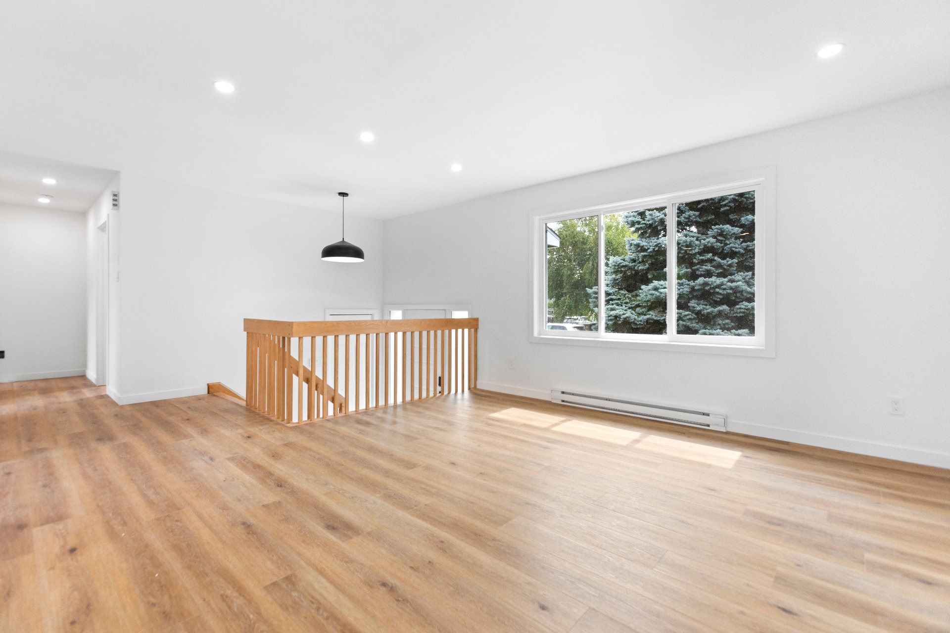
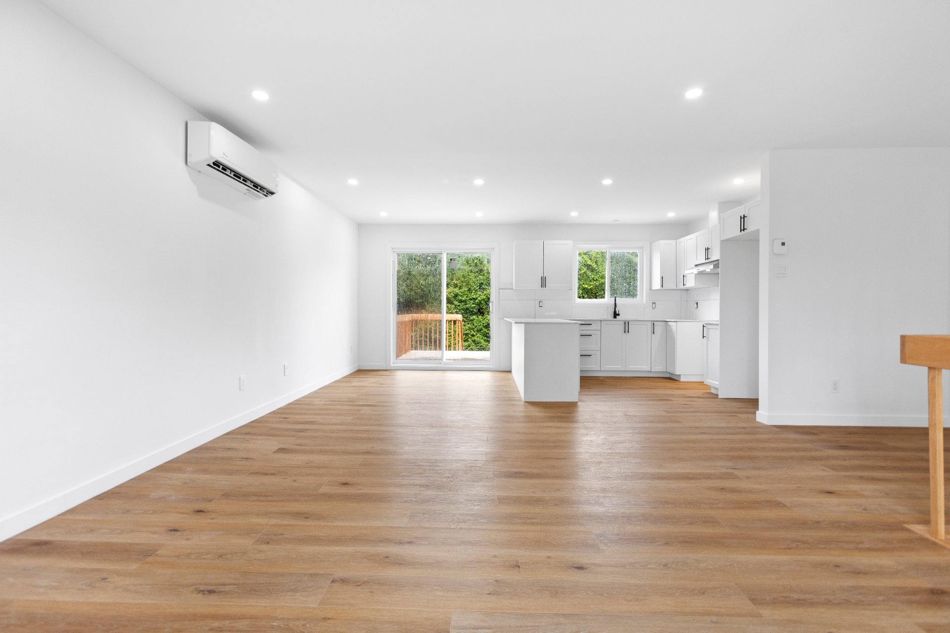
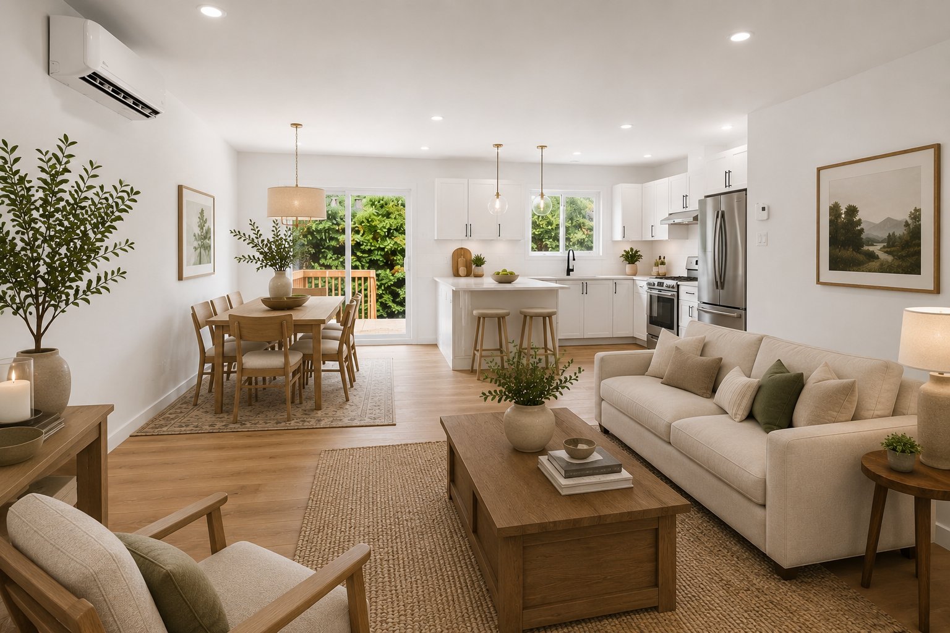
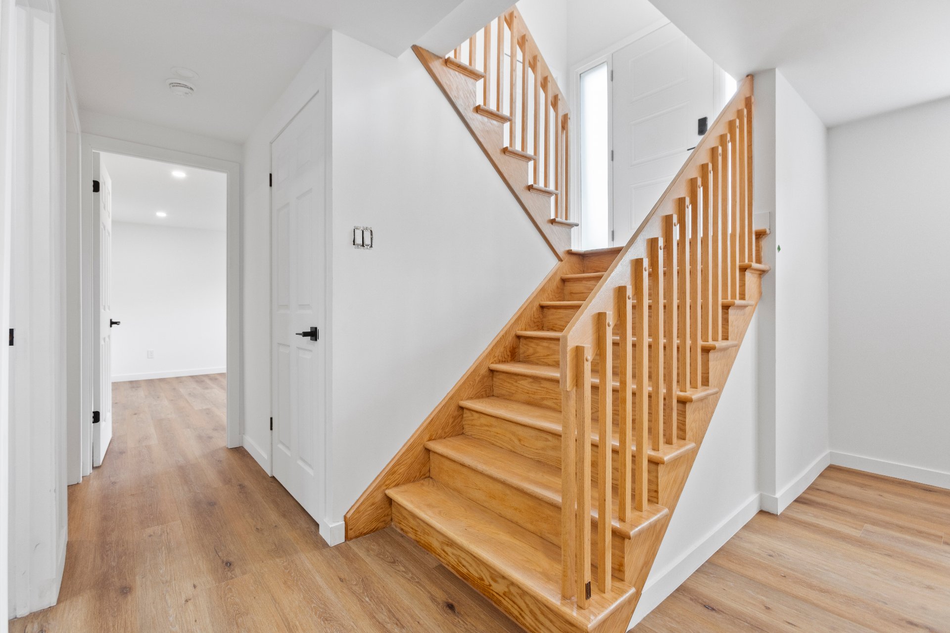
Step inside to discover a bright, open-concept floor plan
flooded with natural light. The spacious living area flows
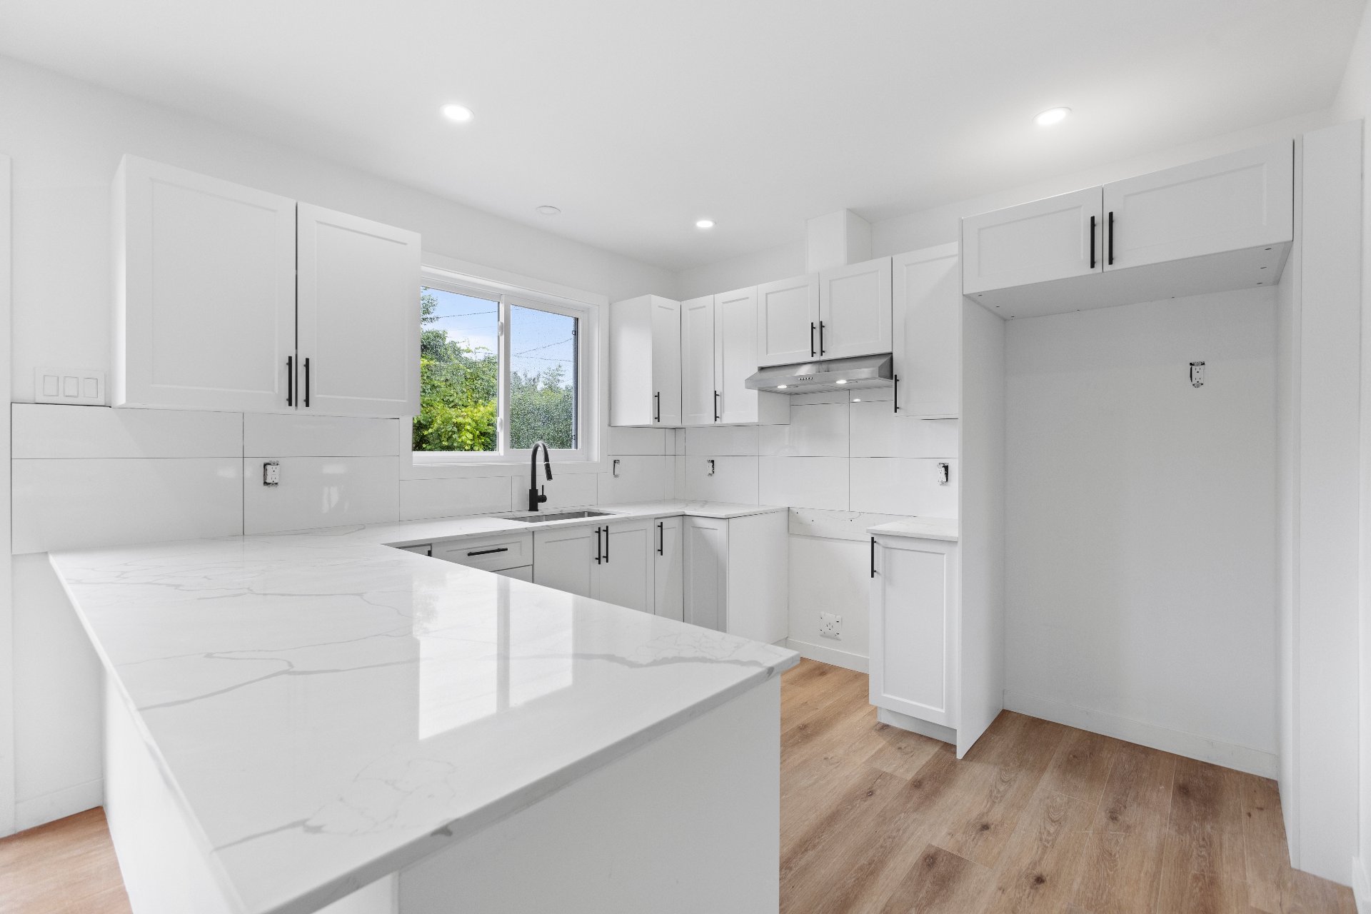
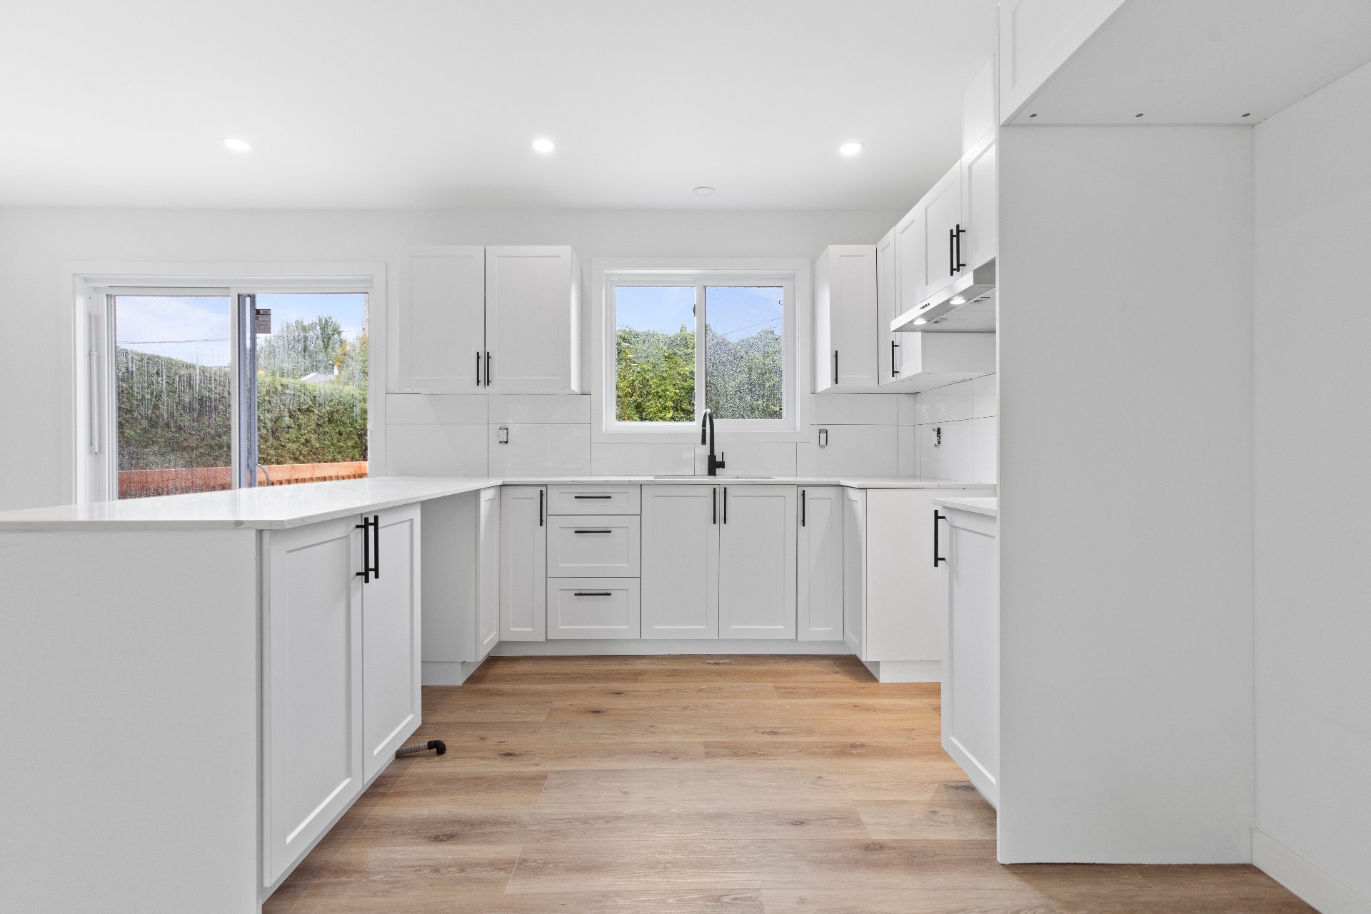
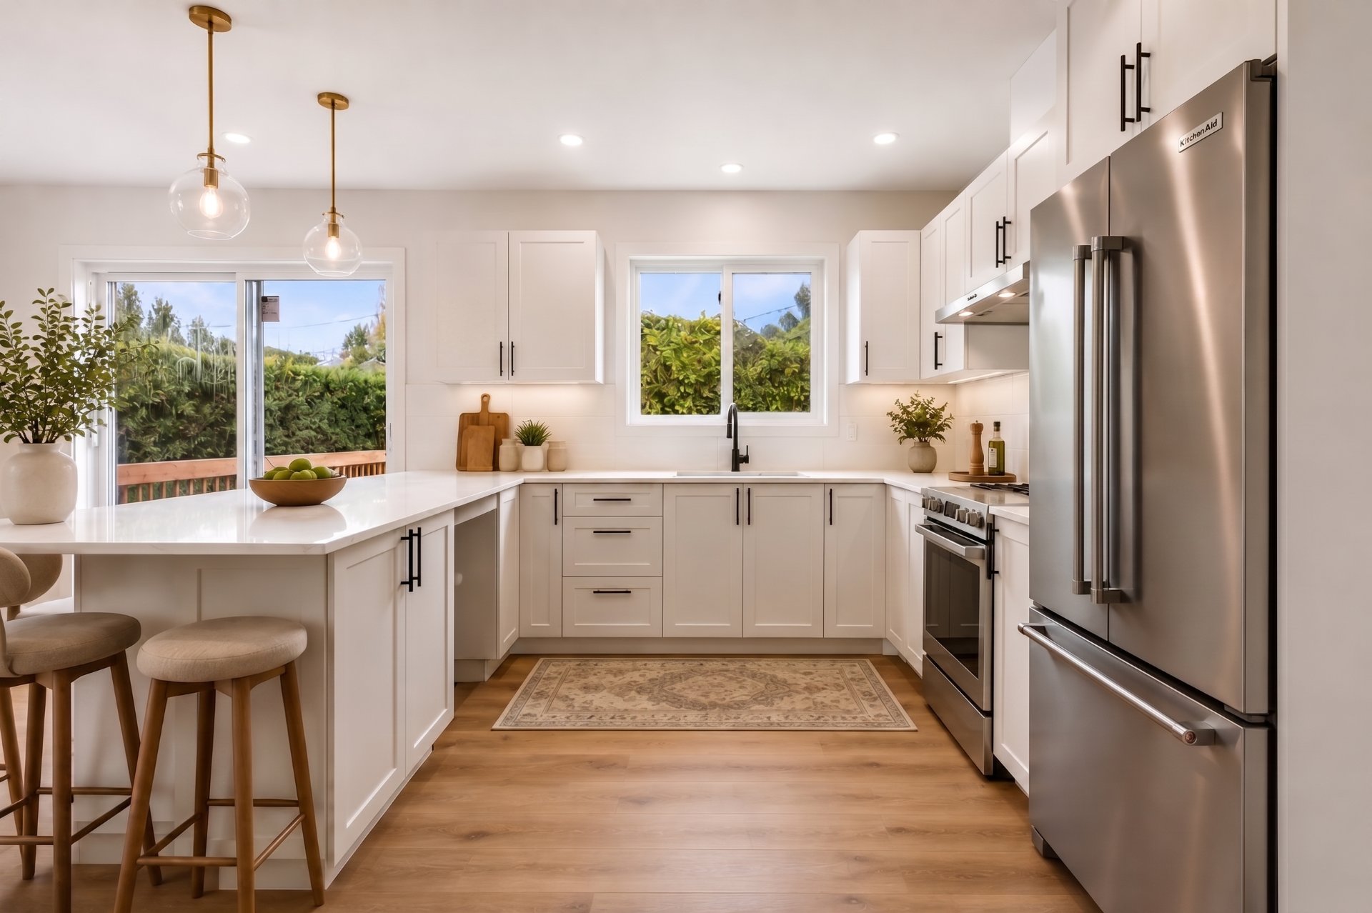
effortlessly into a state-of-the-art chef's kitchen, and a
stunning oversized quartz island--perfect for morning
coffees or entertaining guests.
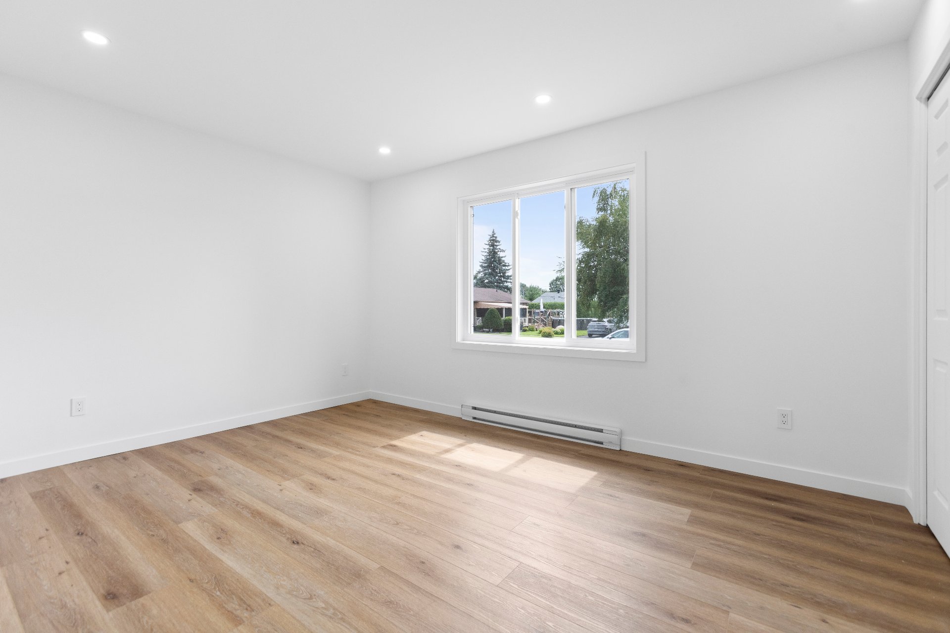
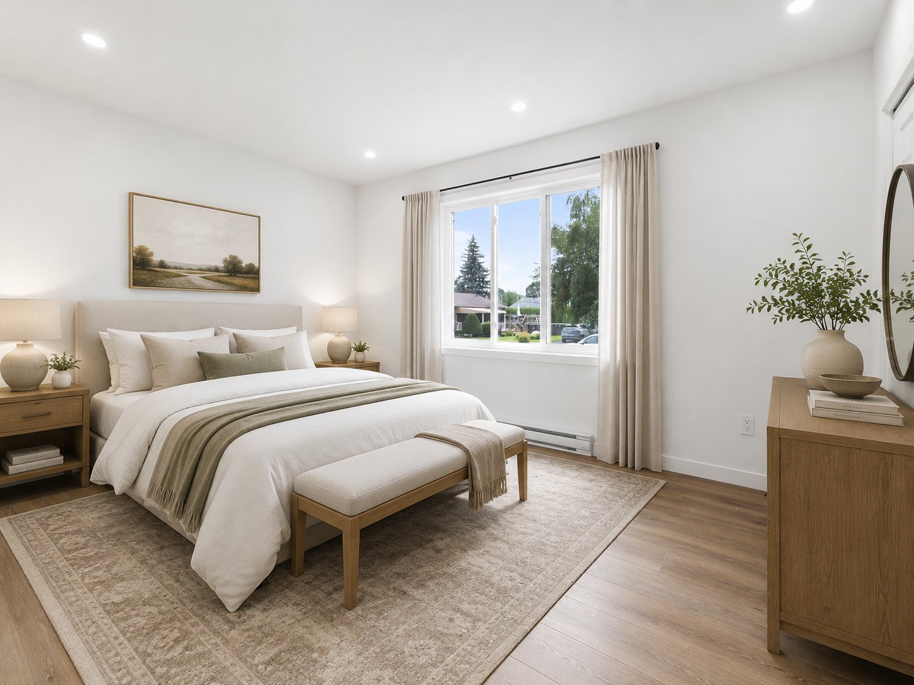
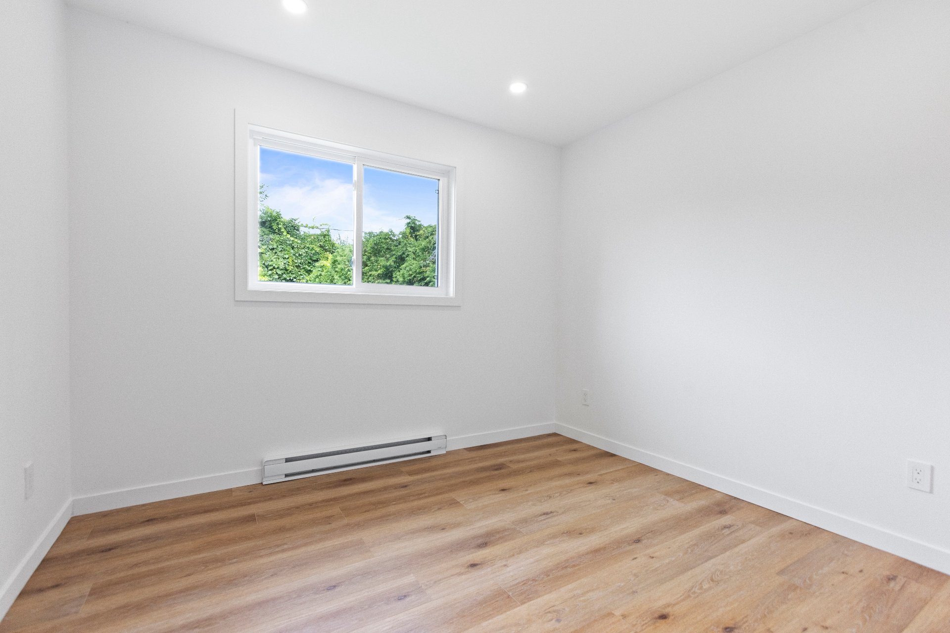
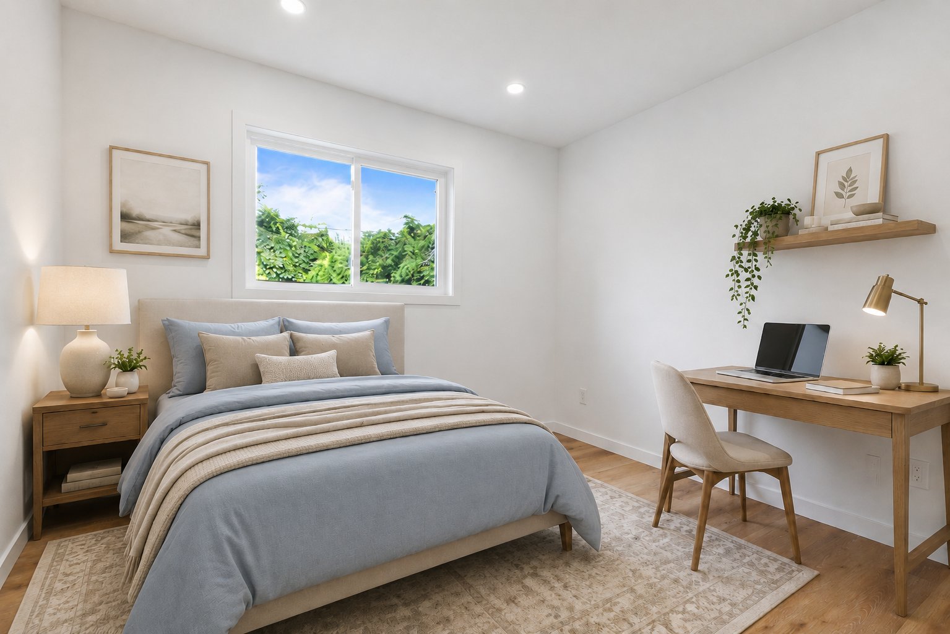
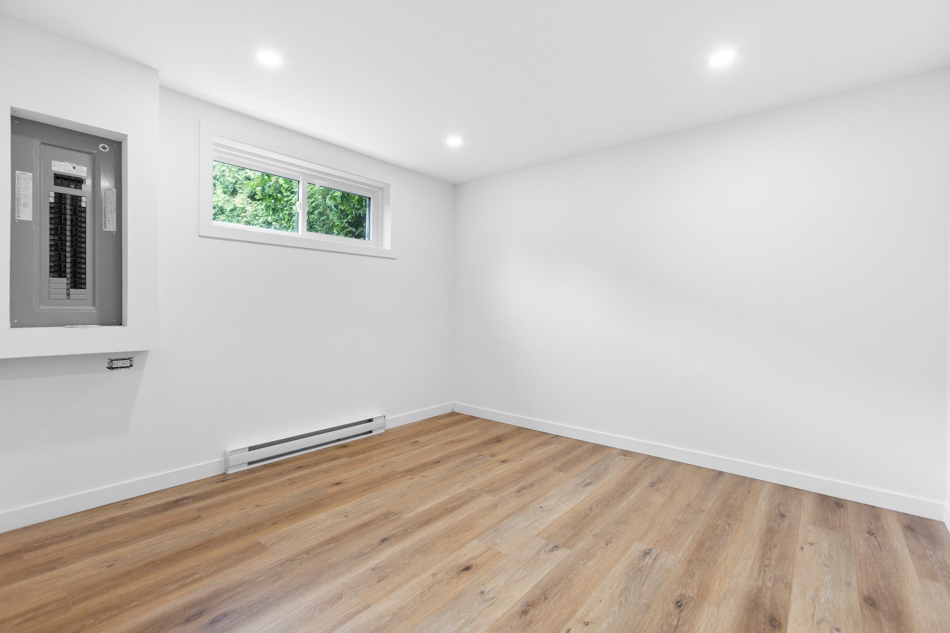
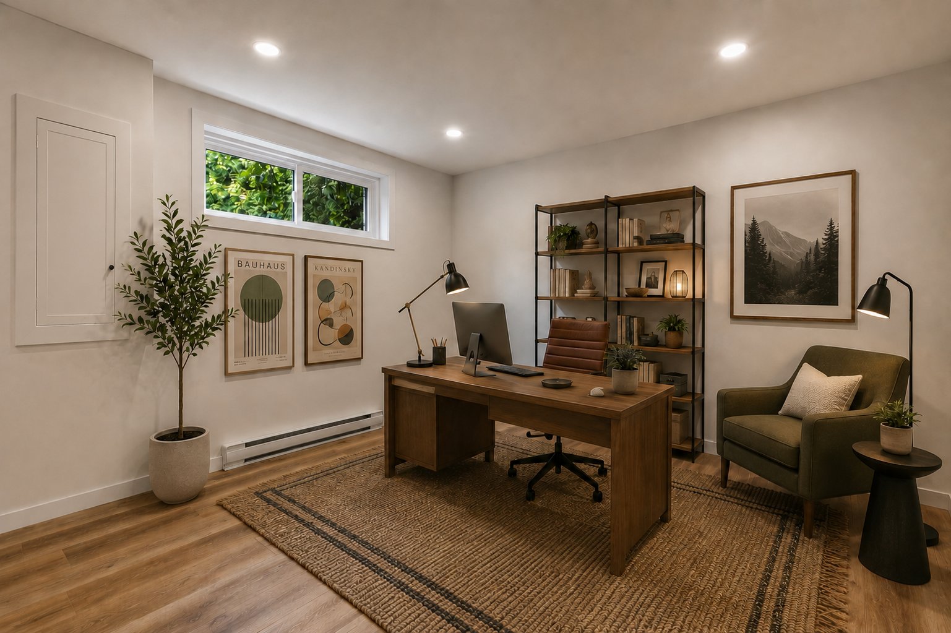
Bedrooms: The home boasts four generously sized bedrooms,
offering incredible flexibility for growing families,
hosting guests, or creating the perfect dedicated home
office.
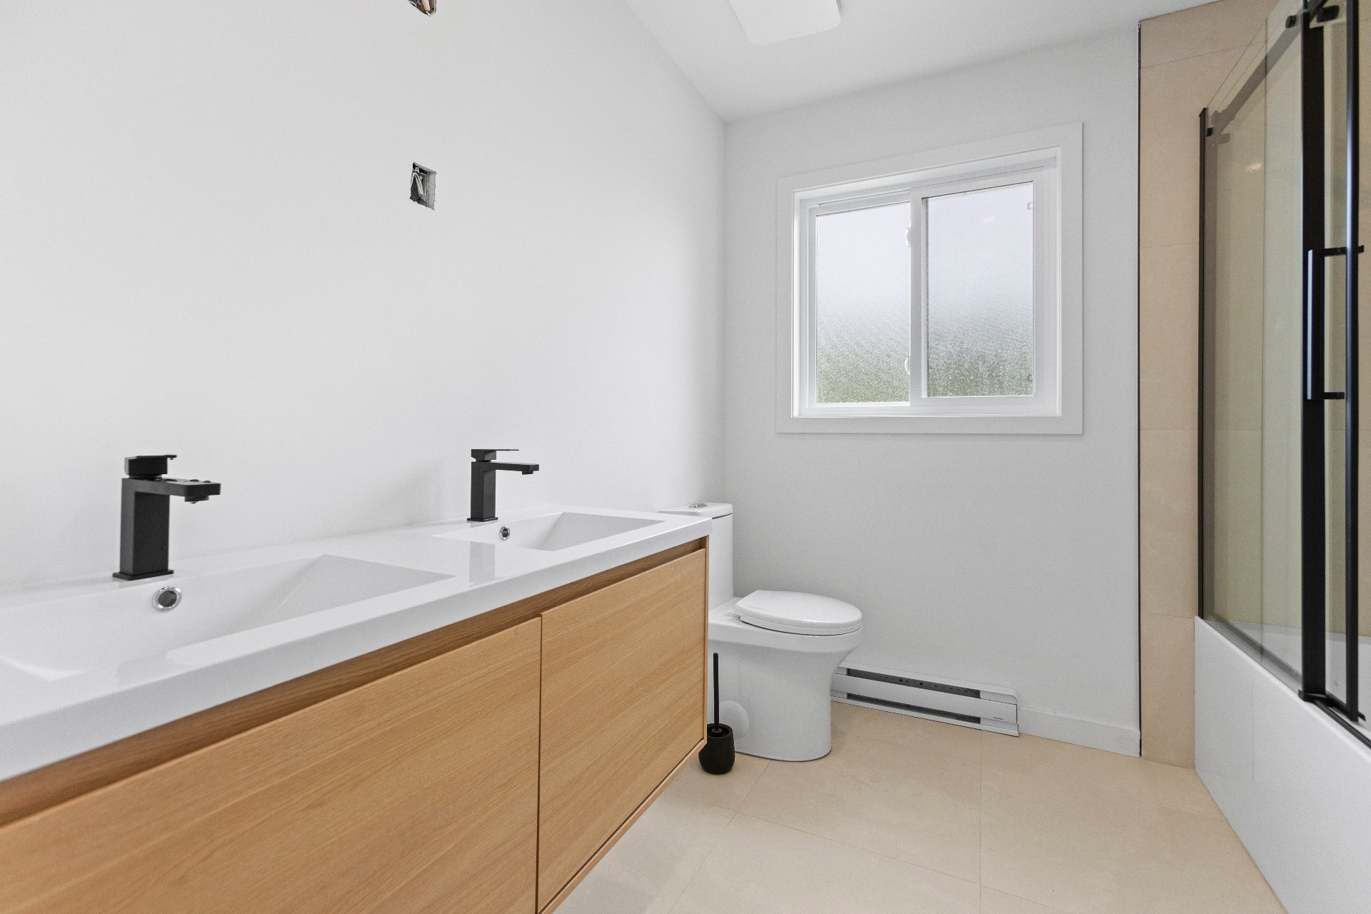
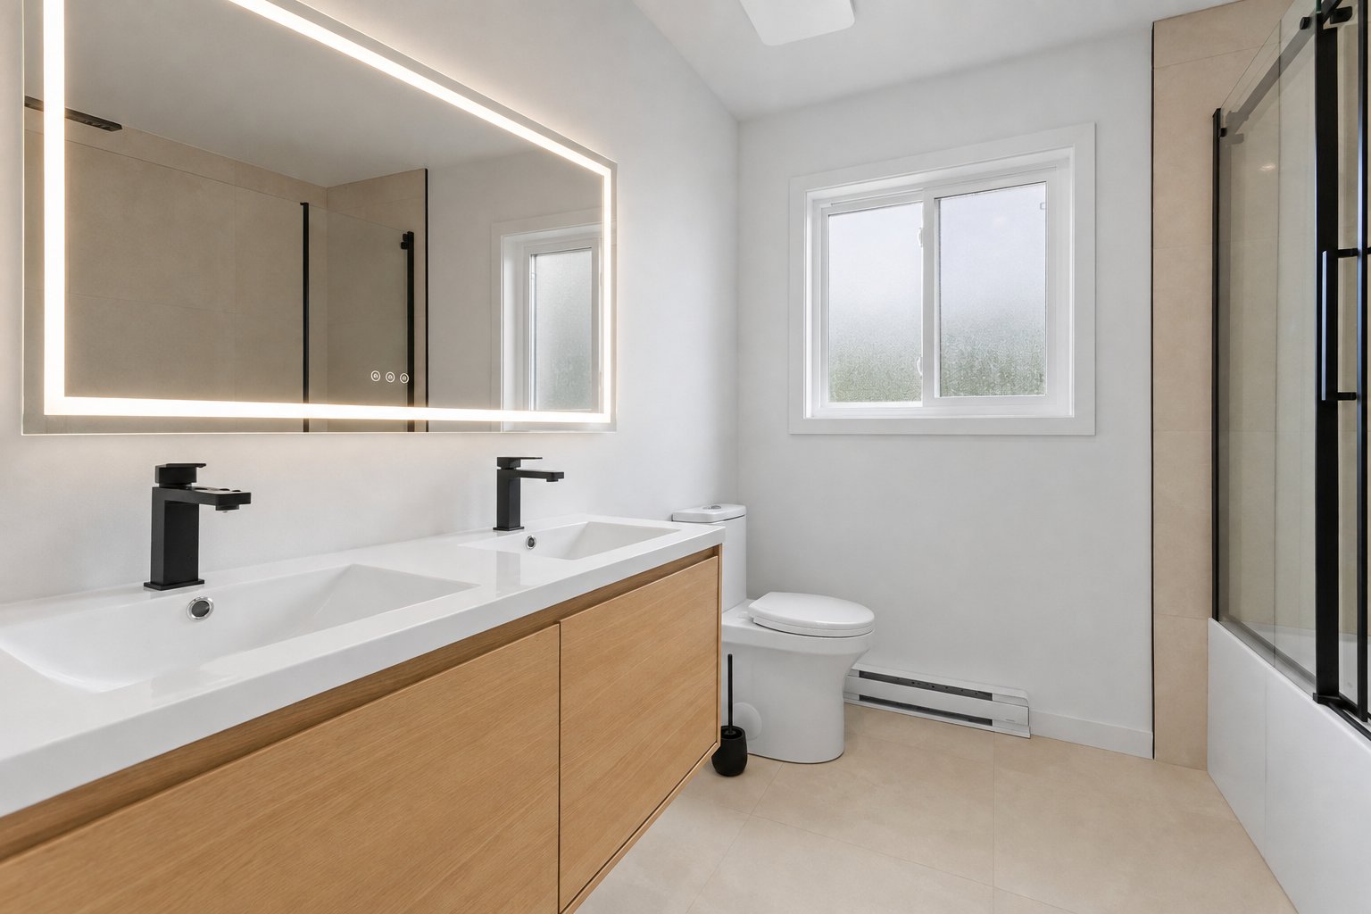
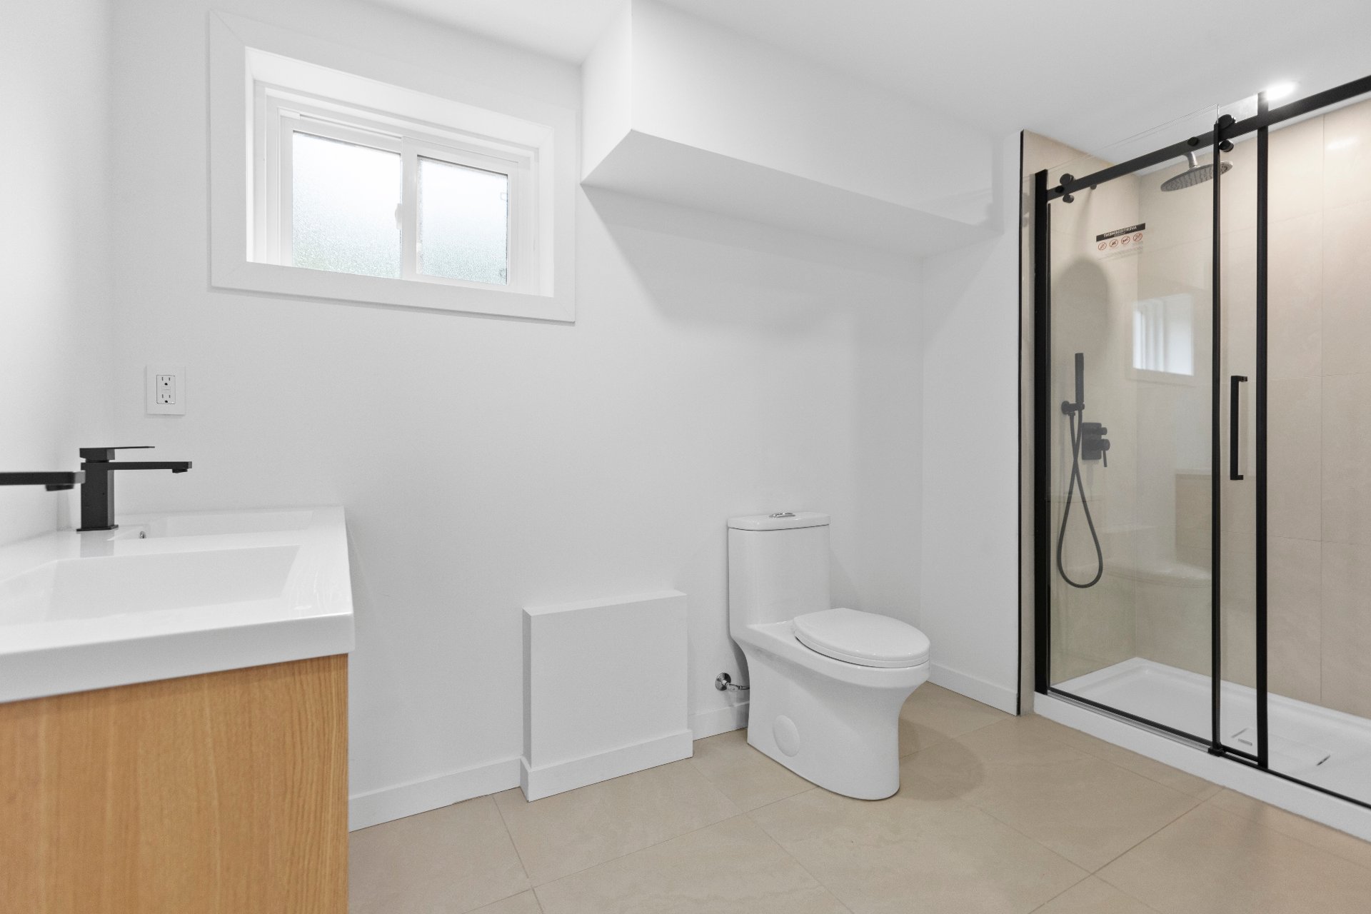
The Bathrooms: Both full bathrooms have been meticulously
renovated with high-end fixtures, designer tile work,
modern vanities, and spa-inspired walk-in glass showers (or
a deep soaking tub).
The Location
Location is everything, and this home delivers. Situated in
a premium, highly walkable district, you are minutes away
from lush local parks, vibrant dining scenes, and vibrant
community hubs.
Don't miss your chance to own an updated masterpiece in a
premier location.
Loading maps...
Loading street view...
| ROOM DETAILS | |||
|---|---|---|---|
| Room | Dimensions | Level | Flooring |
| Hallway | 6.1 x 3.8 P | Ground Floor | Tiles |
| Dining room | 10.9 x 8.0 P | Ground Floor | Floating floor |
| Kitchen | 10.1 x 10.3 P | Ground Floor | Floating floor |
| Living room | 11.0 x 9.2 P | Ground Floor | Floating floor |
| Bathroom | 9.8 x 4.6 P | Ground Floor | Tiles |
| Bedroom | 16.0 x 10.0 P | Ground Floor | Floating floor |
| Bedroom | 9.9 x 8.7 P | Ground Floor | Floating floor |
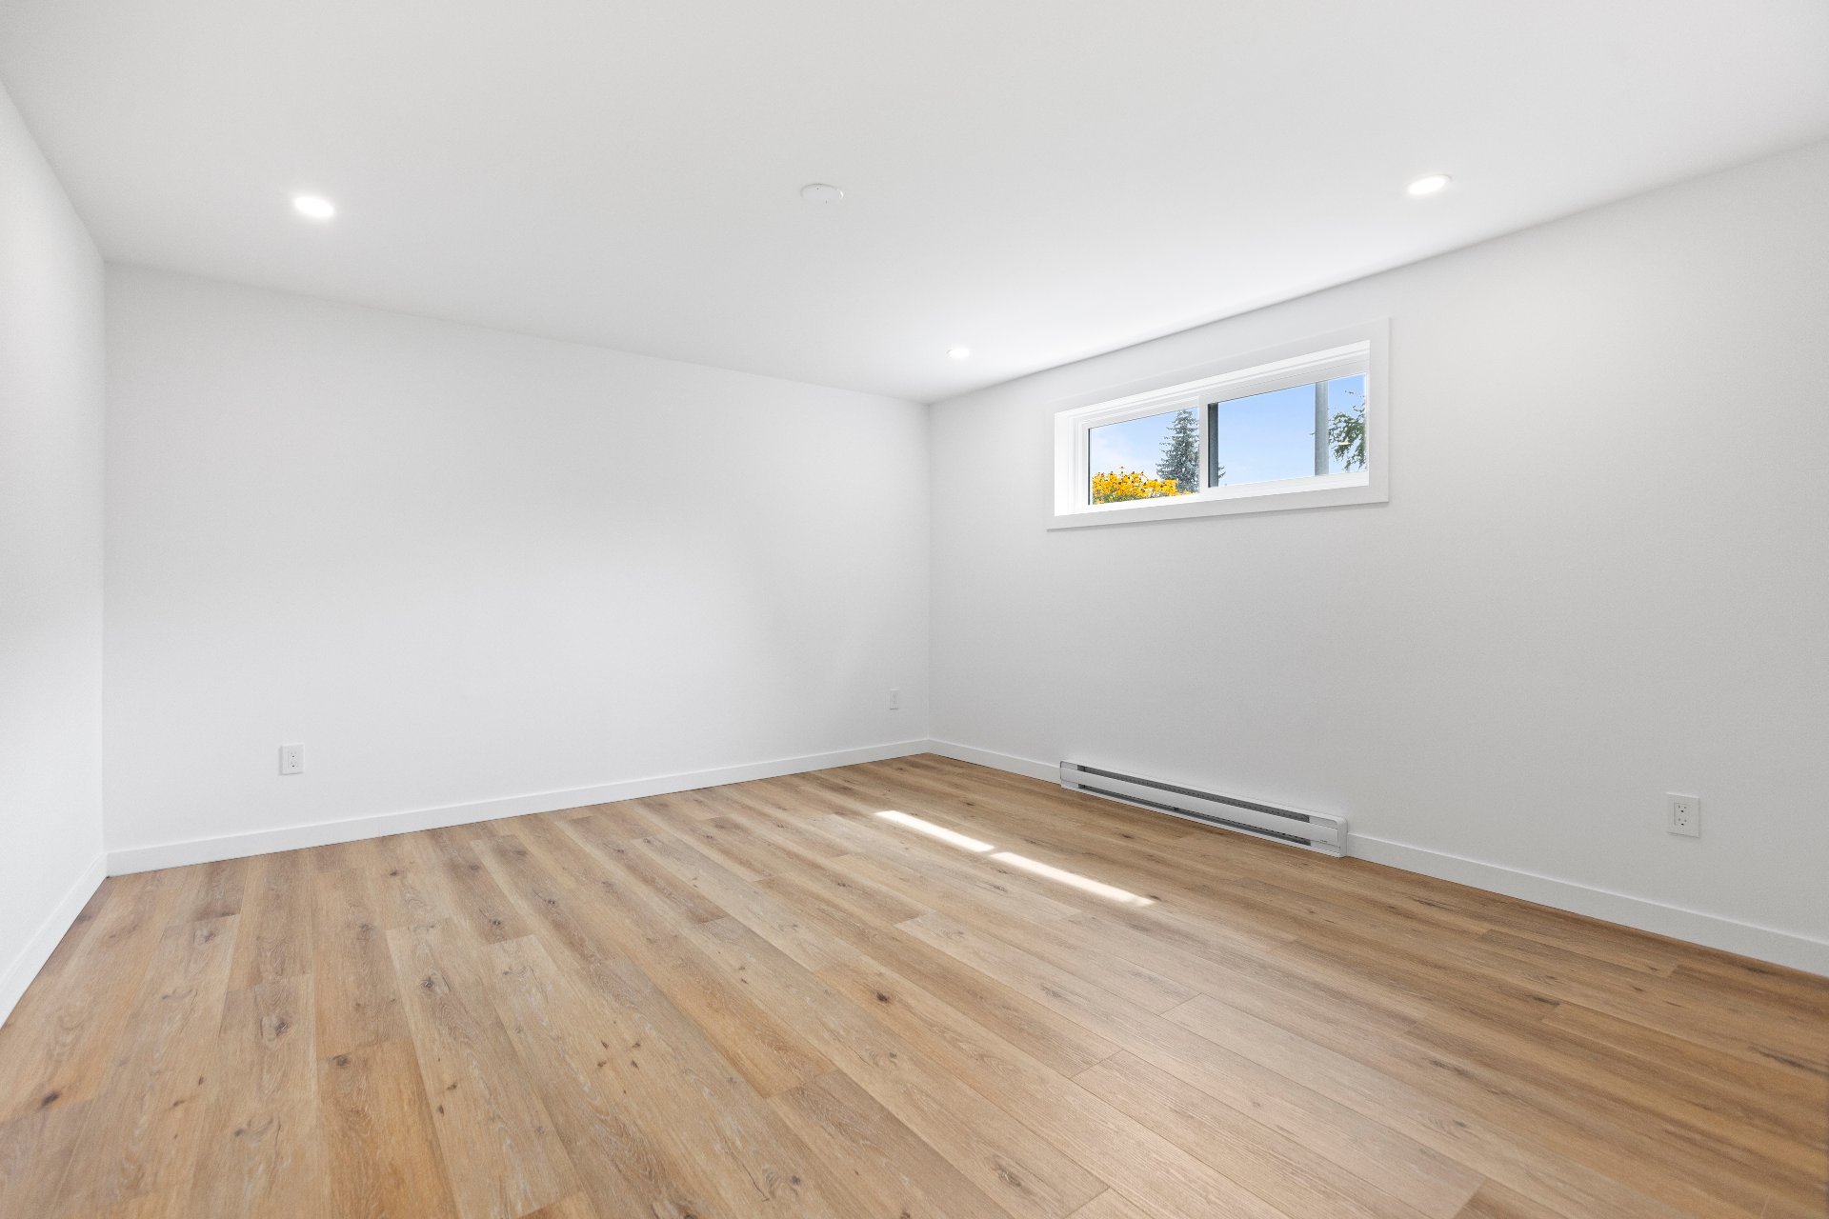
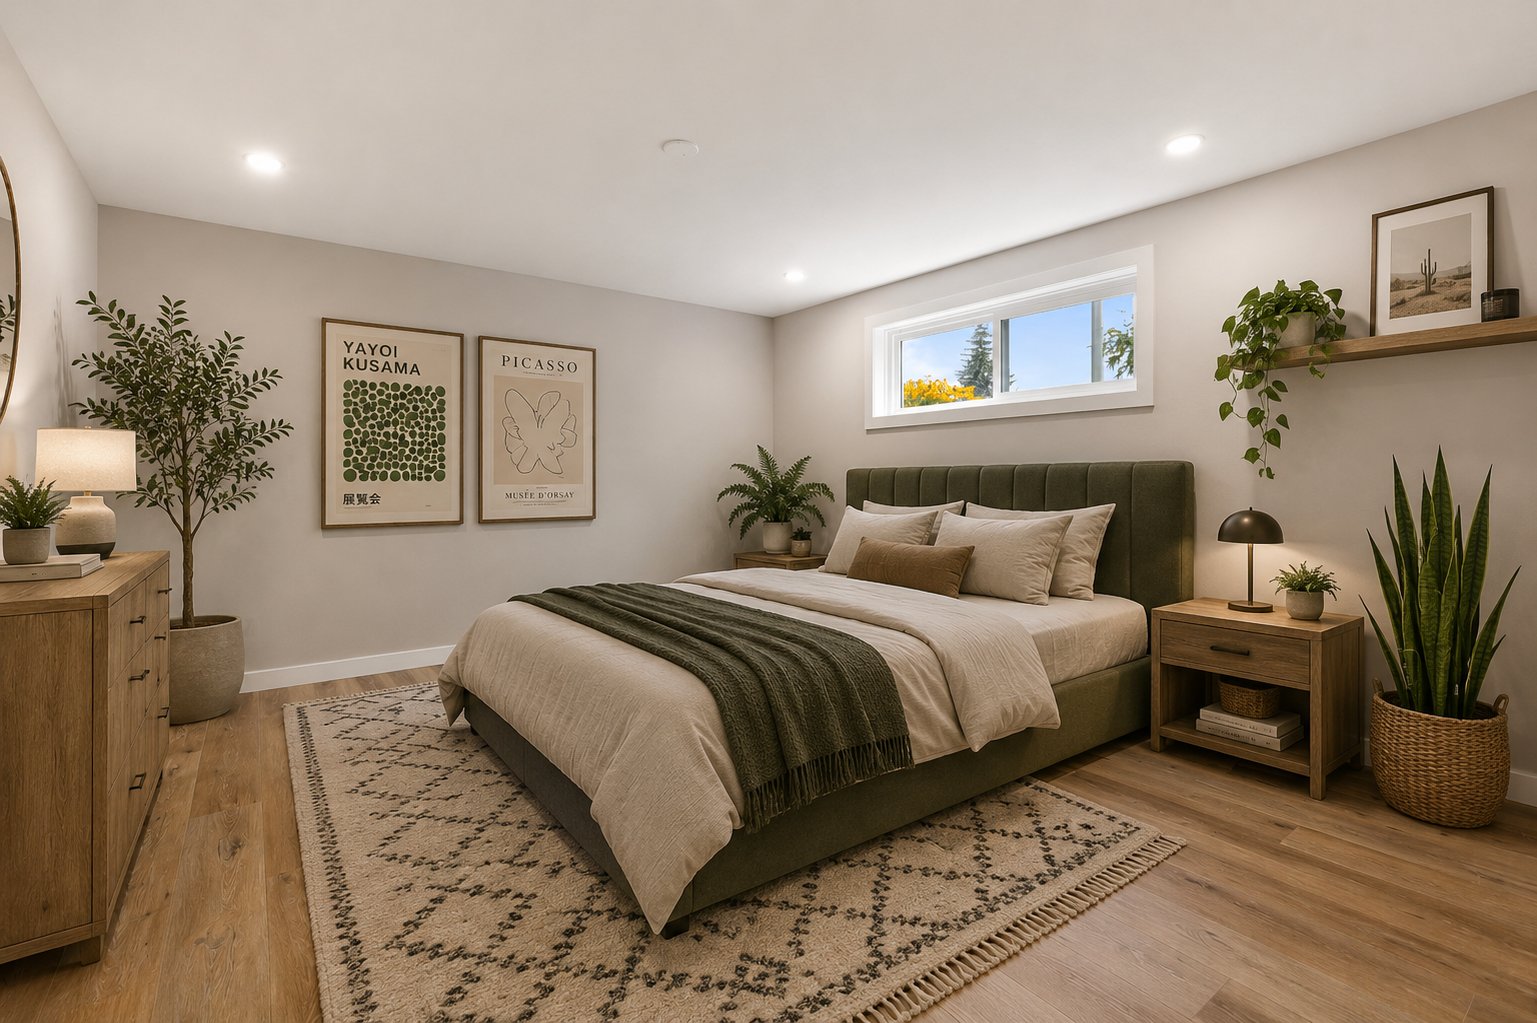
| Bedroom | 13.2 x 12.3 P | Basement | Floating floor |
| Bedroom | 10.4 x 9.8 P | Basement | Floating floor |
| Bathroom | 5.0 x 8.5 P | Basement | Tiles |
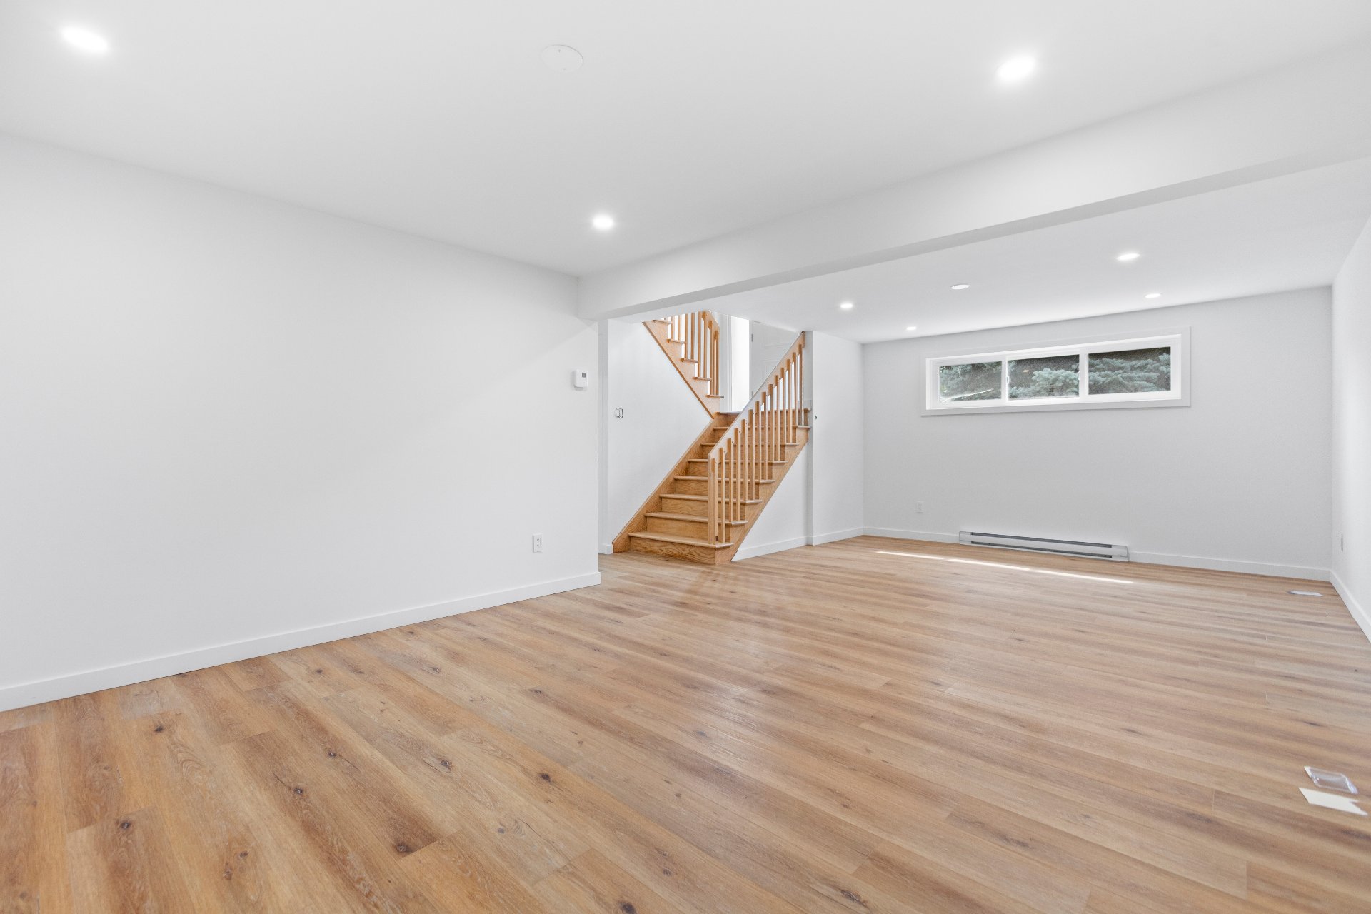
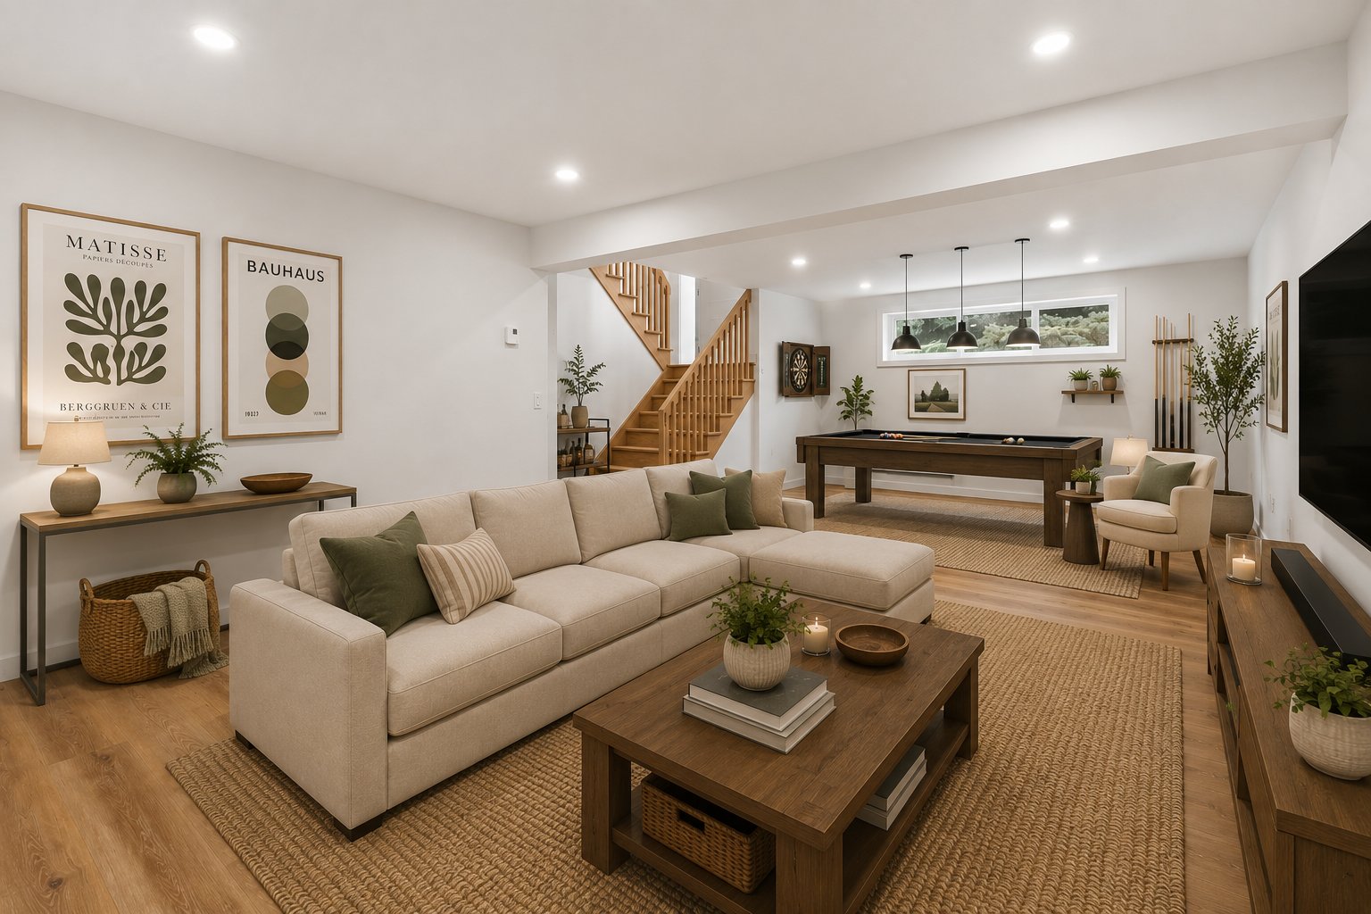
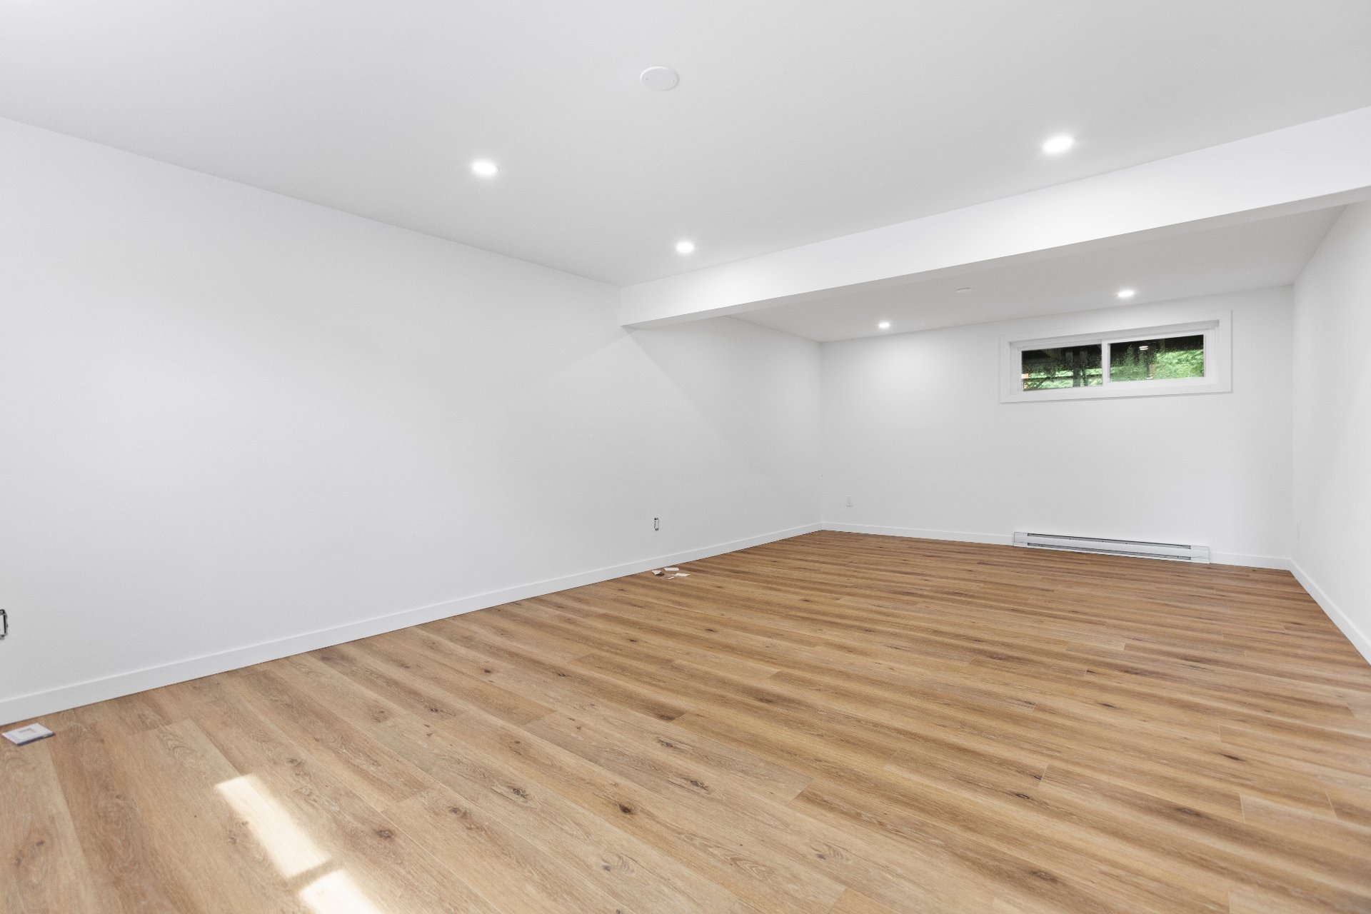
| Family room | 23.5 x 12.9 P | Basement | Floating floor |
| BUILDING | |
|---|---|
| Type | Bungalow |
| Style | Detached |
| Dimensions | 0x0 |
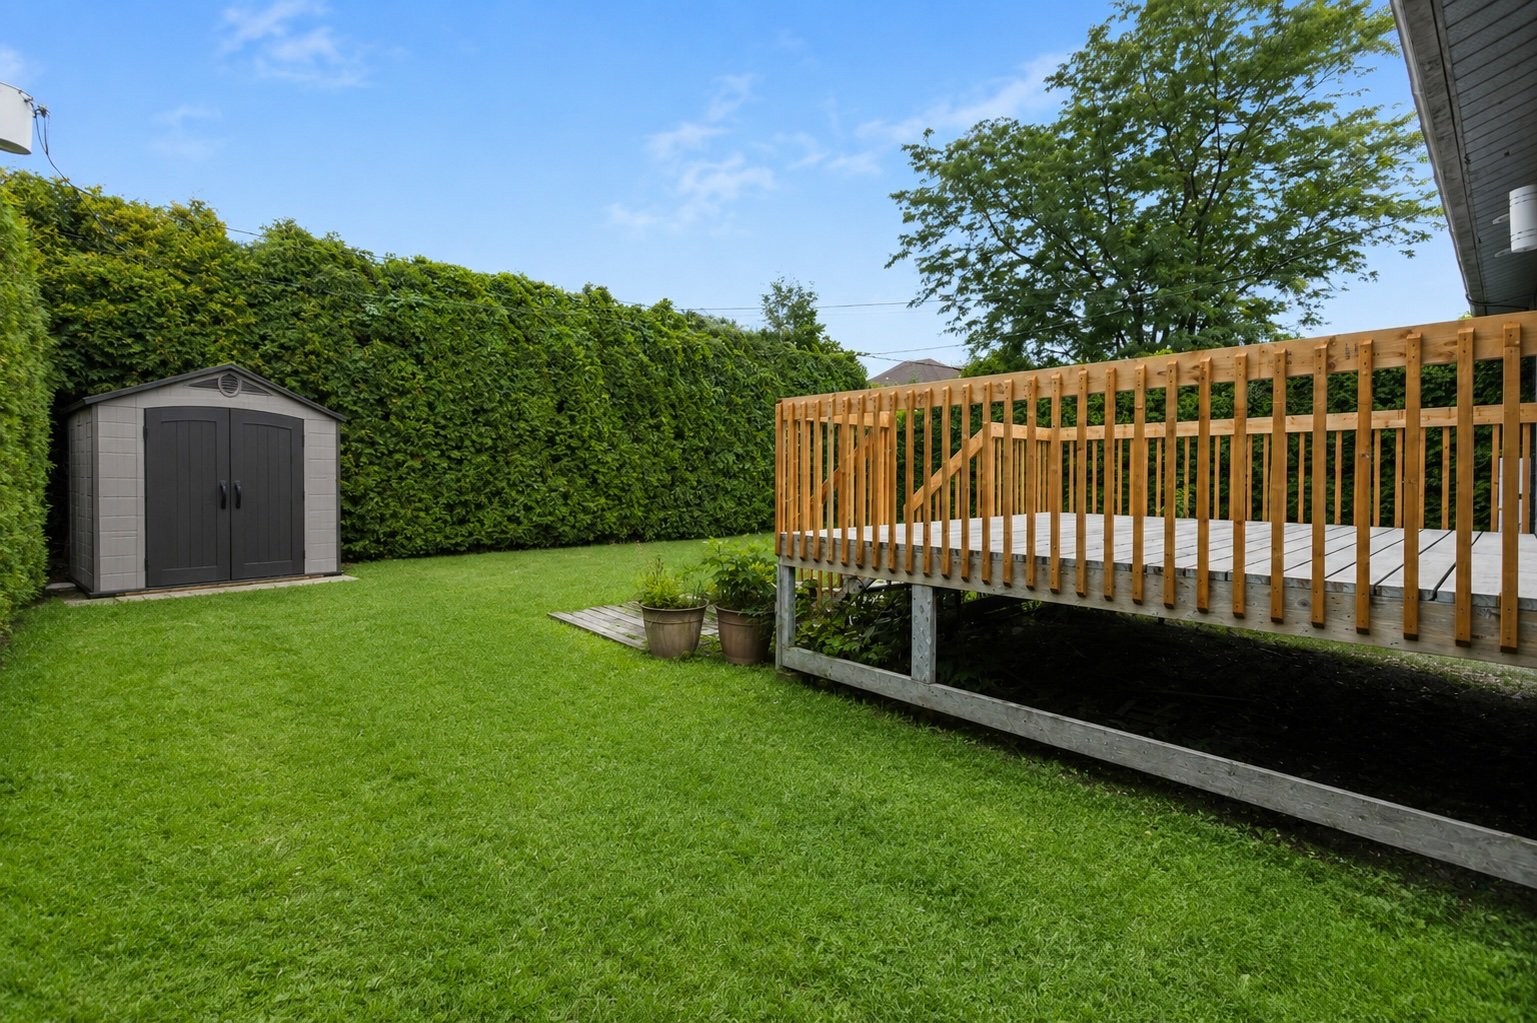
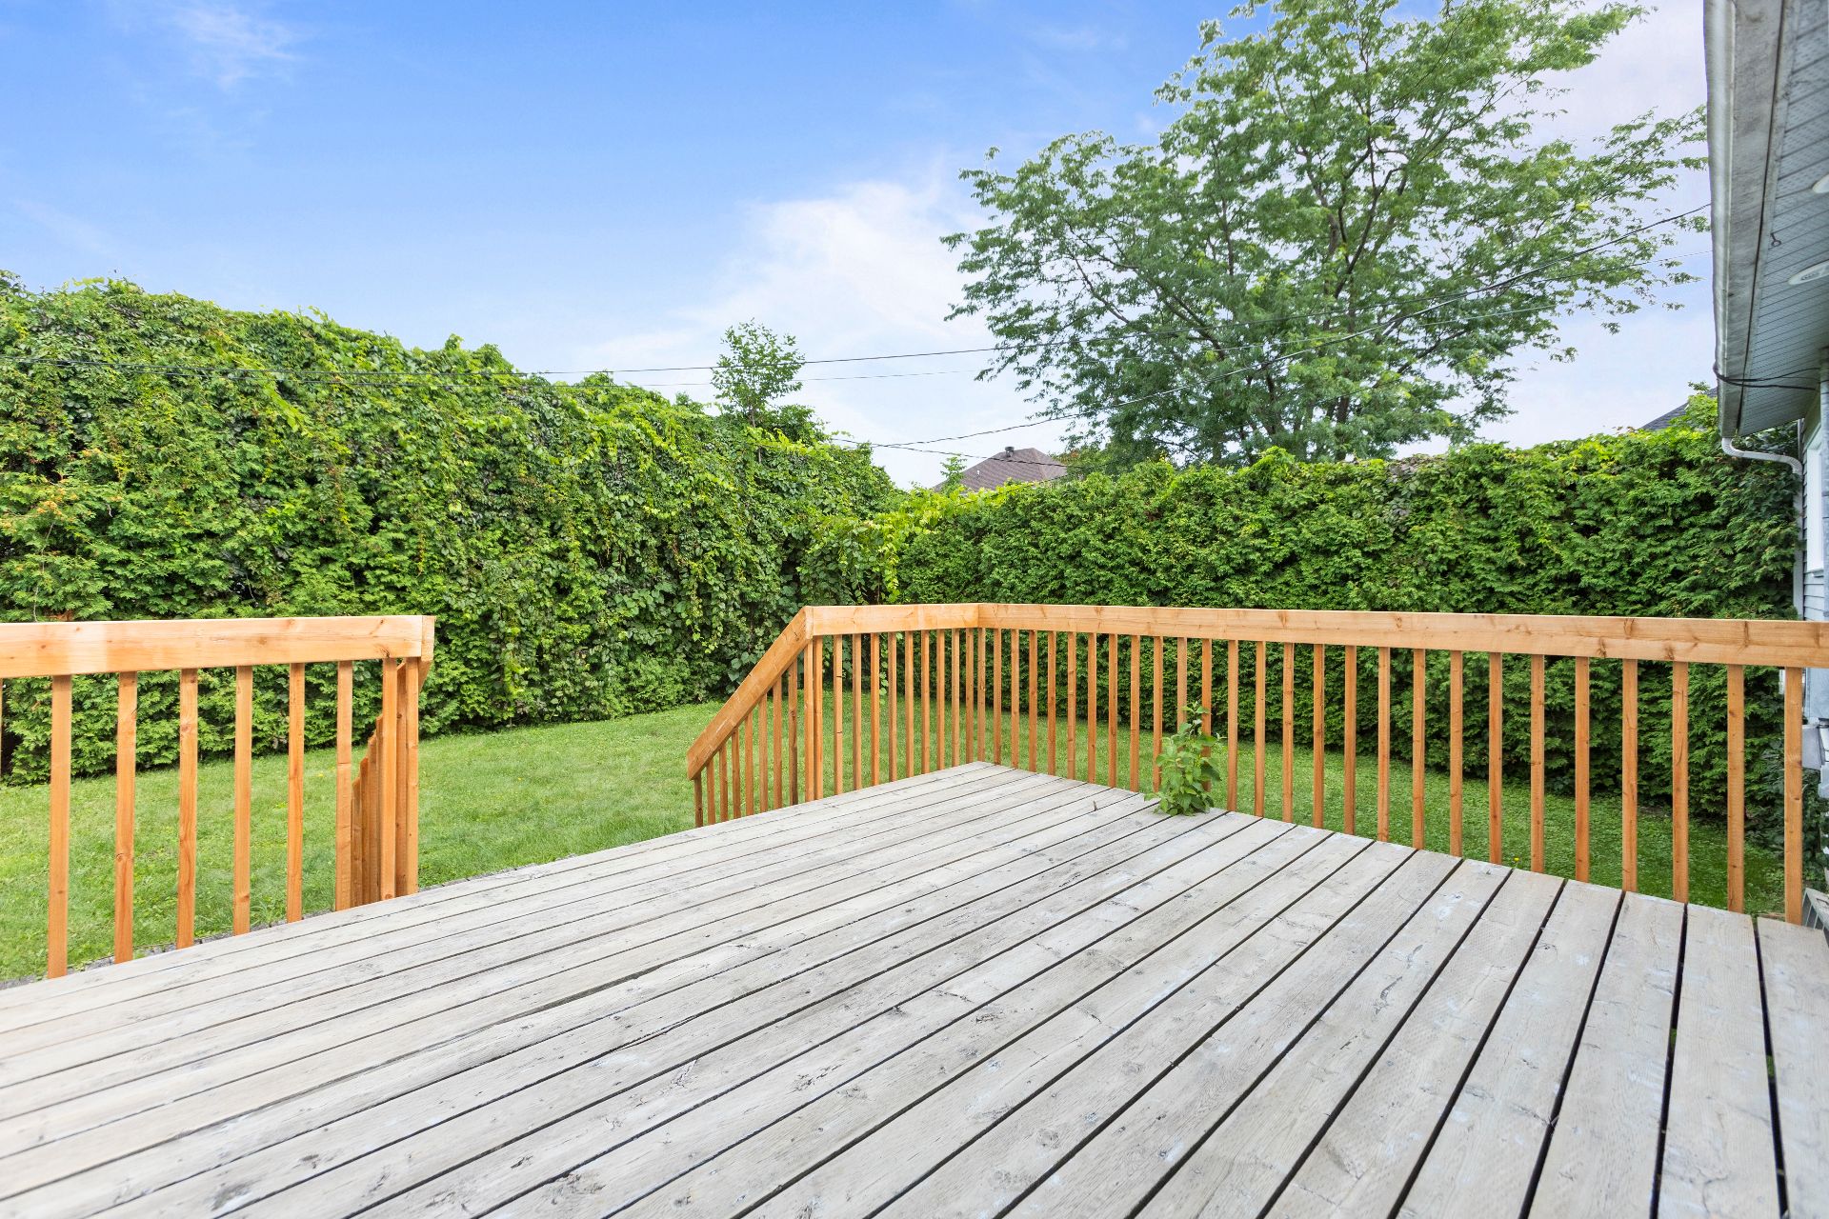
| Lot Size | 5702 PC |
| EXPENSES | |
|---|---|
| Municipal Taxes (2026) | $ 2407 / year |
| School taxes (2026) | $ 209 / year |
| CHARACTERISTICS | |
|---|---|
| Basement | 6 feet and over, Finished basement |
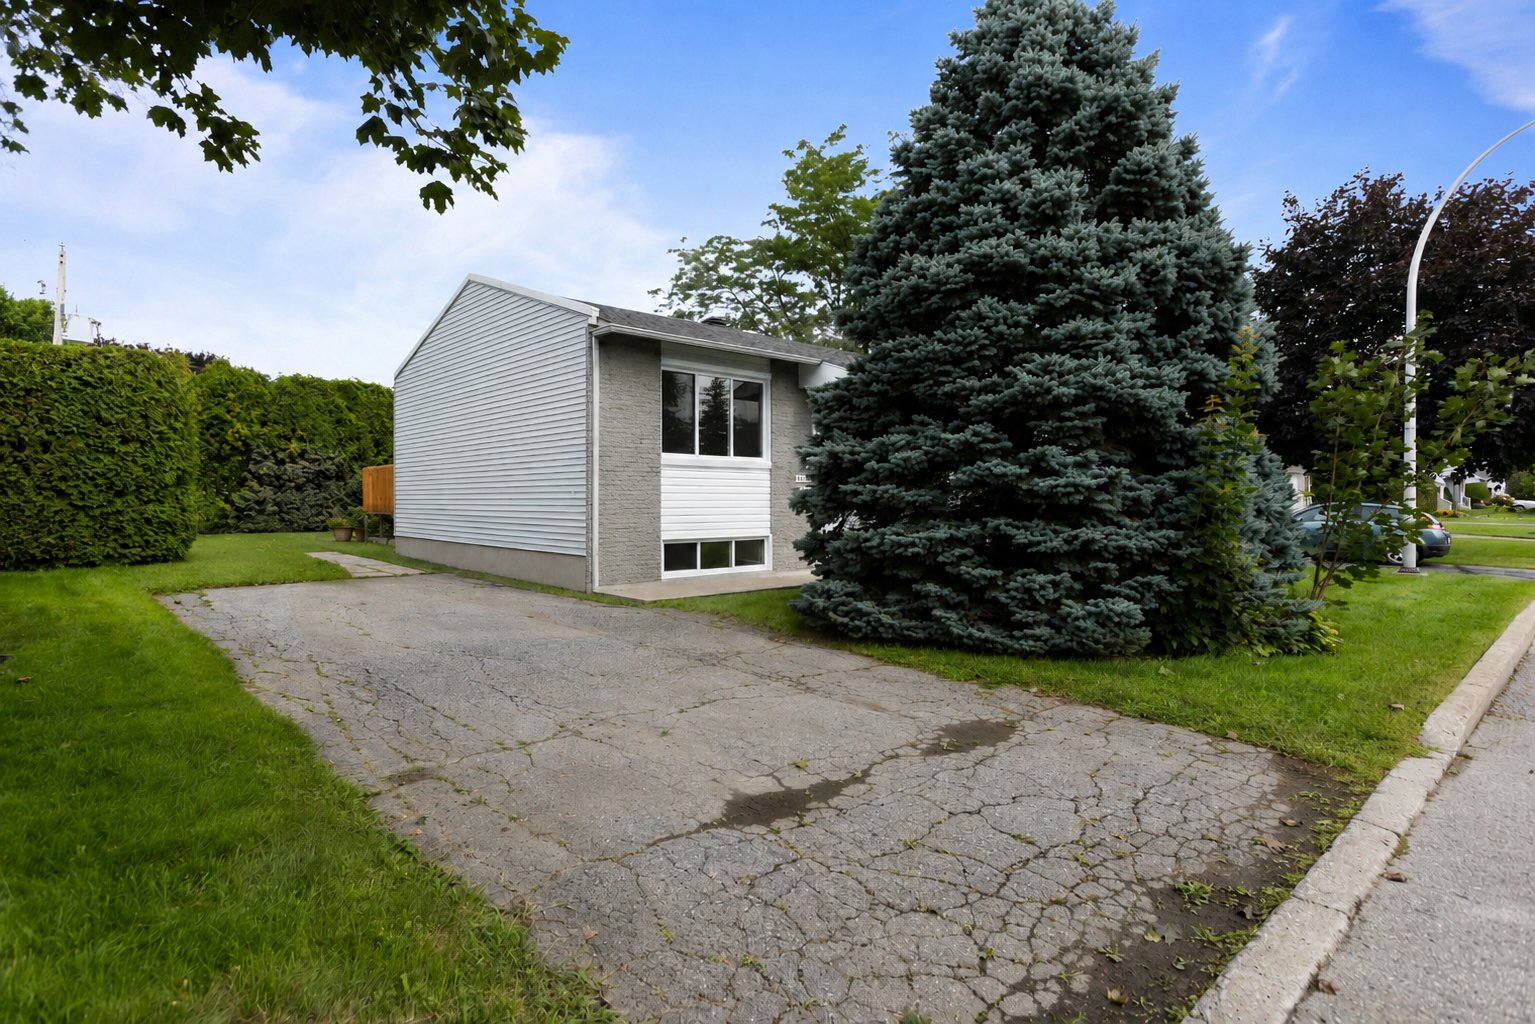
| Driveway | Asphalt |
| Roofing | Asphalt shingles |
| Heating system | Electric baseboard units |
| Heating energy | Electricity |
| Proximity | Elementary school, High school, Hospital, Other, Park - green area |
| Topography | Flat |
| Cupboard | Laminated |
| Landscaping | Landscape |
| Sewage system | Municipal sewer |
| Water supply | Municipality |
| Parking | Outdoor |
| Foundation | Poured concrete |
| Windows | PVC |
| Zoning | Residential |
| Equipment available | Wall-mounted air conditioning |