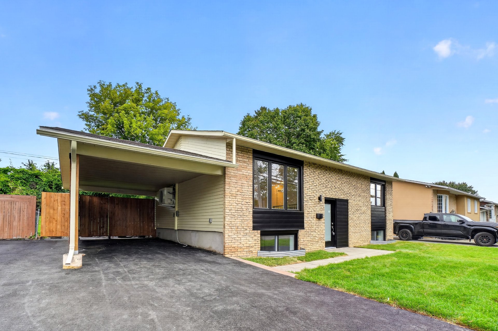
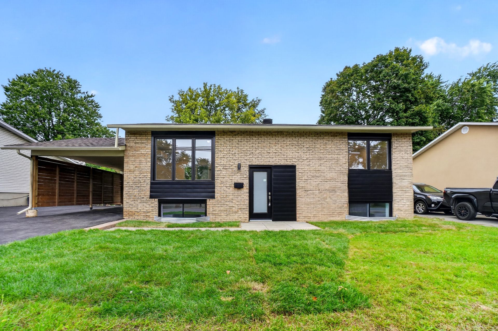
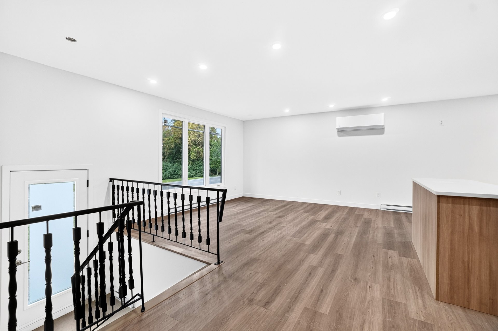
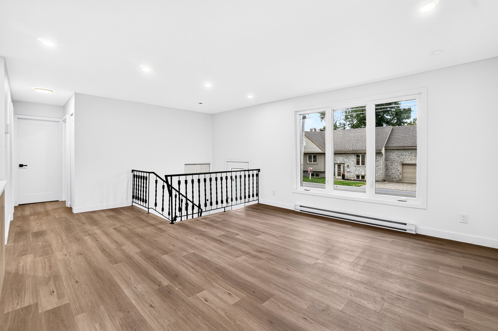
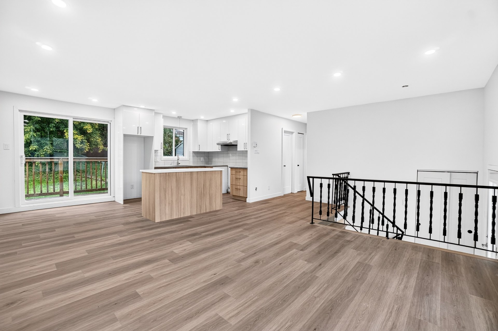
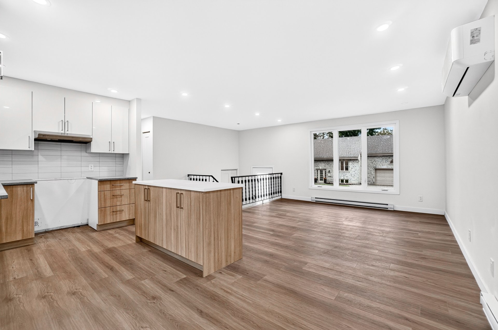
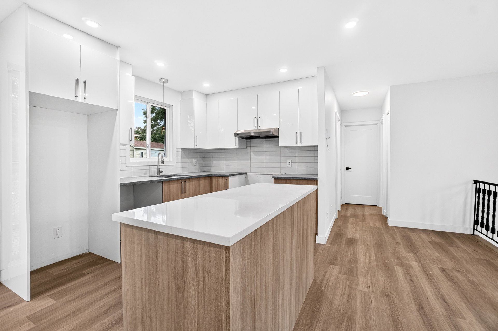
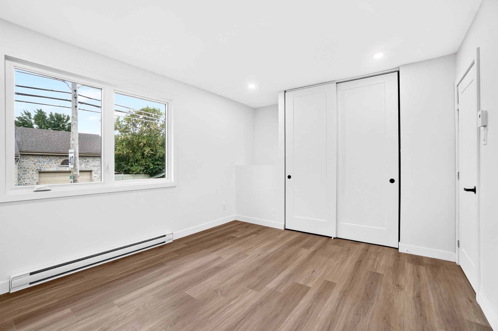
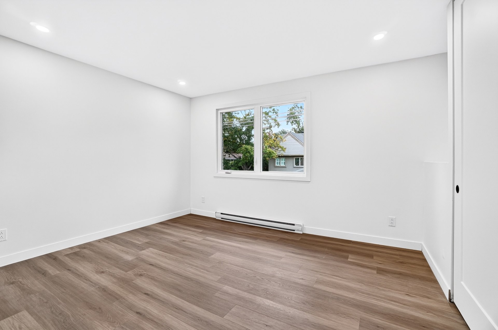
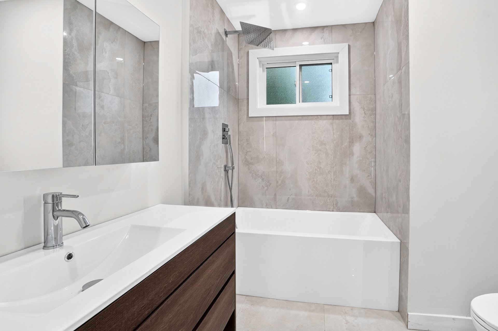
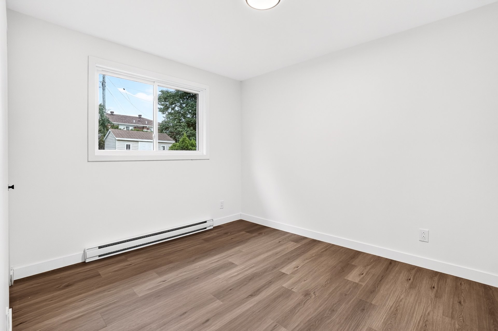
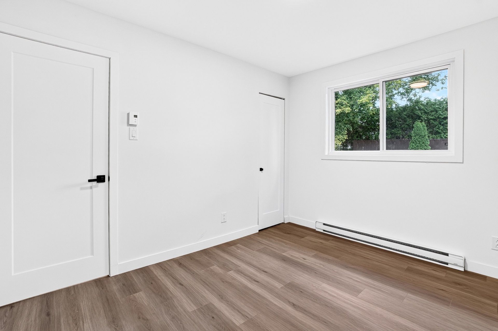
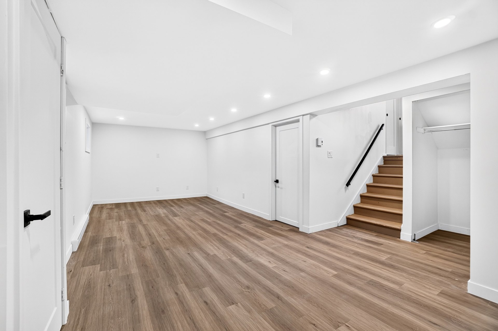
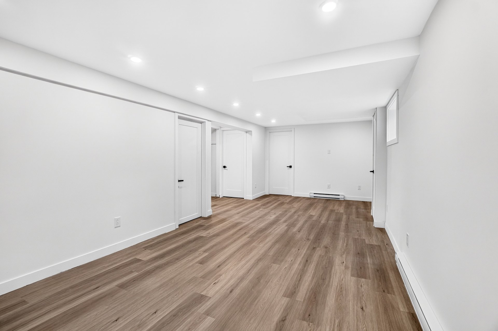
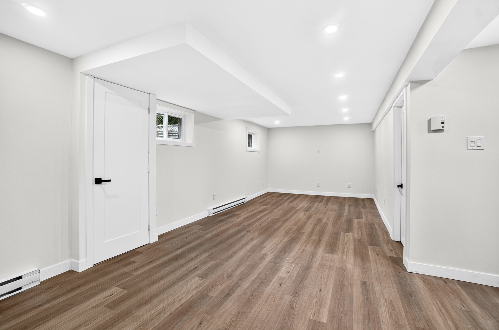
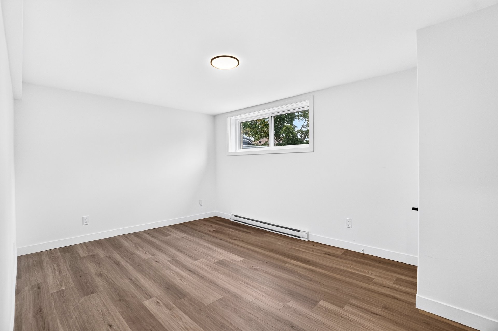
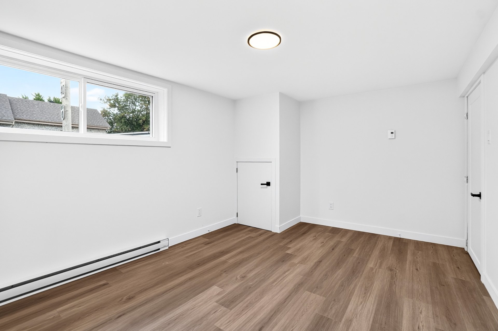
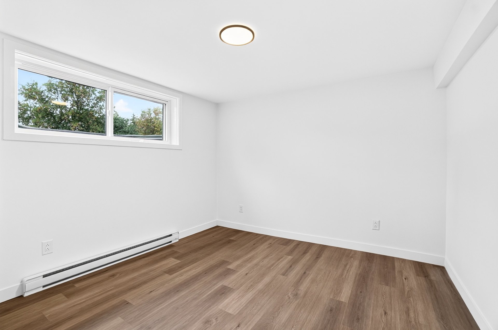
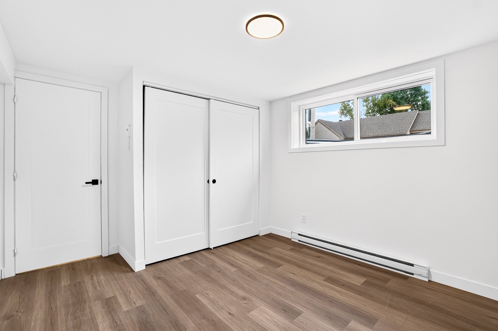
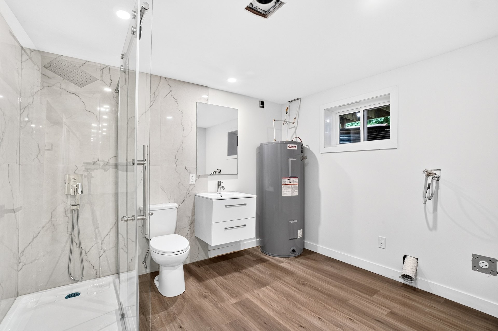
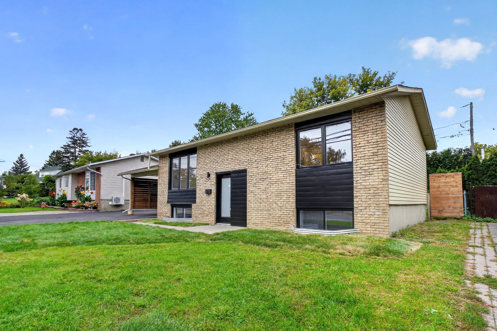
Move-in ready and completely transformed from top to bottom, this detached family home offers exceptional space in a highly sought-after location.
Renovation highlights
* New Floors: Fresh quality flooring runs seamlessly
throughout the entire main living space, adding warmth and
modern style
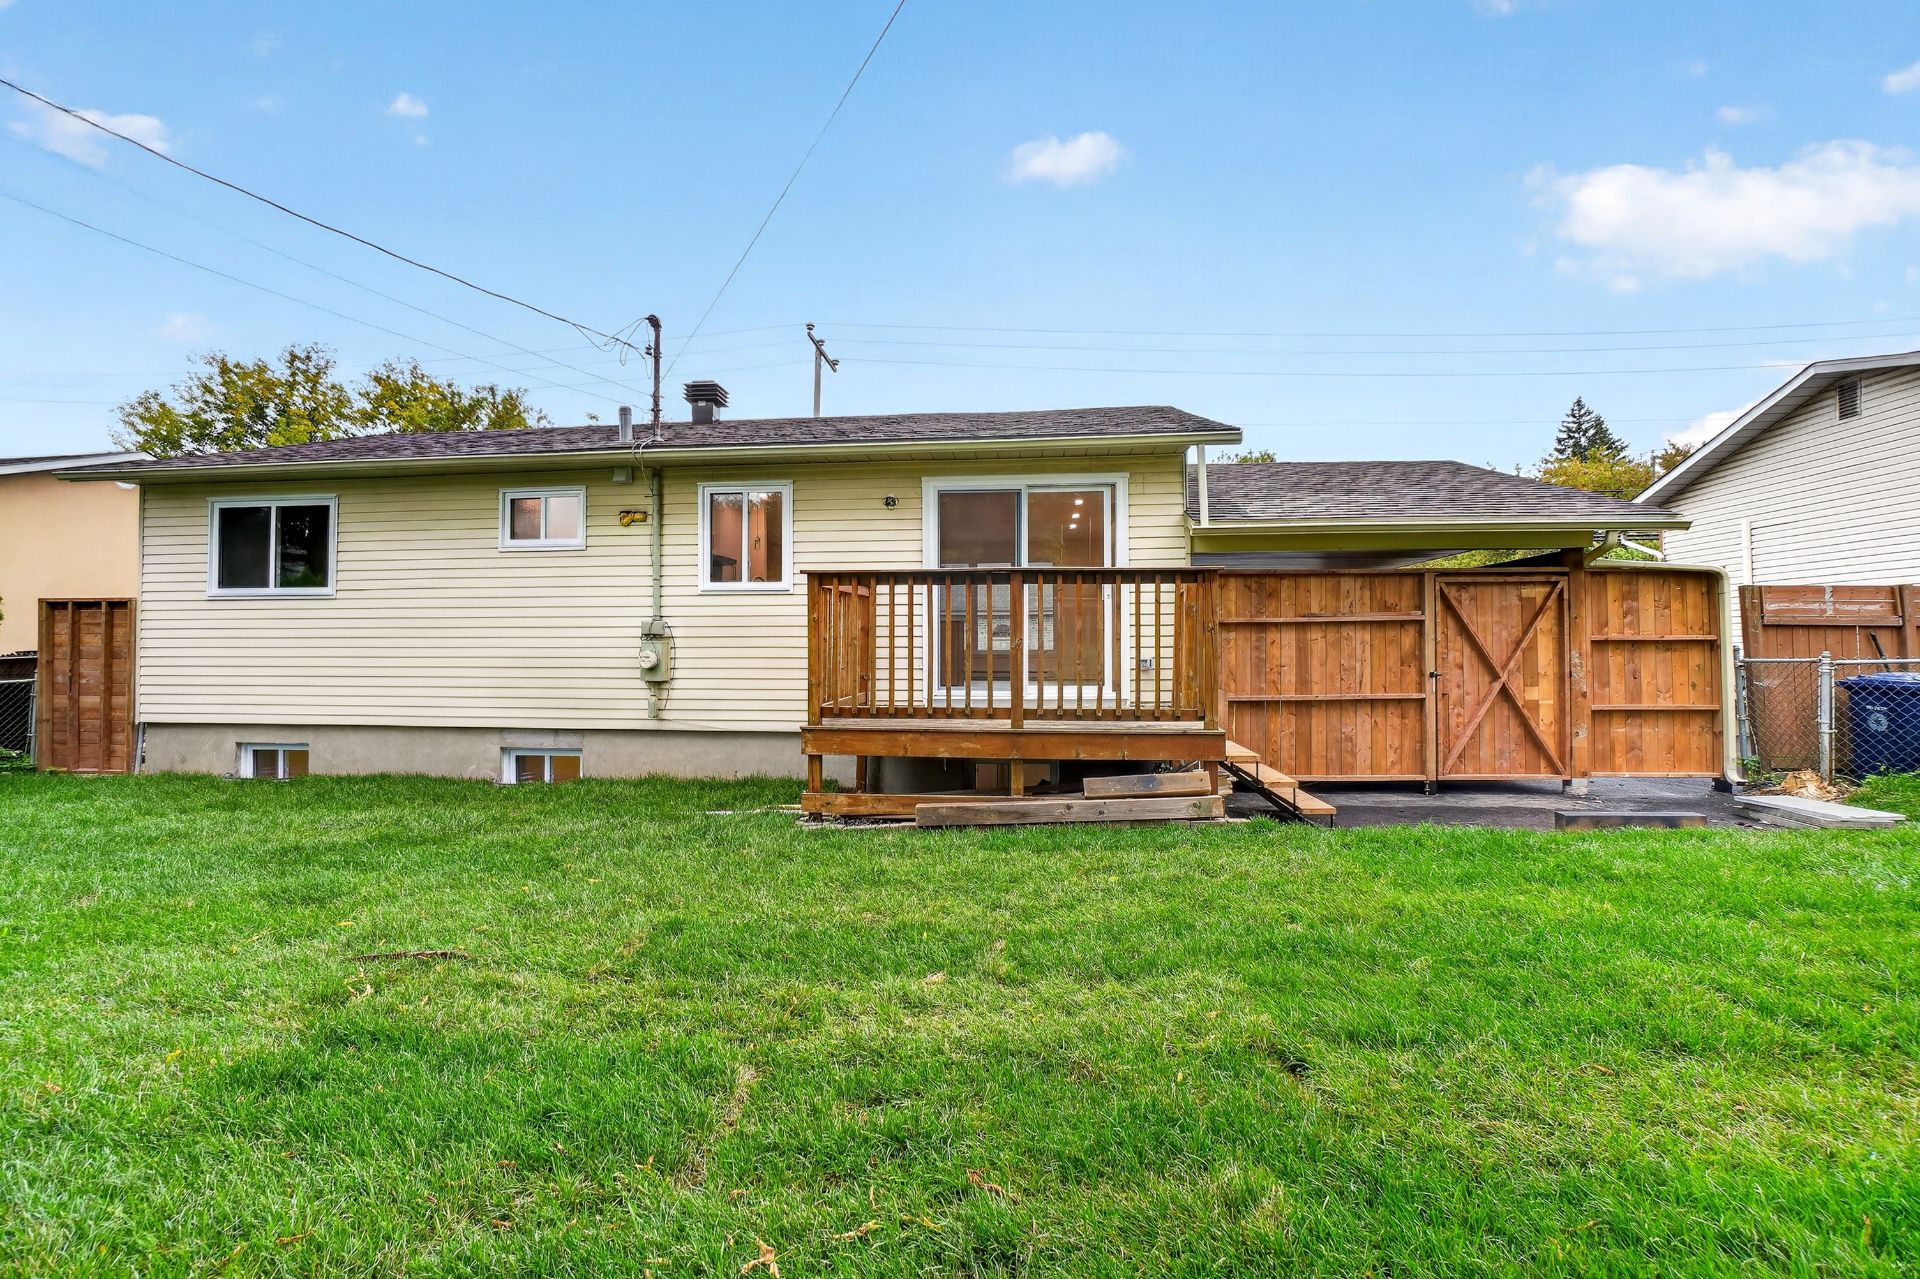
* New Windows and Doors
* New Kitchen: A custom layout featuring contemporary
cabinetry, sleek quartz countertops
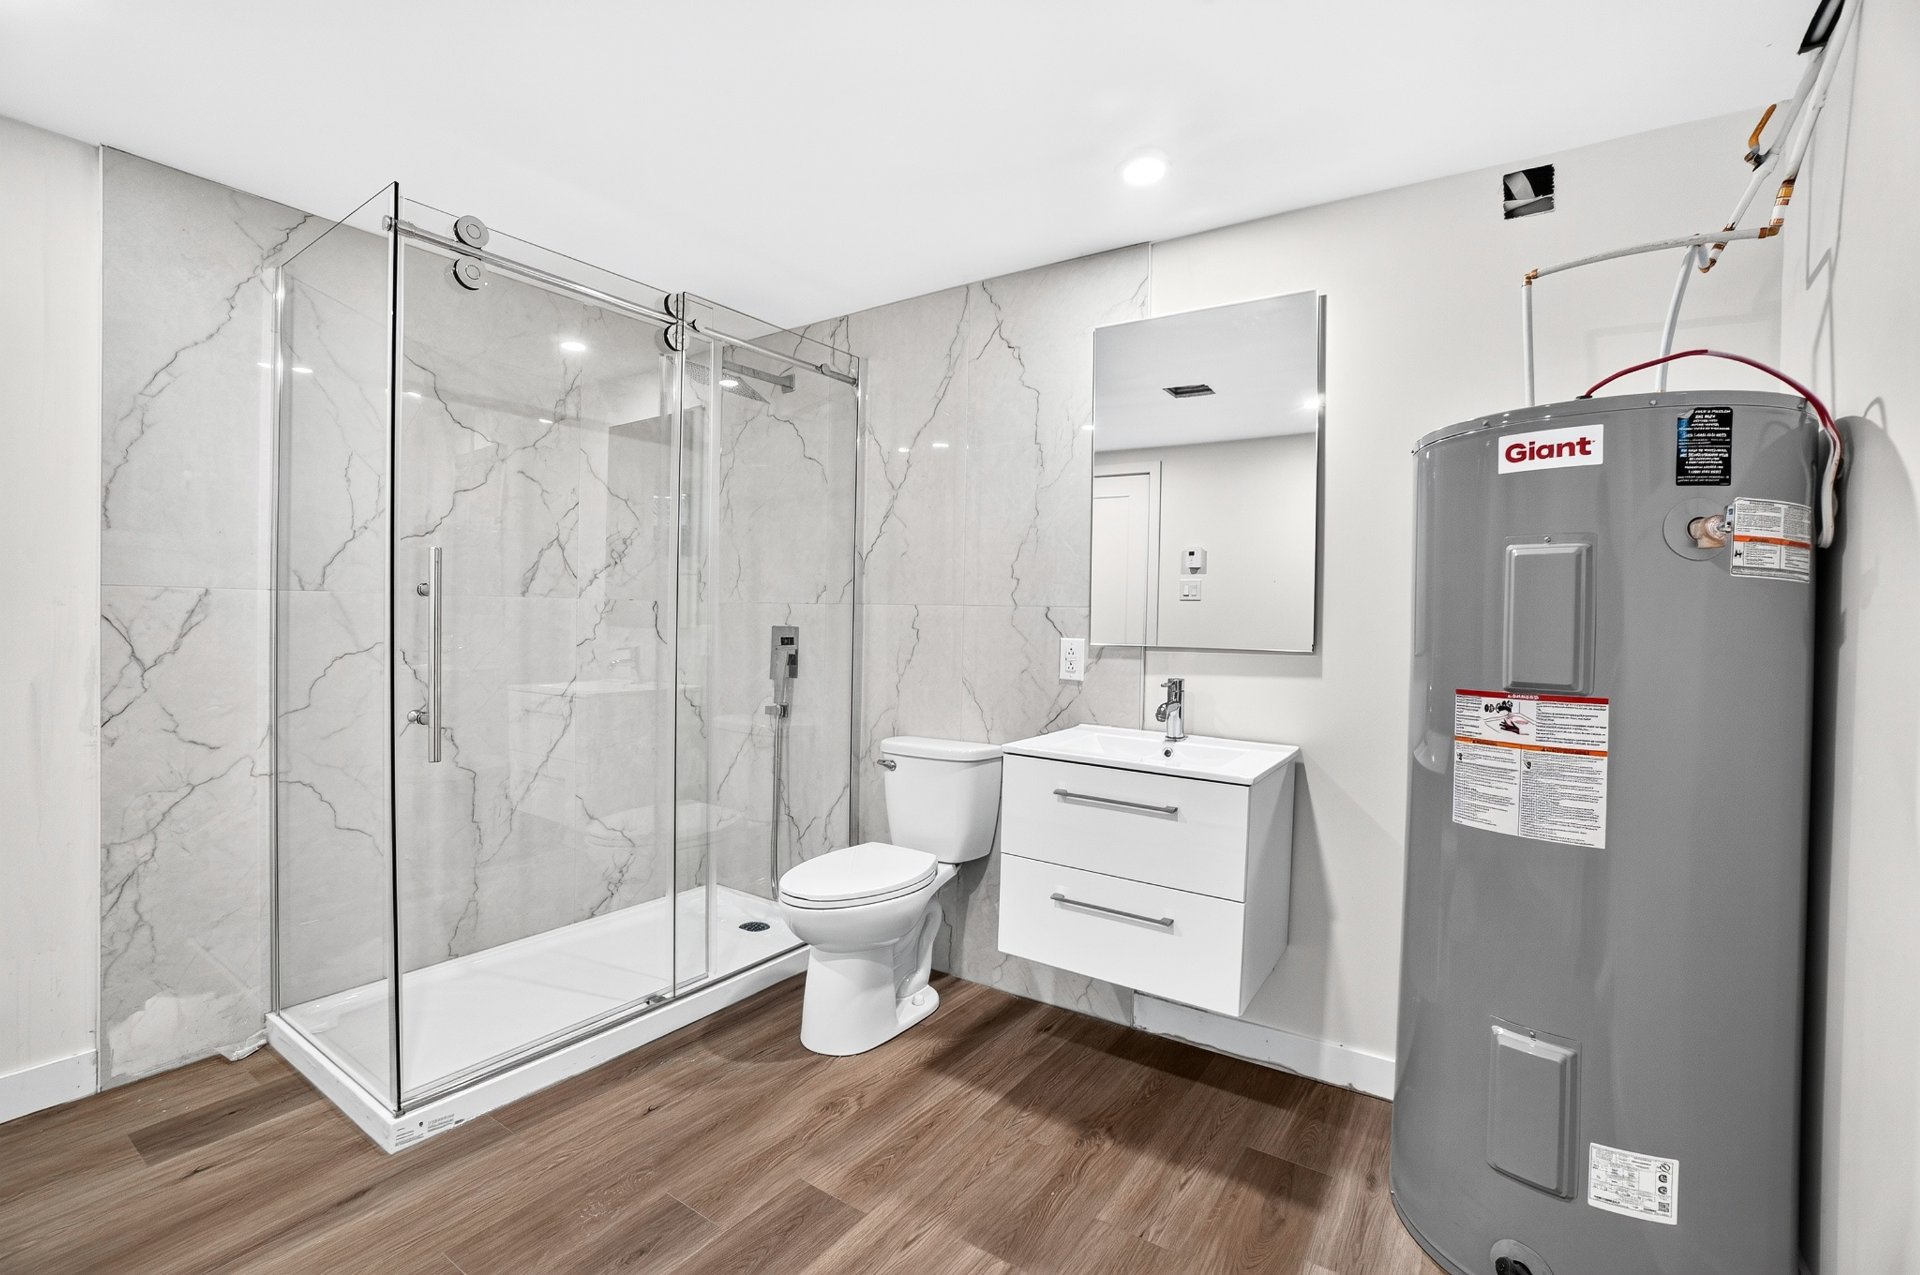
* New Bathrooms: Fully remodeled with modern vanities,
elegant tile work, and updated soaking tubs or walk-in
showers
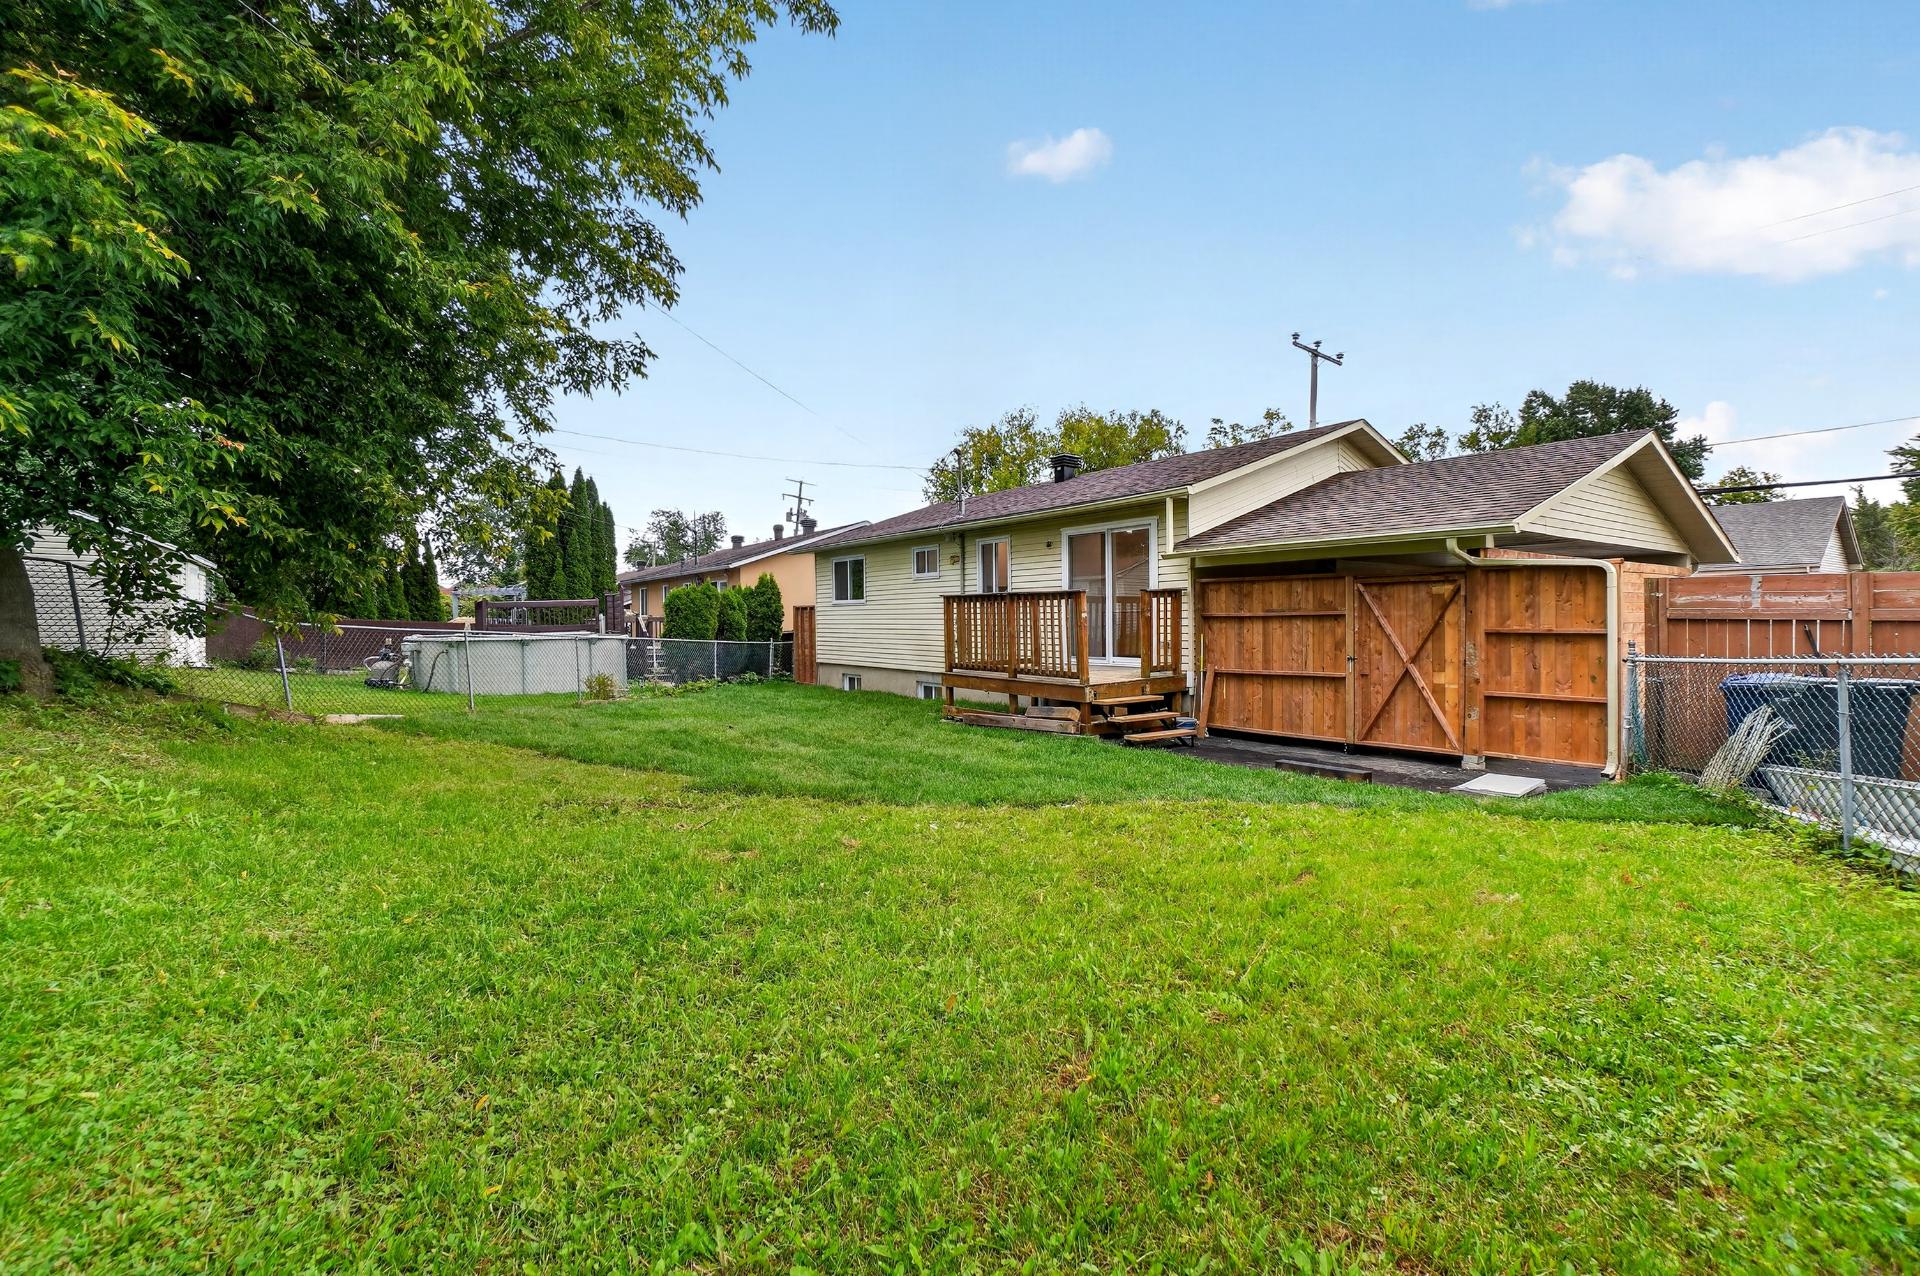
* New Carport: A sturdy, newly constructed shelter
providing protected, convenient parking right on the
property
* Recessed spotlights that create a bright, airy ambiance.
Prime Location & Connectivity
Walking Distance:
* Parc Couvrette: 5-minute walk
* St. François Elementary School: 5-minute walk
* Prairies River: 4-minute walk
* Nearest Restaurant: 2-minute walk
Transit & Commuting:
* Bus Stop: Just 50 meters from your front door
* Highway & Service Road: Easy access, only 2 km away
* REM Gare Sainte-Dorothée: 3.9 km away
Loading maps...
Loading street view...
| ROOM DETAILS | |||
|---|---|---|---|
| Room | Dimensions | Level | Flooring |
| Hallway | 5.9 x 3 P | Ground Floor | Ceramic tiles |
| Kitchen | 9.3 x 8 P | Ground Floor | Floating floor |
| Dining room | 7.1 x 8.5 P | Ground Floor | Floating floor |
| Living room | 12.5 x 13 P | Ground Floor | Floating floor |
| Bedroom | 12.5 x 10.6 P | Ground Floor | Floating floor |
| Bedroom | 11.1 x 9 P | Ground Floor | Floating floor |
| Bathroom | 7.7 x 4.3 P | Ground Floor | Tiles |
| Bathroom | 9.9 x 8.4 P | Basement | Ceramic tiles |
| Bedroom | 11.9 x 10.3 P | Basement | Floating floor |
| Bedroom | 13.9 x 10 P | Basement | Floating floor |
| Family room | 24.1 x 10.1 P | Basement | Floating floor |
| BUILDING | |
|---|---|
| Type | Bungalow |
| Style | Detached |
| Dimensions | 24x36 P |
| Lot Size | 5338.9 PC |
| EXPENSES | |
|---|---|
| Municipal Taxes (2026) | $ 2780 / year |
| School taxes (2025) | $ 280 / year |
| CHARACTERISTICS | |
|---|---|
| Basement | 6 feet and over, Finished basement |
| Windows | Aluminum, PVC |
| Driveway | Asphalt, Double width or more |
| Roofing | Asphalt shingles |
| Carport | Attached |
| Proximity | Bicycle path, Daycare centre, Elementary school, Golf, High school, Highway, Hospital, Park - green area, Public transport, Réseau Express Métropolitain (REM) |
| Siding | Brick |
| Heating system | Electric baseboard units |
| Heating energy | Electricity |
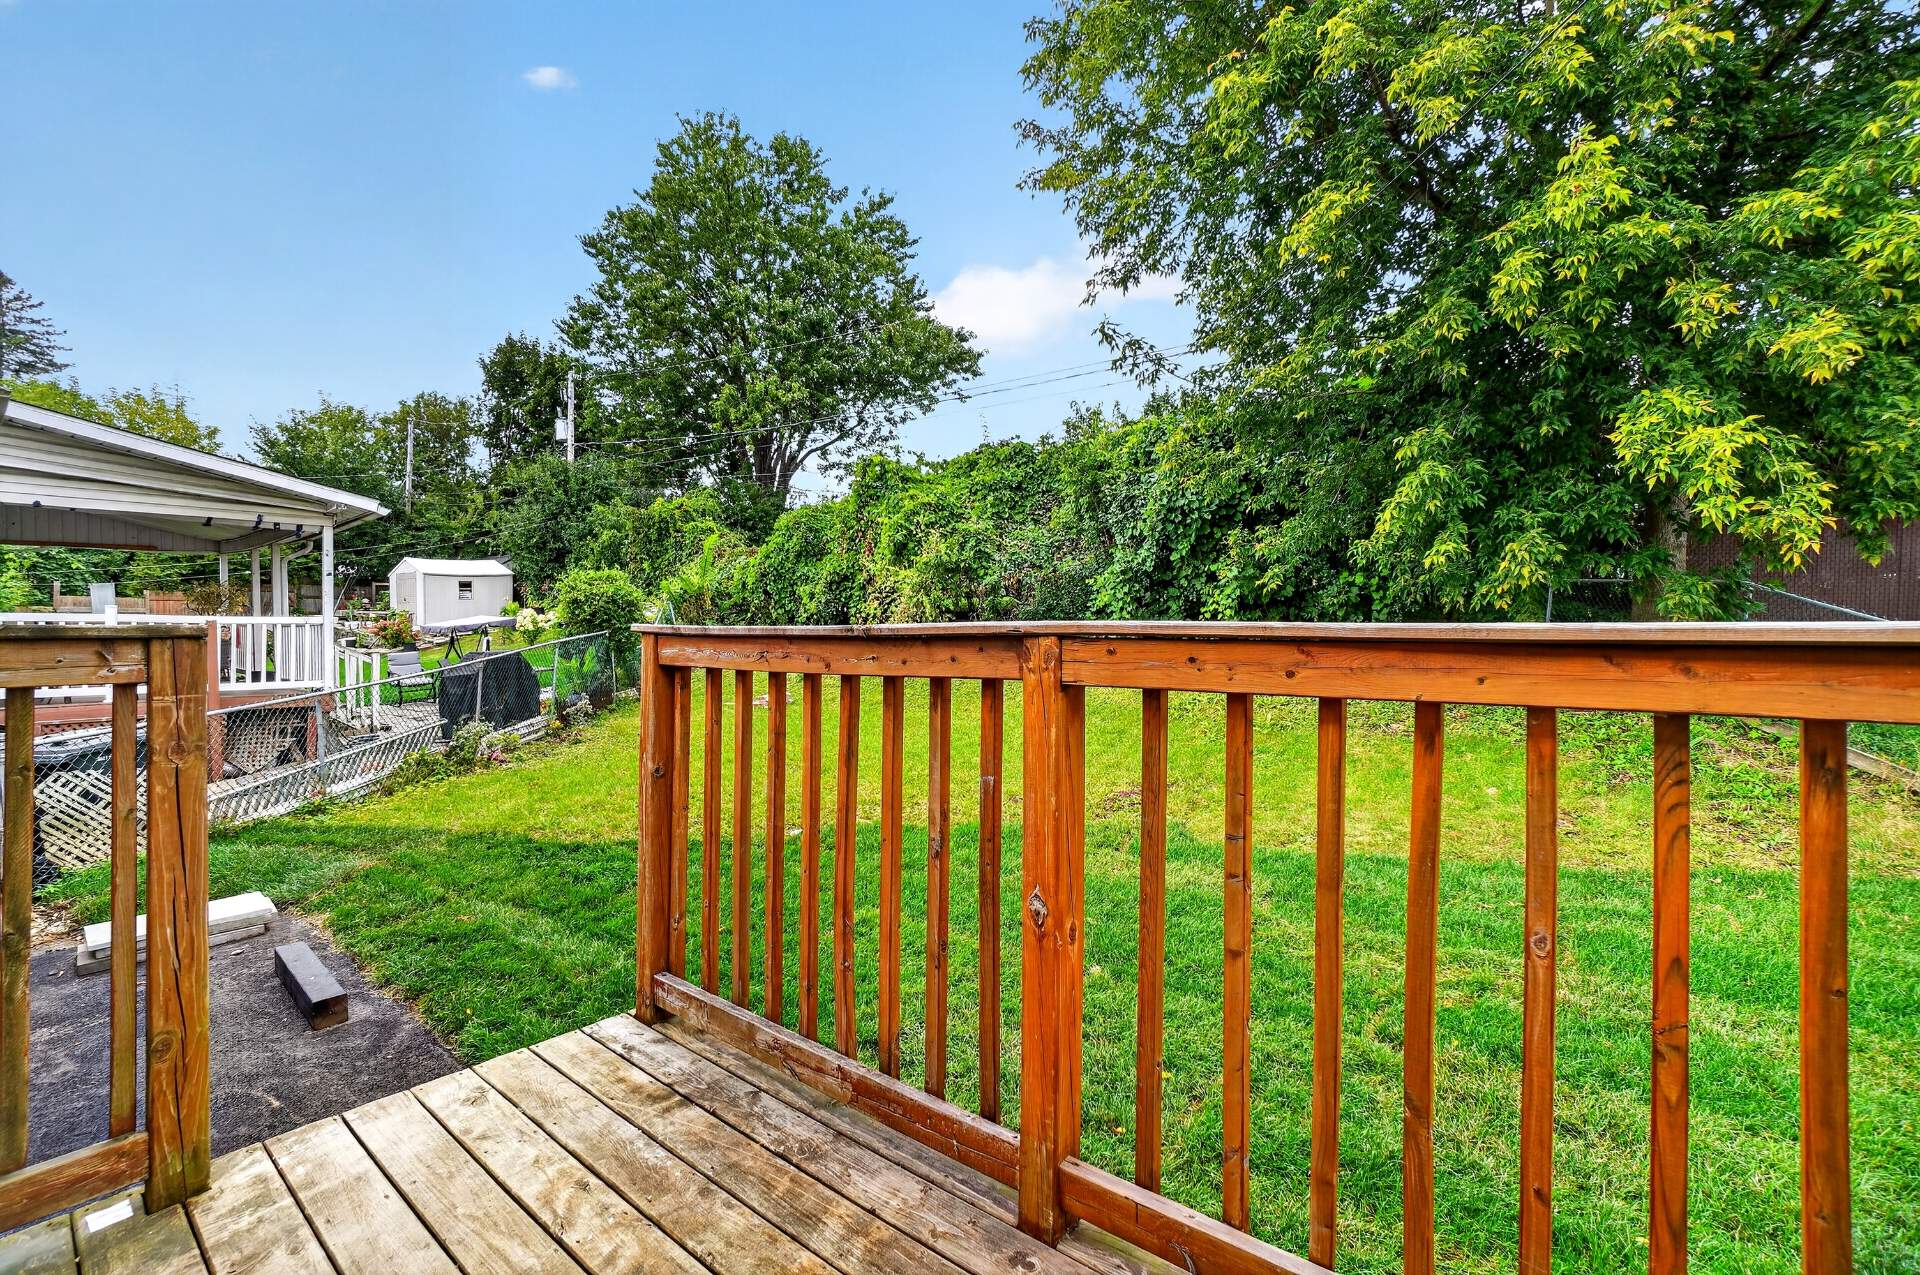
| Landscaping | Fenced, Patio |
| Topography | Flat, Sloped |
| Distinctive features | Hemmed in |
| Parking | In carport, Outdoor |
| Cupboard | Laminated, Other |
| Sewage system | Municipal sewer |
| Water supply | Municipality |
| Foundation | Poured concrete |
| Zoning | Residential |
| Window type | Sliding |
| Equipment available | Wall-mounted air conditioning |