9466 Av. Vianney, Montréal (Villeray, QC H1Z2Y7 $339,000
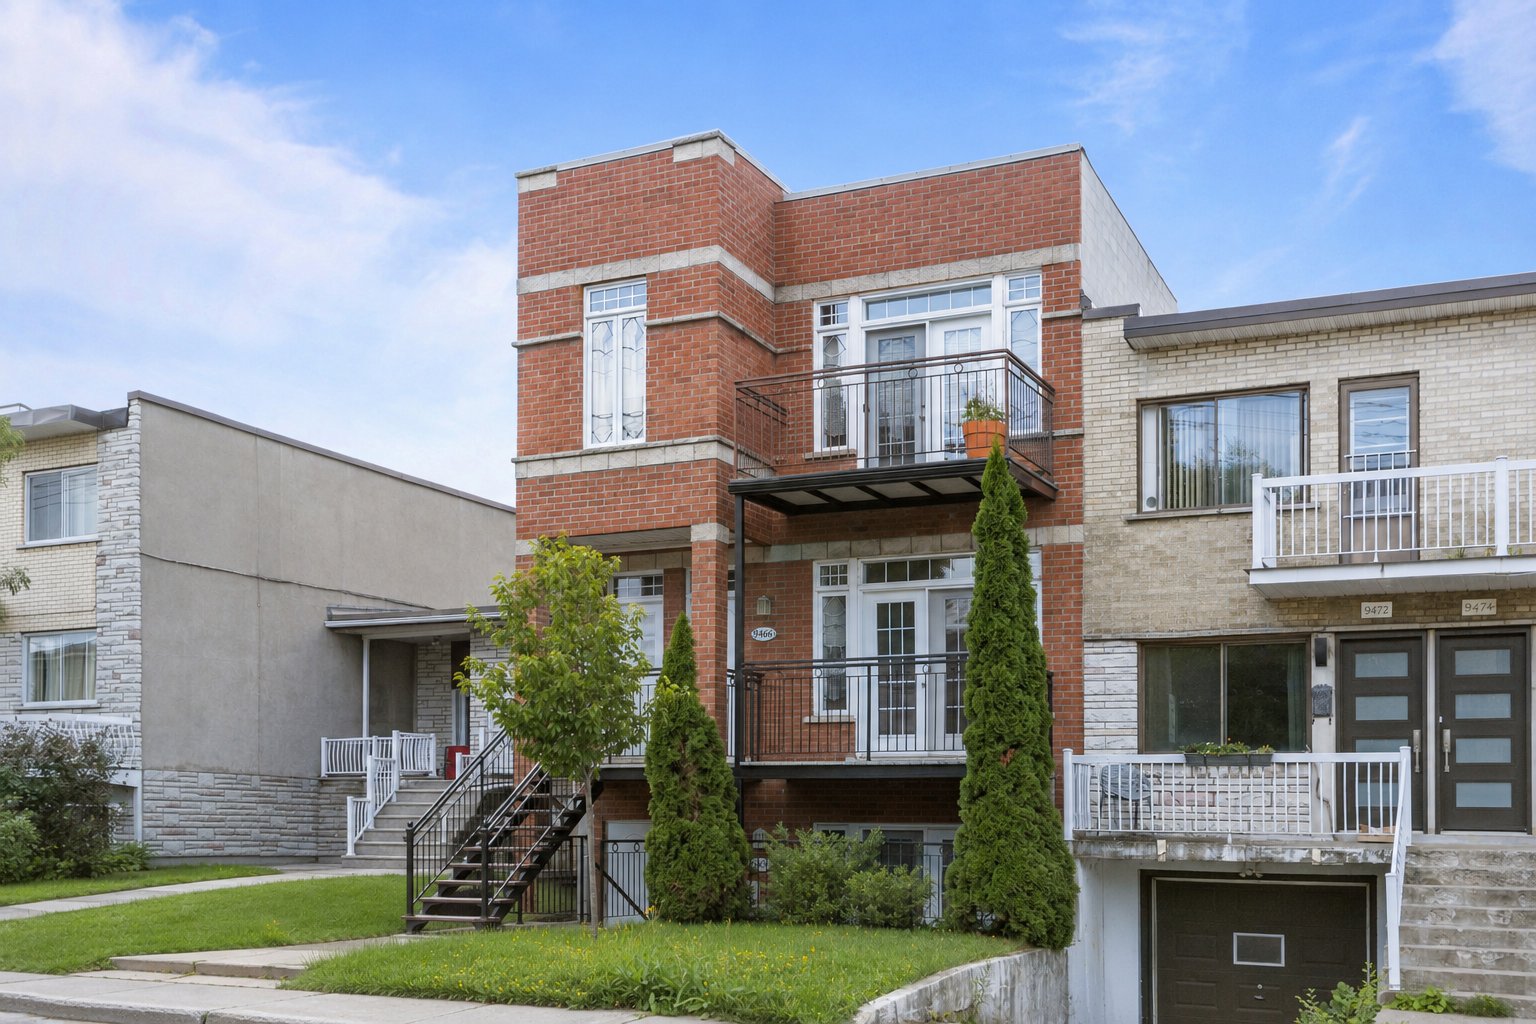
Frontage
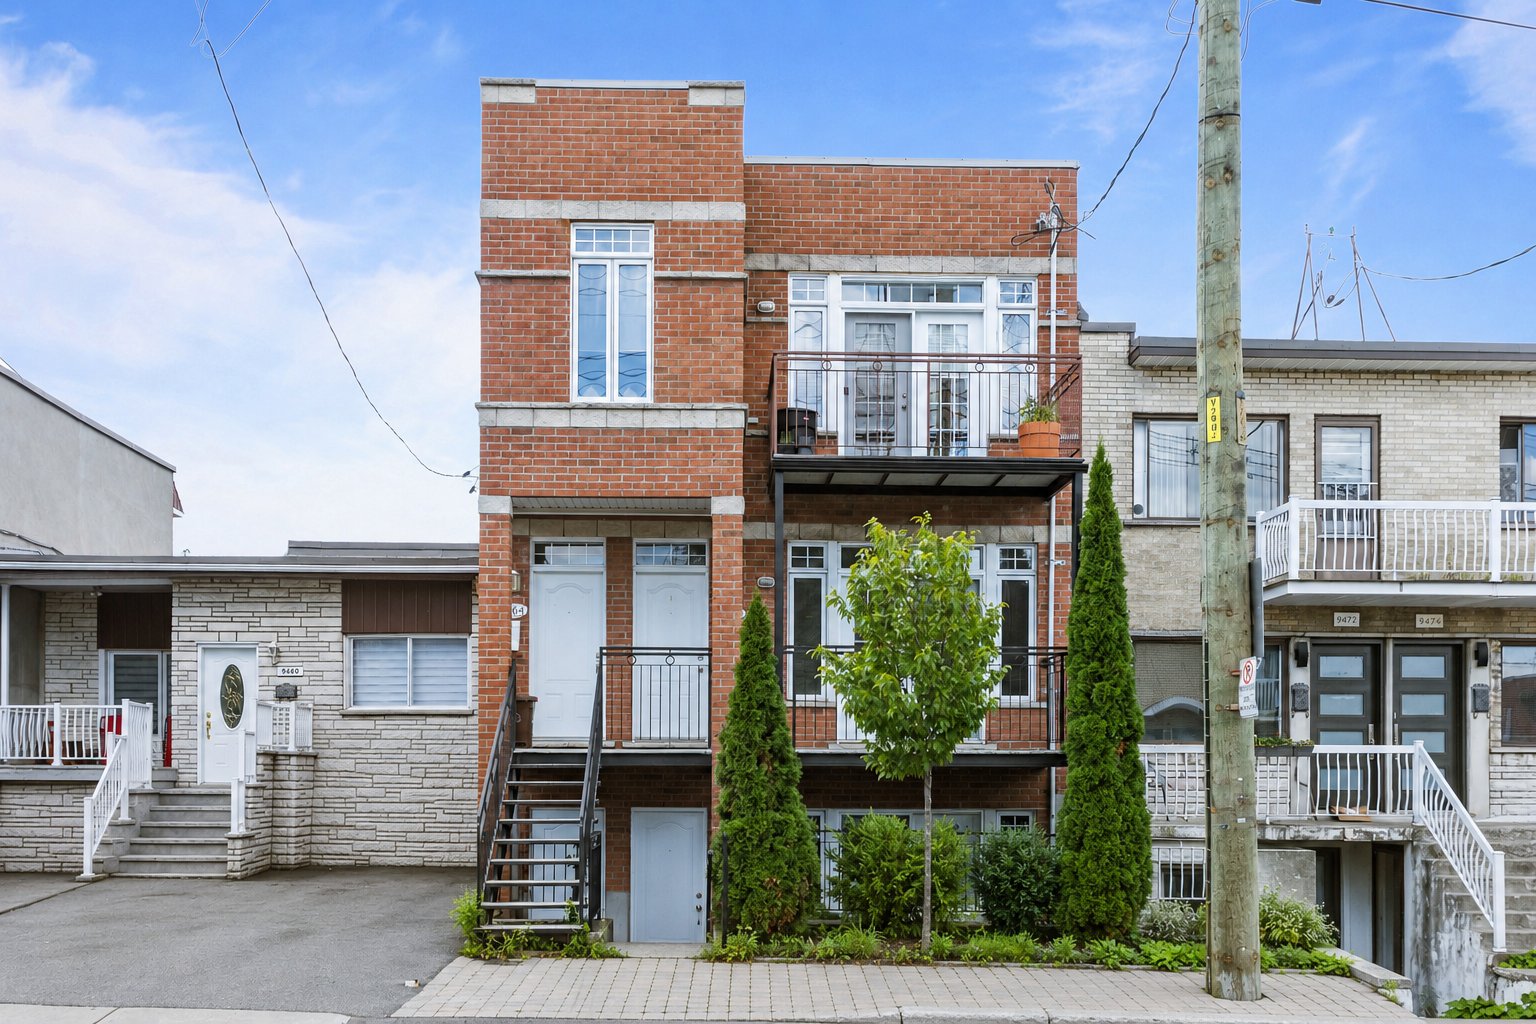
Frontage
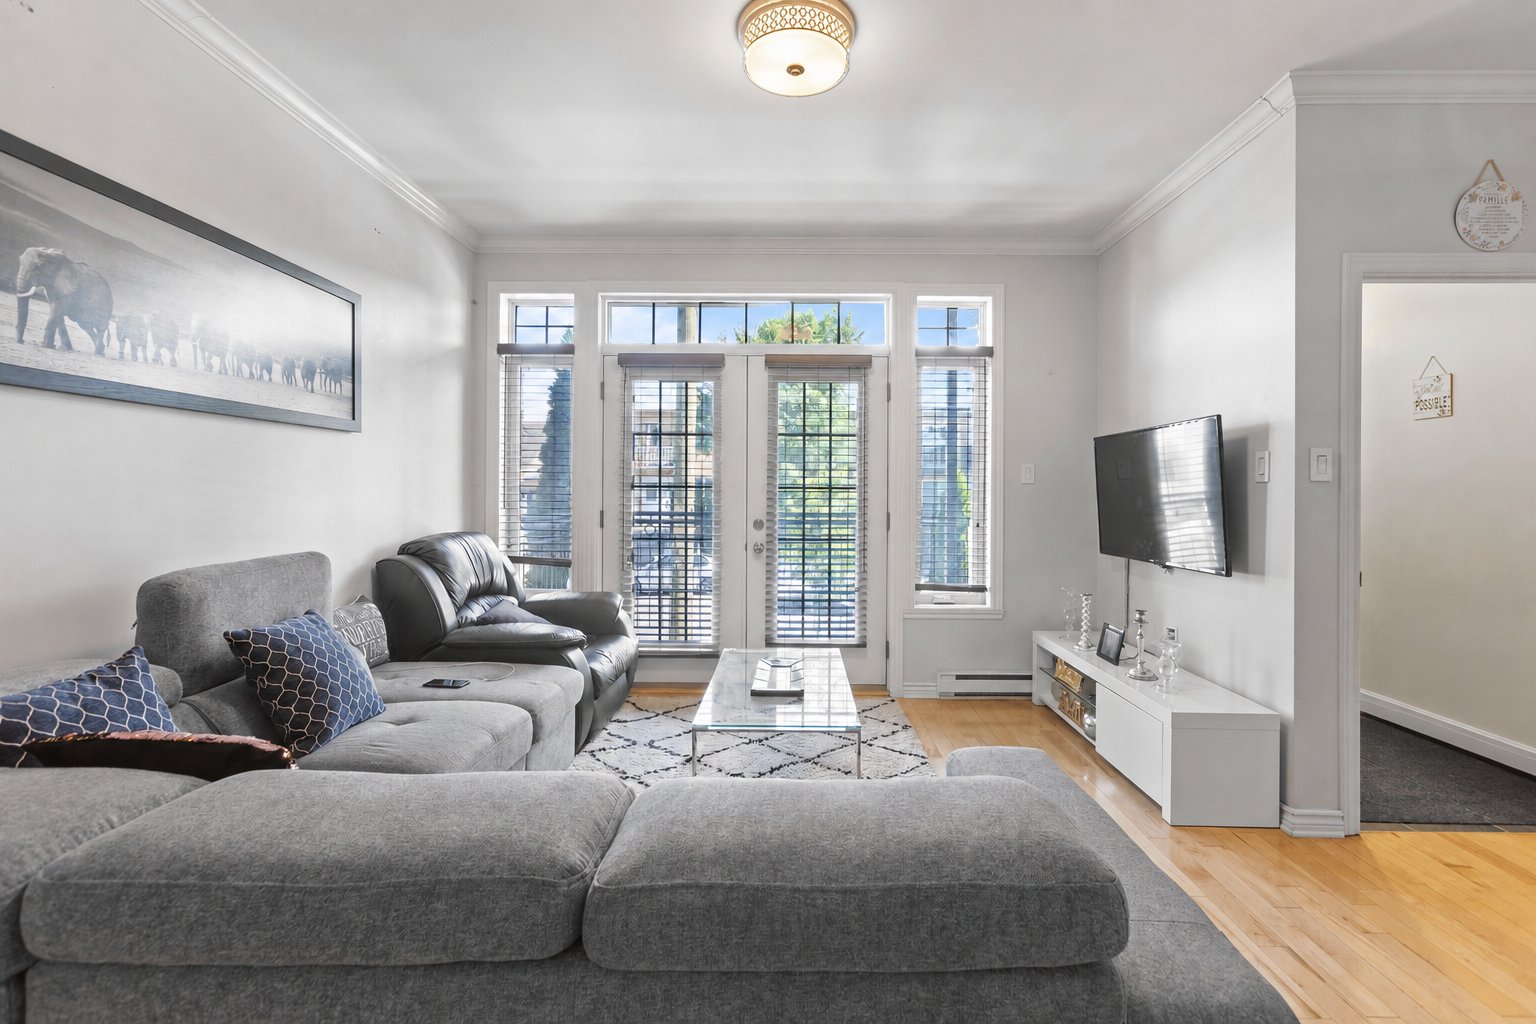
Living room
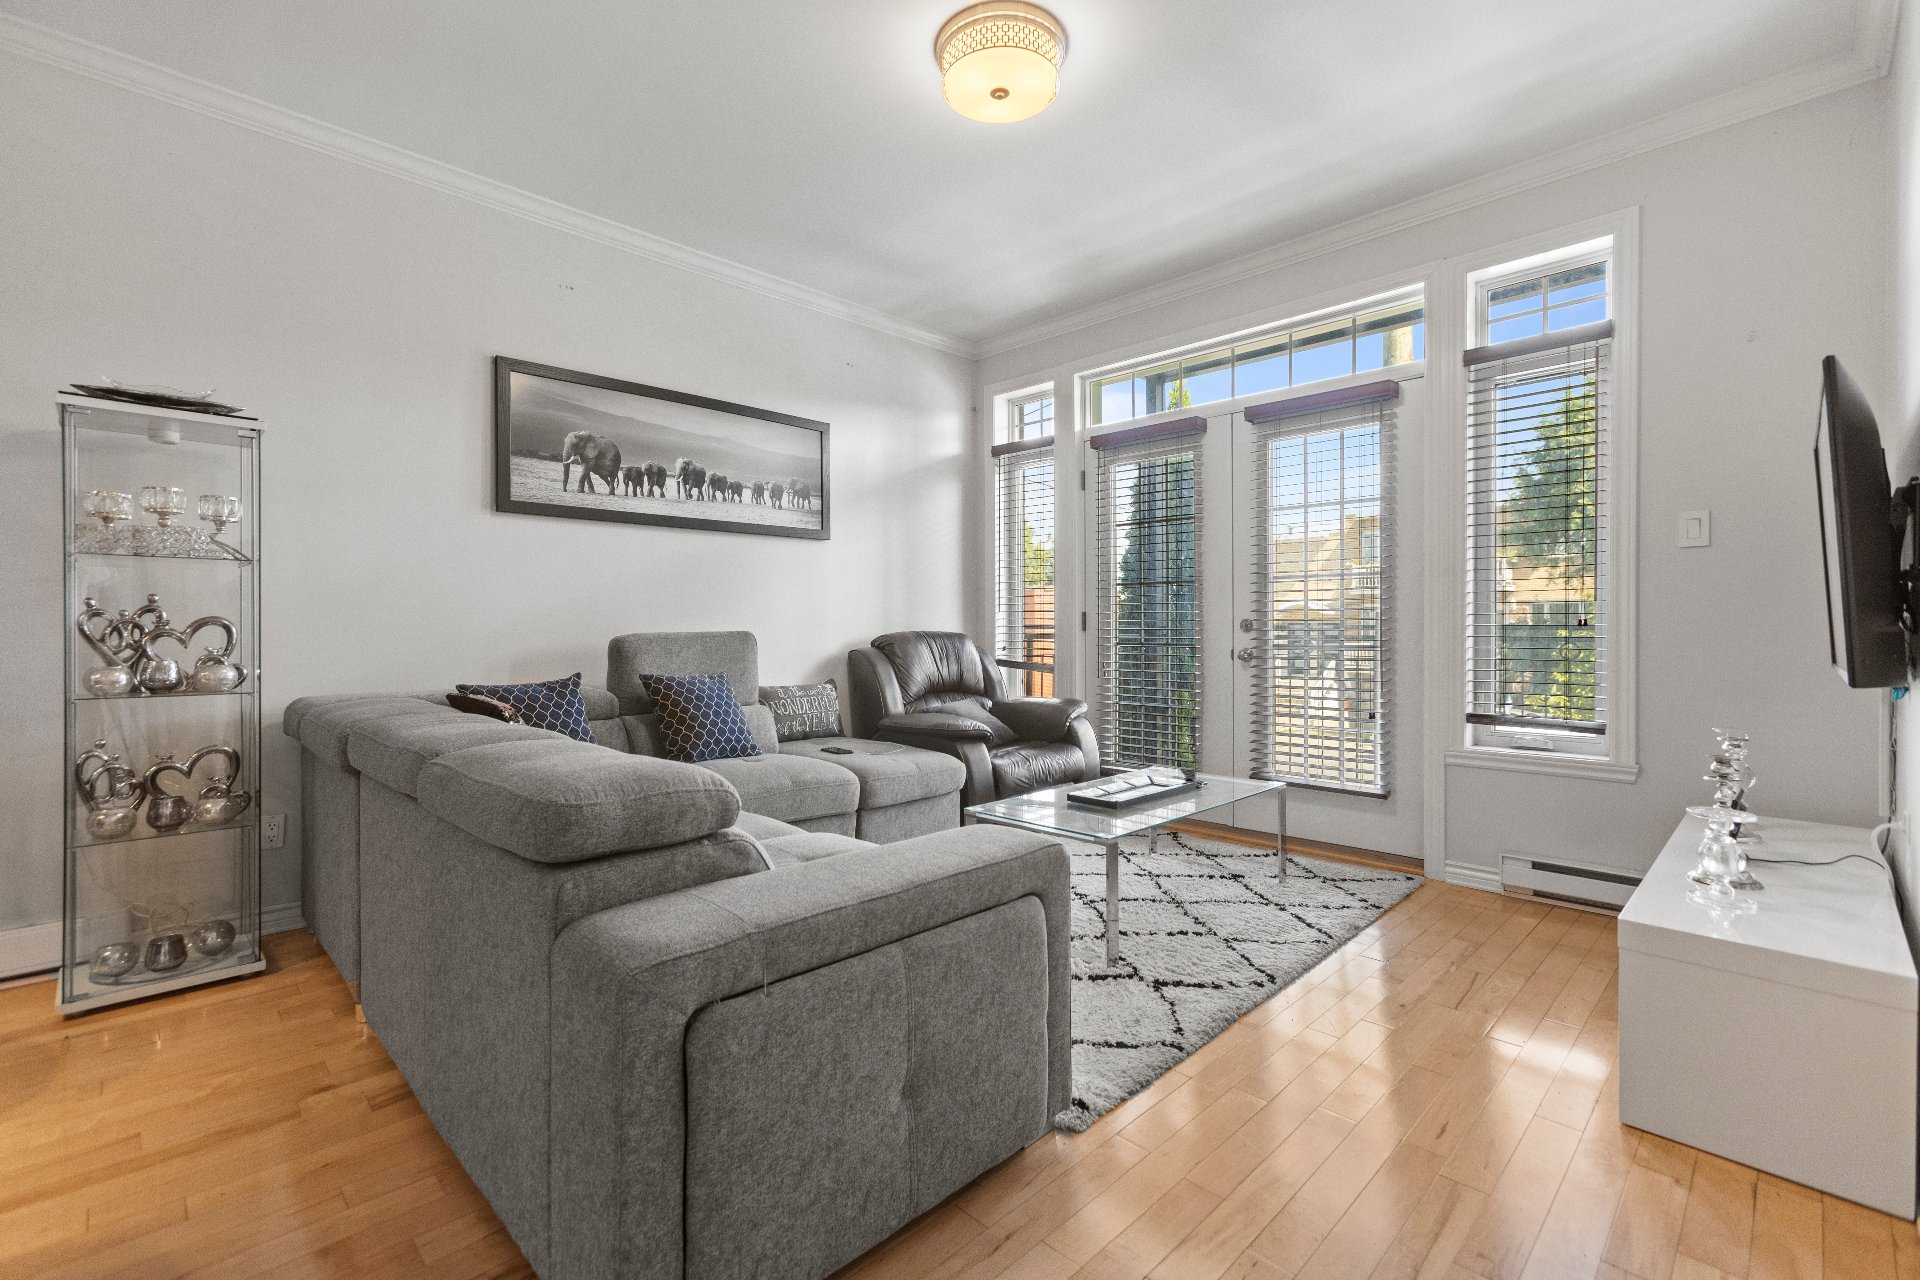
Living room
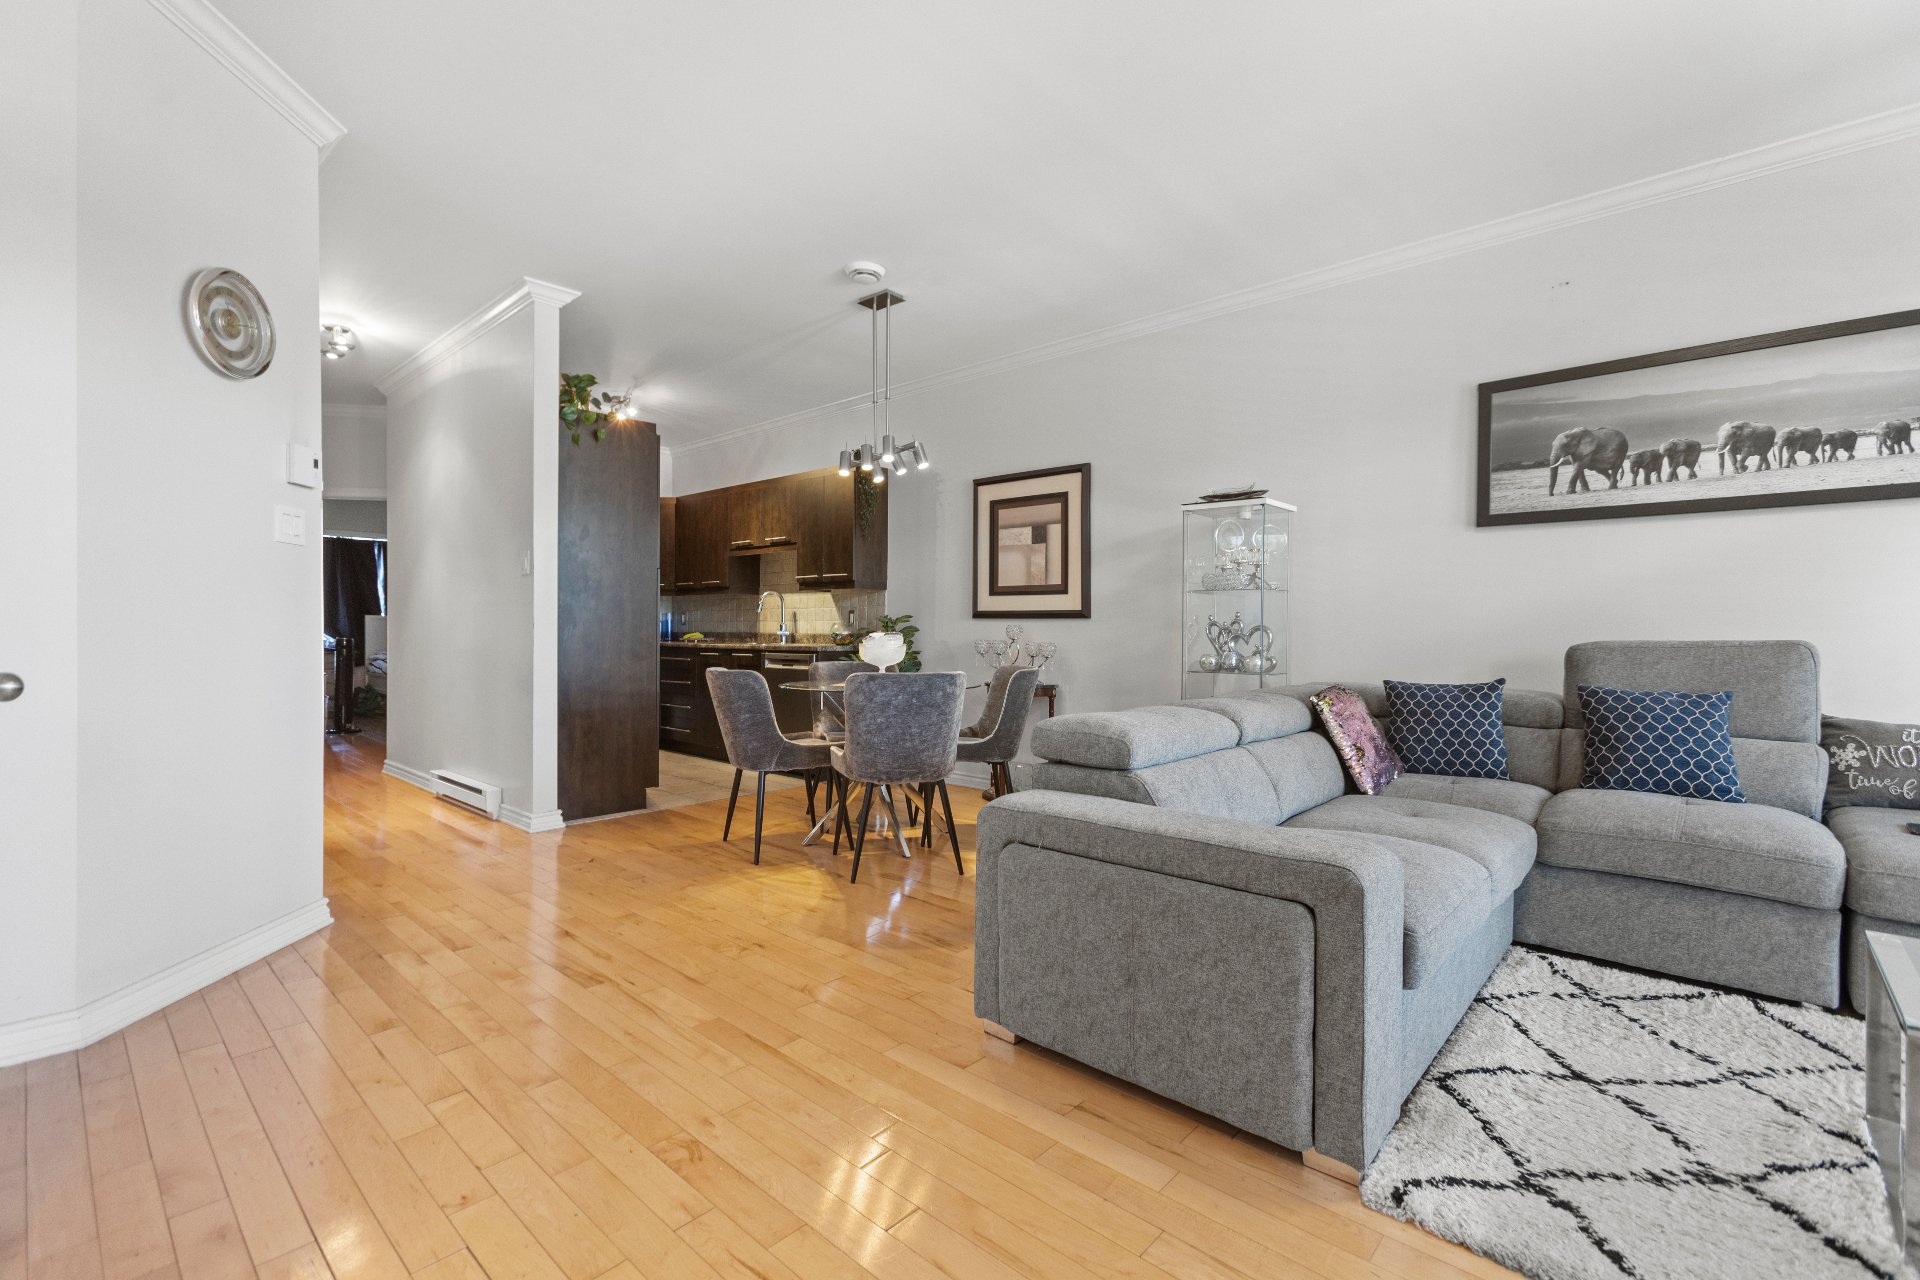
Living room
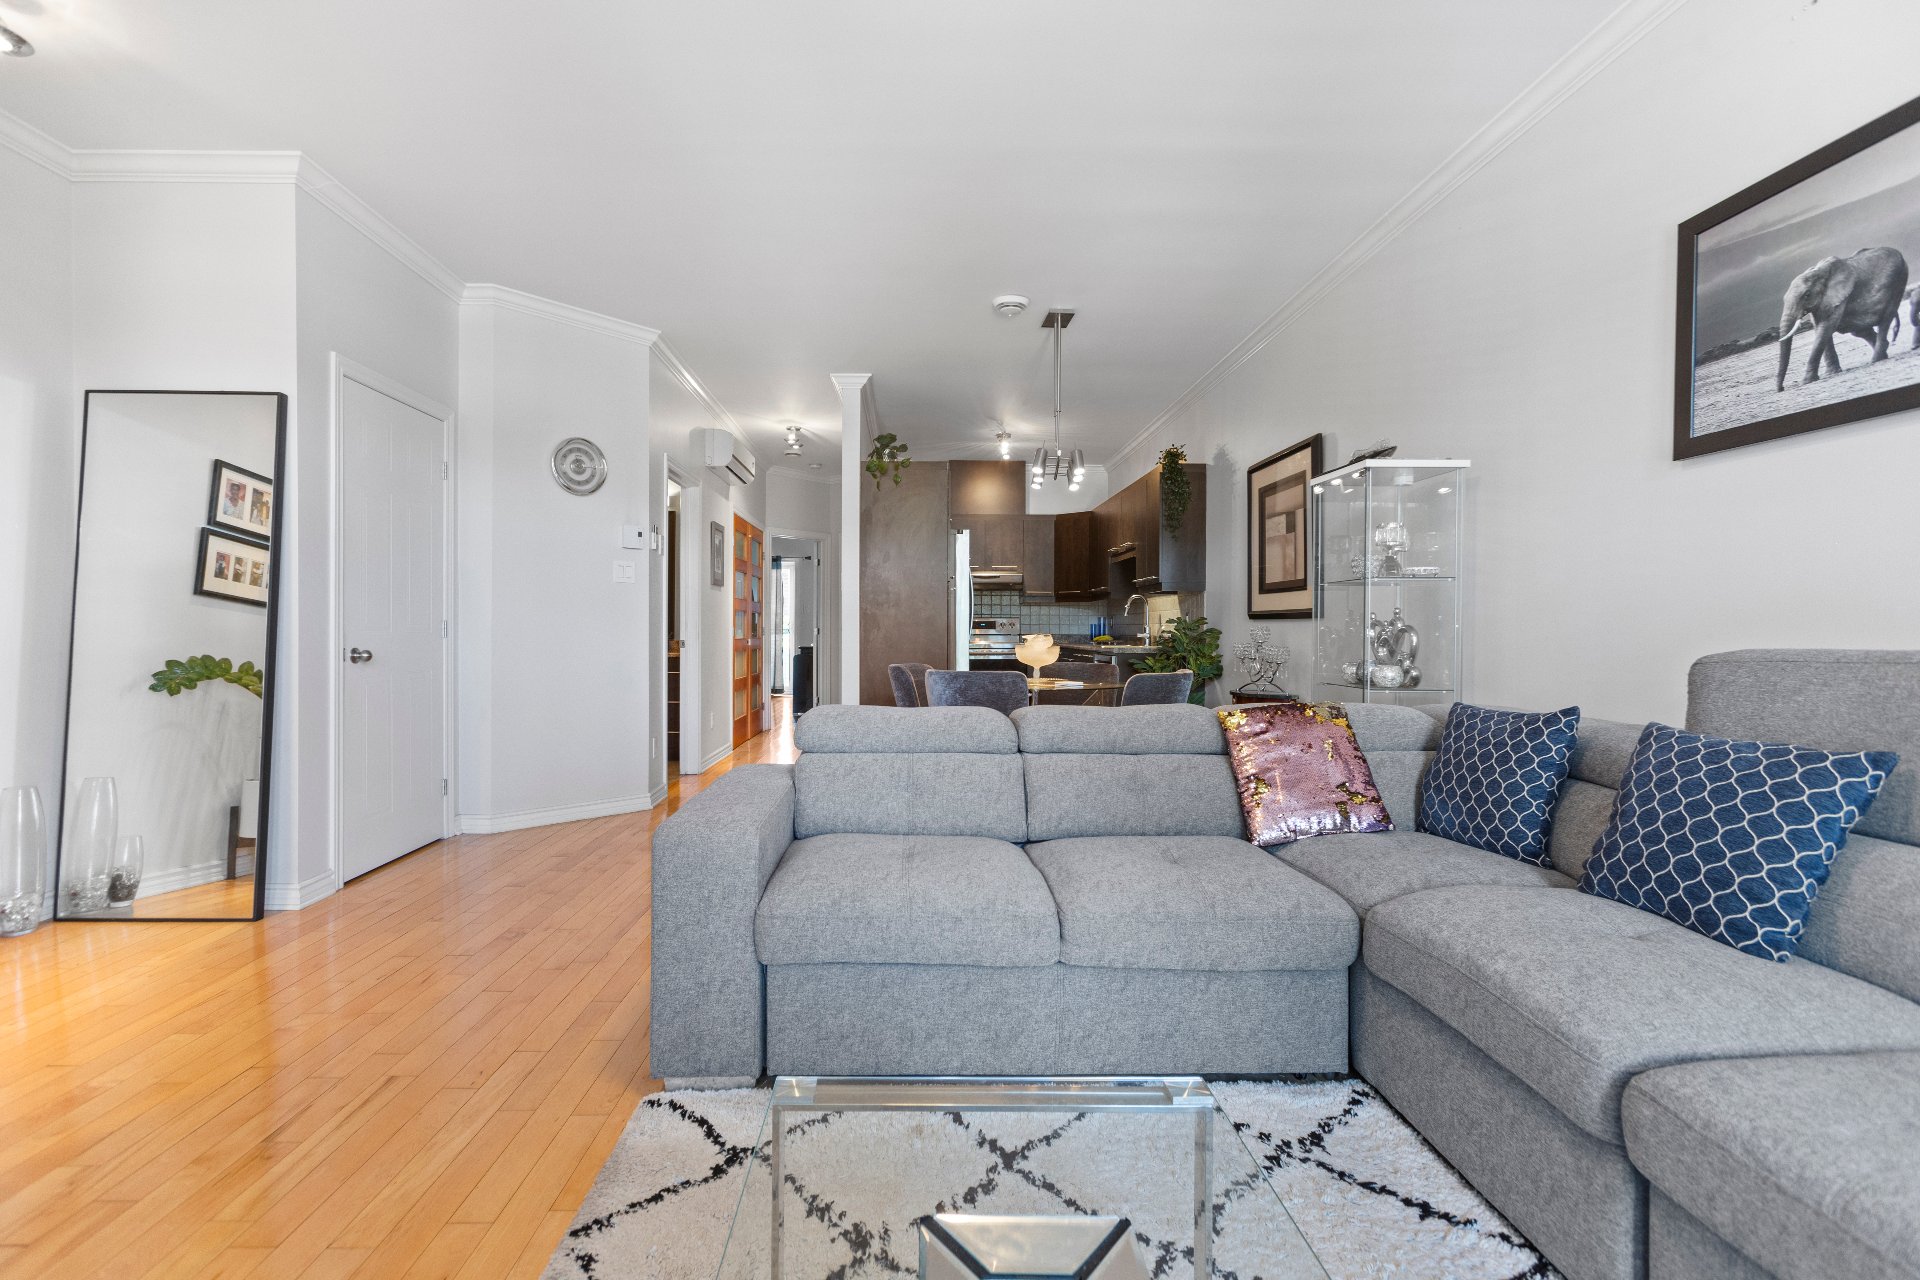
Living room
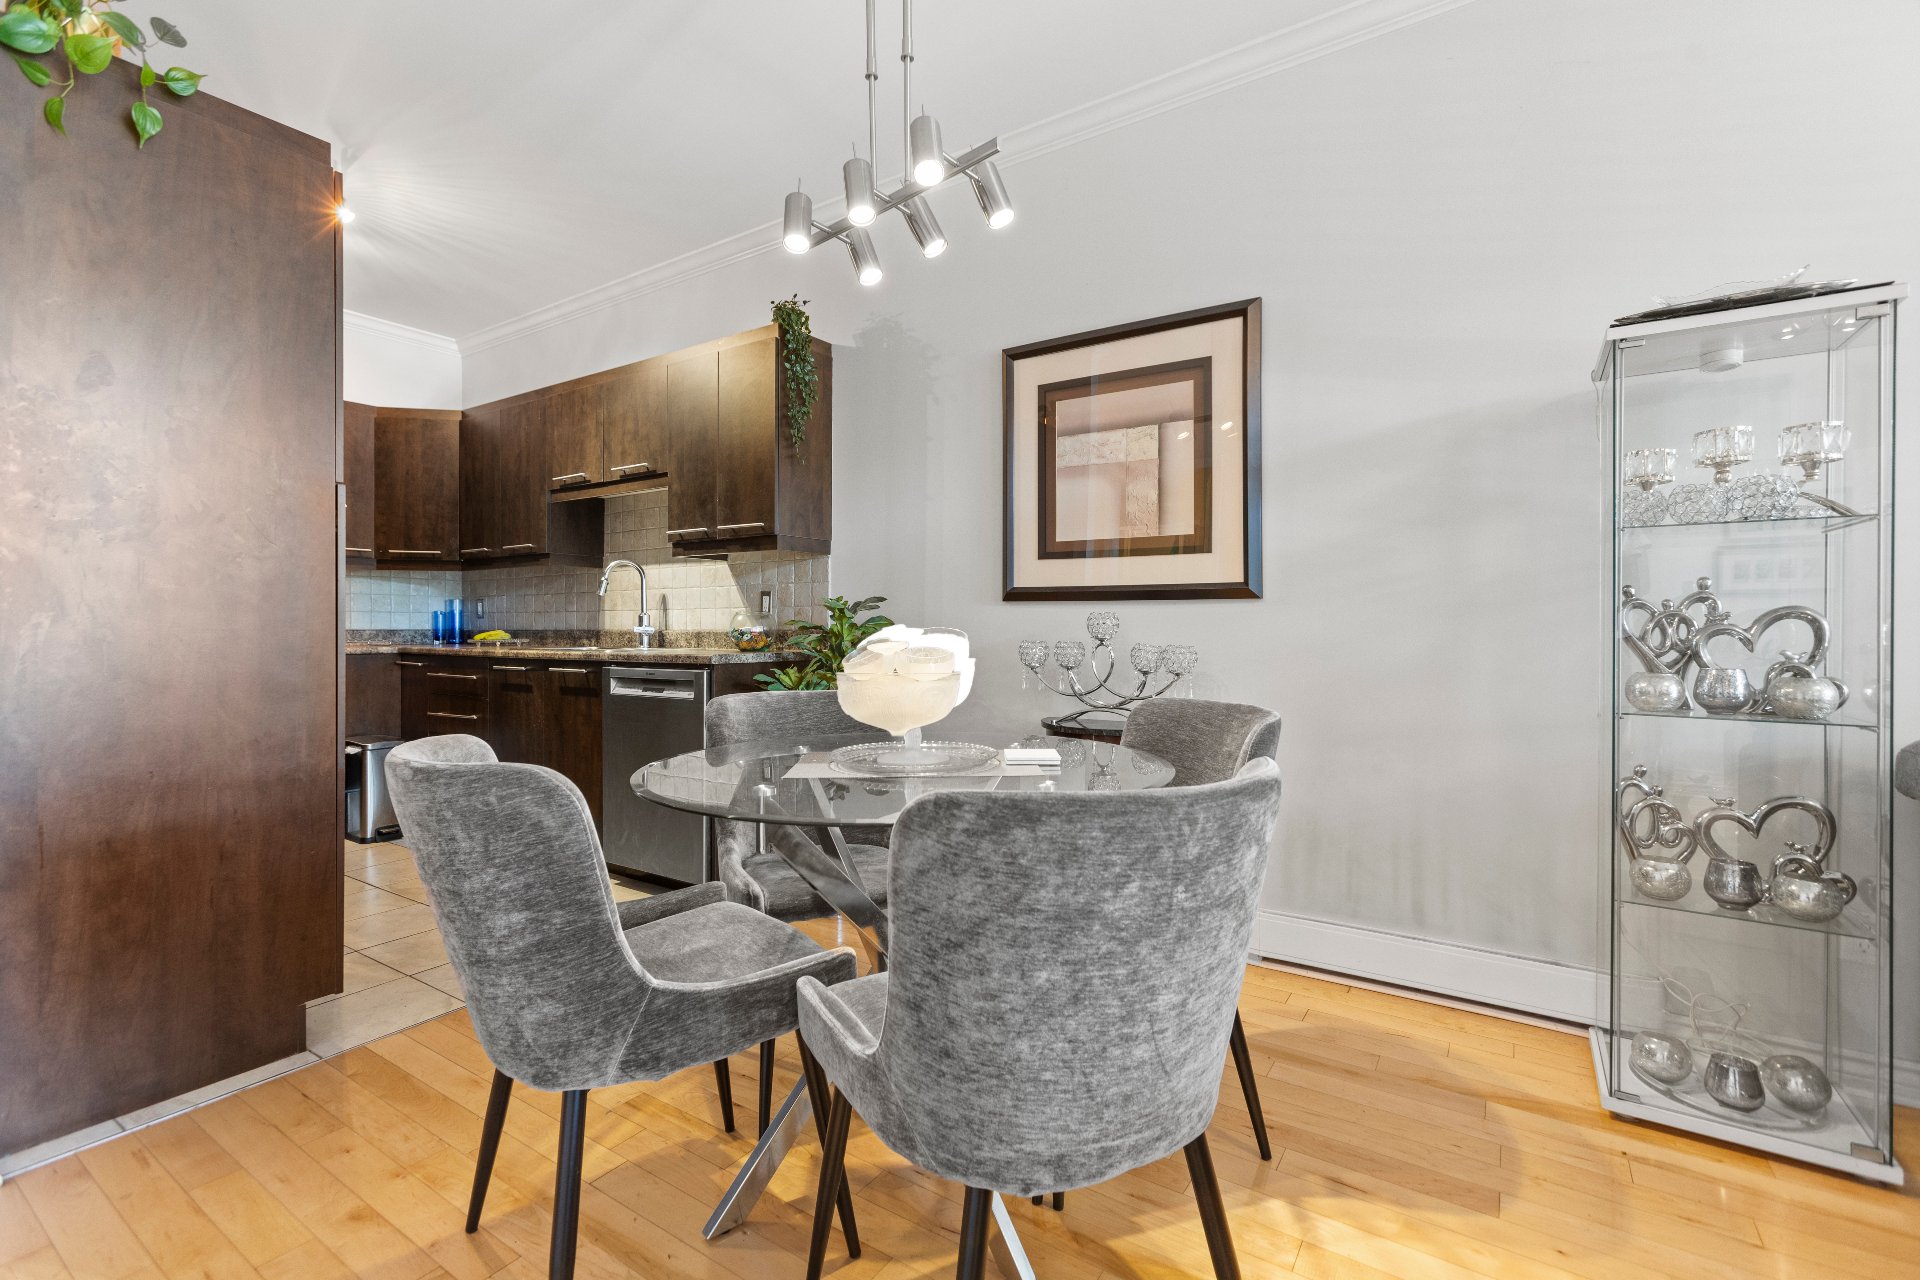
Dining room
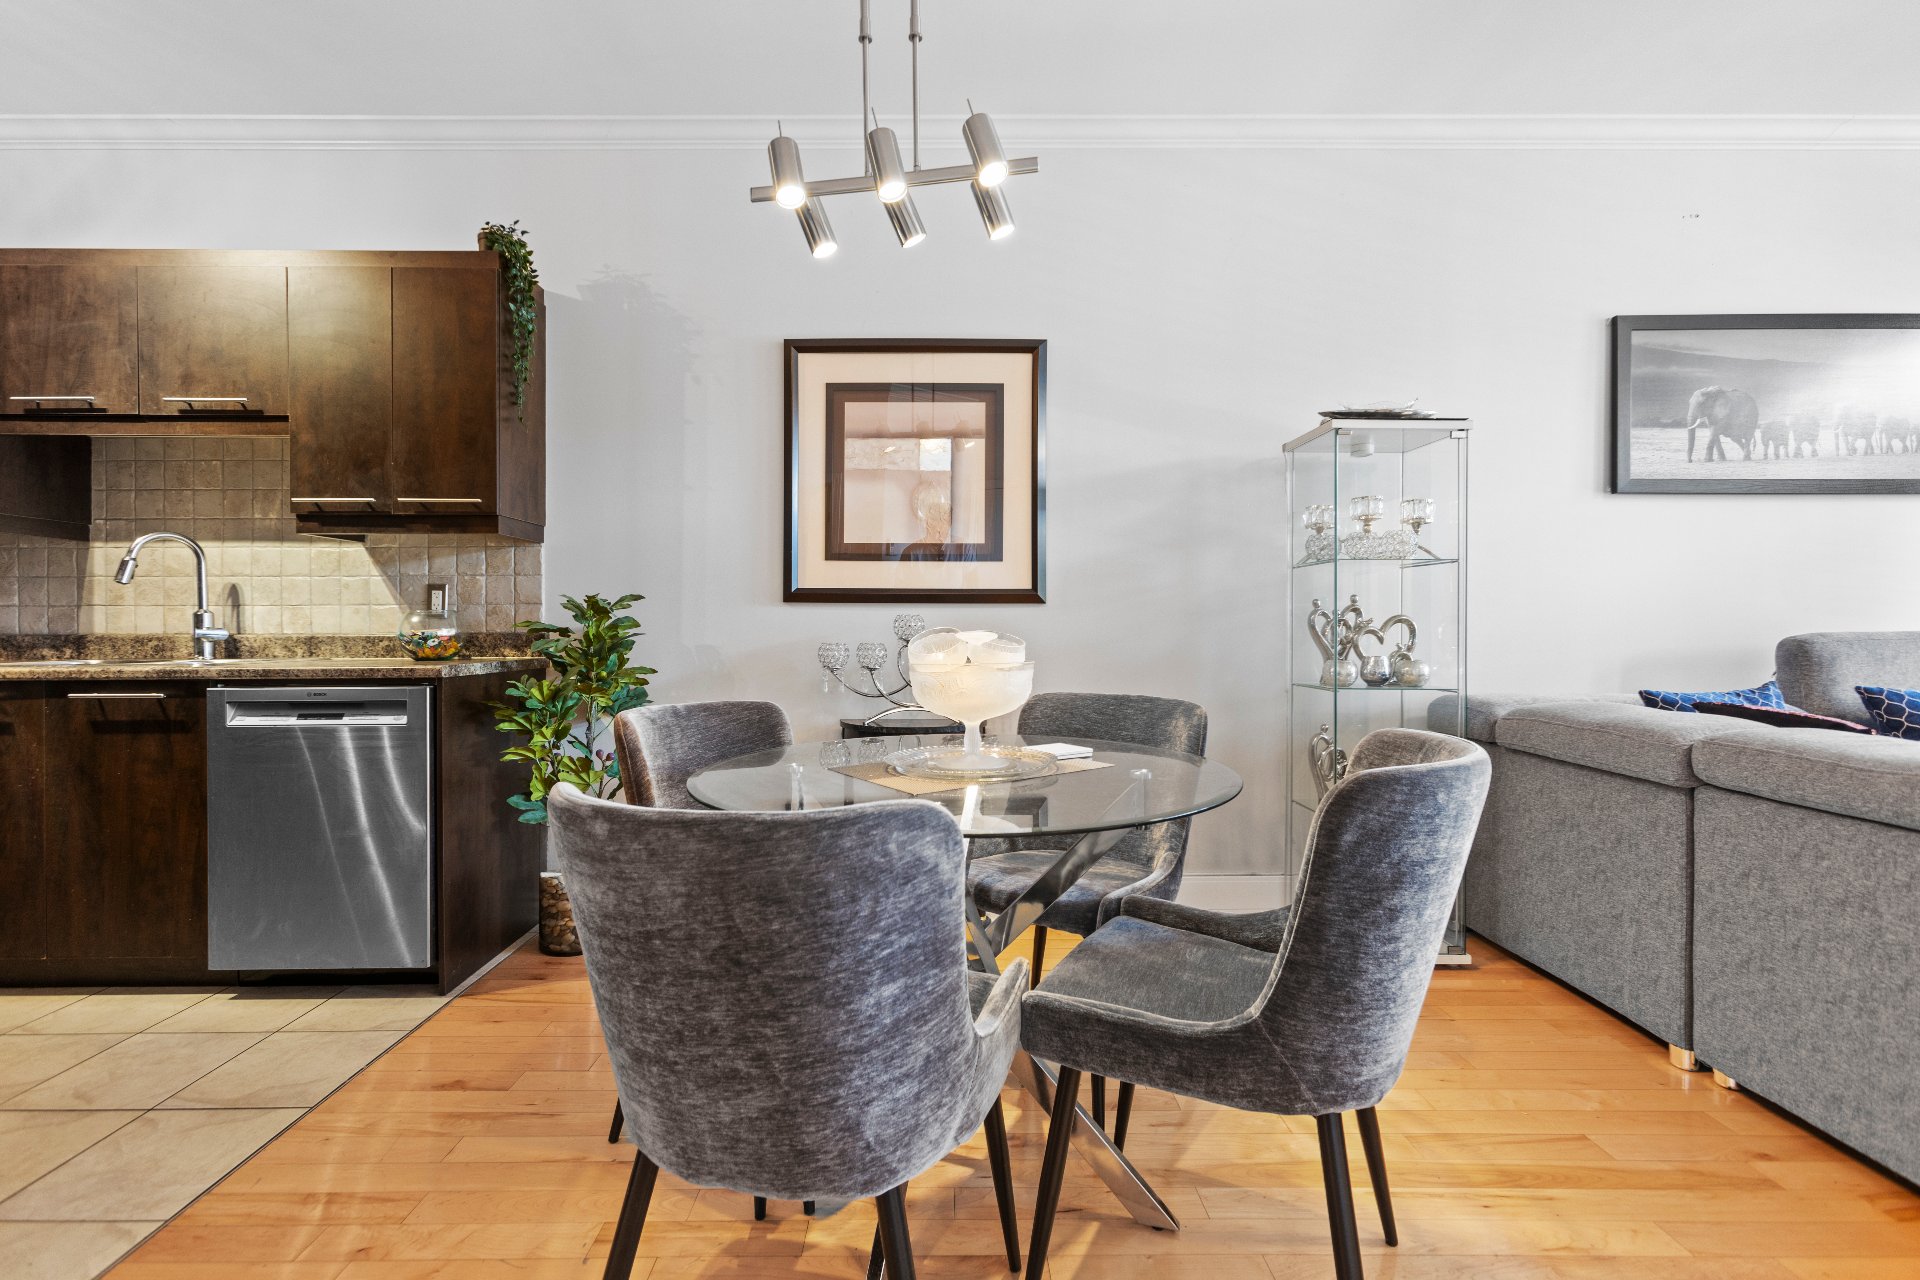
Dining room
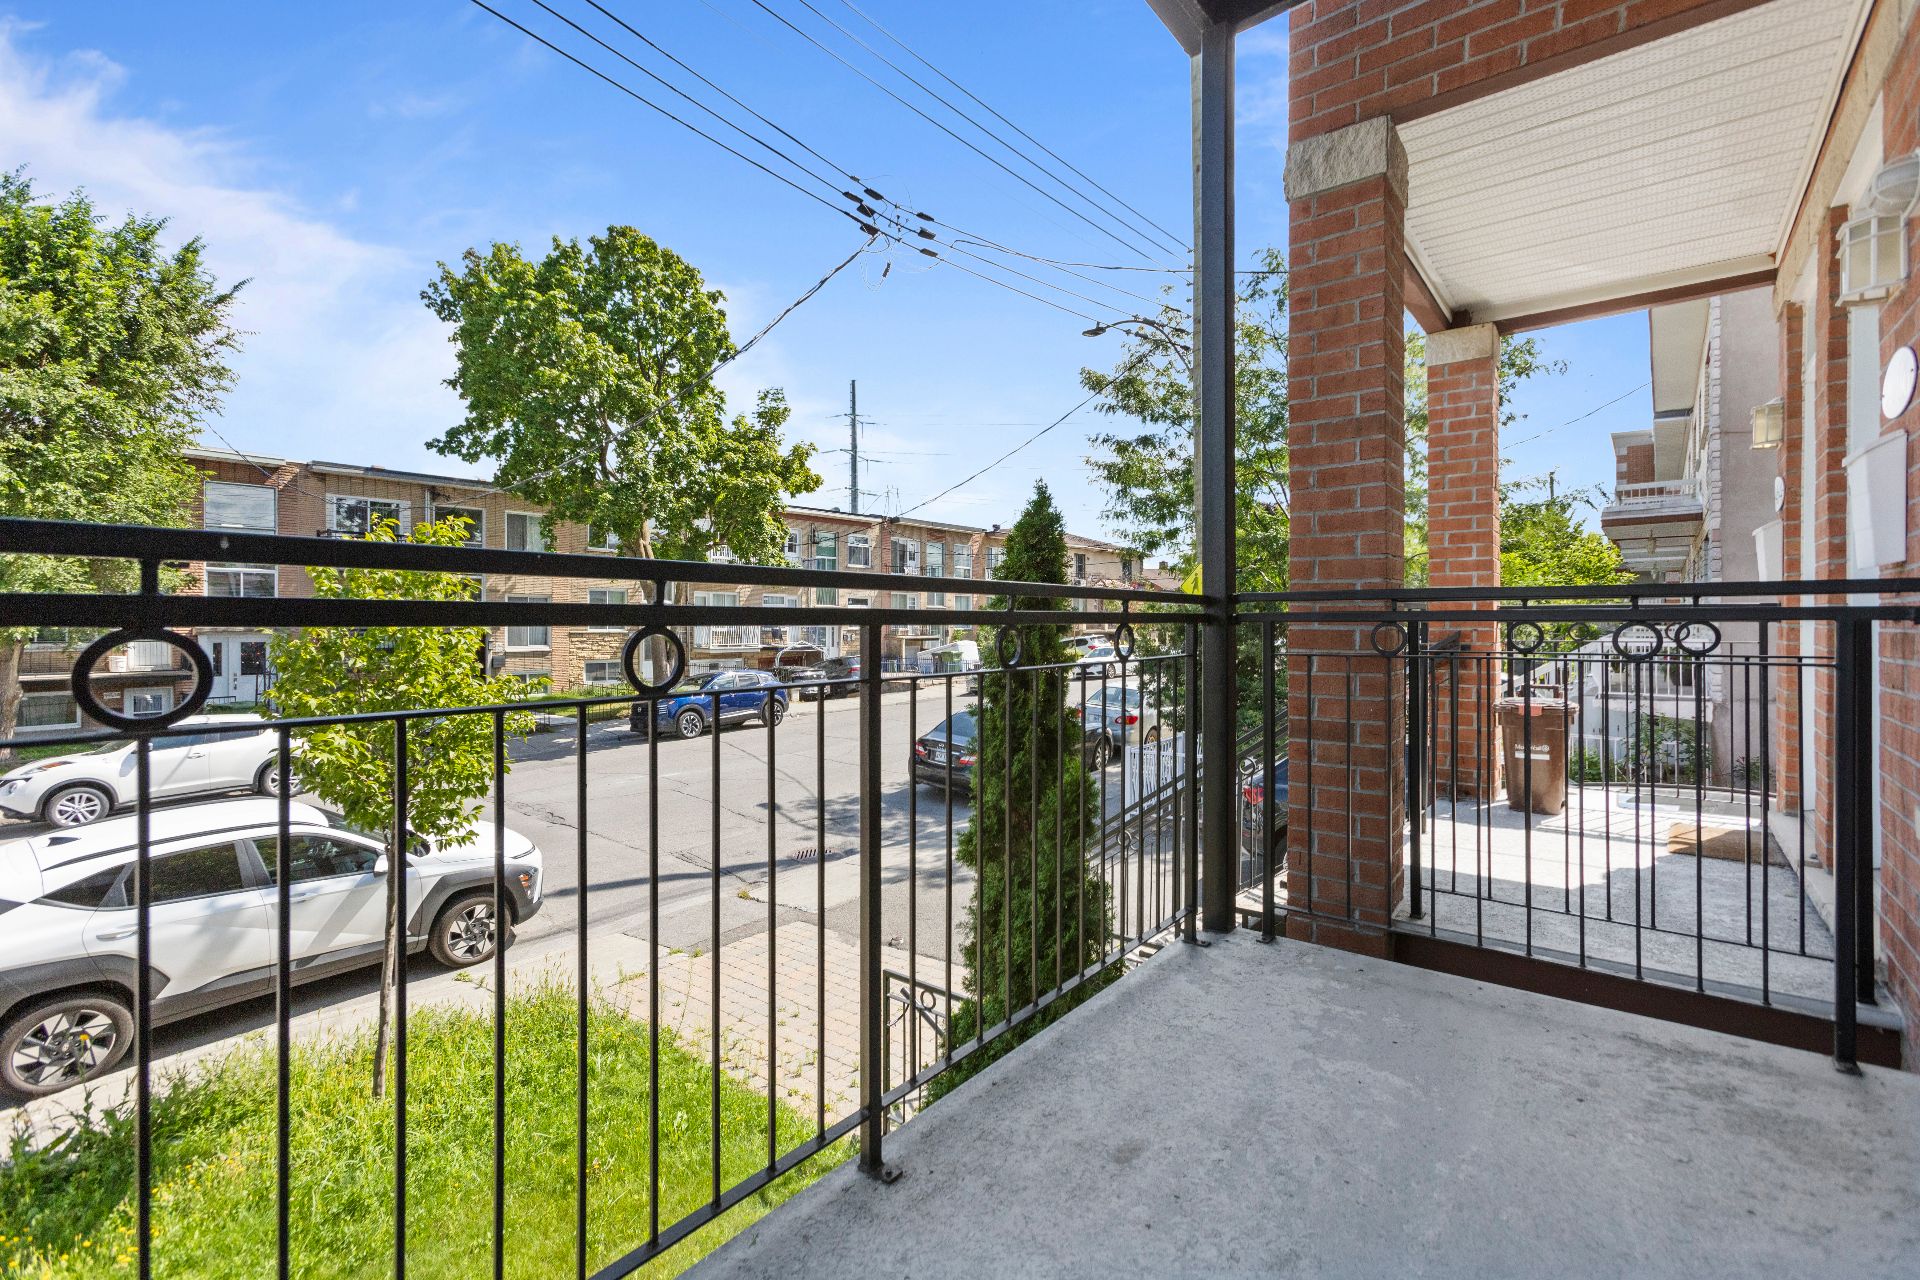
Balcony
|
|
Sold
Description
Spacious bright 923 square foot condo in attractive brick building in Saint-Michel. This open airy unit features high ceilings, two large bedrooms, including walk-in in the primary bedroom, warm wood floors and lots of natural light from the large windows, creating an inviting space you'll love coming home to. Enjoy the private front balcony and generous rear terrace with direct backyard access for peaceful outdoor moments. Life is effortlessly connected here: walk to Saint-Michel metro, local markets, and neighborhood cafés, or recharge along the trails of nearby Frédéric-Back Park. Direct city ease meets pure comfort.
Inclusions: Dishwasher, window coverings, TV mount. Light fixtures, fittings in the walk-in closet, kitchen range hood.
Exclusions : Fridge, stove, microwave, washer, dryer.
| BUILDING | |
|---|---|
| Type | Apartment |
| Style | Attached |
| Dimensions | 46.1x20.9 P |
| Lot Size | 0 |
| EXPENSES | |
|---|---|
| Co-ownership fees | $ 2400 / year |
| Municipal Taxes (2026) | $ 2237 / year |
| School taxes (2026) | $ 248 / year |
|
ROOM DETAILS |
|||
|---|---|---|---|
| Room | Dimensions | Level | Flooring |
| Hallway | 4.11 x 3.3 P | Ground Floor | Ceramic tiles |
| Living room | 12.5 x 10.5 P | Ground Floor | Wood |
| Dining room | 14.1 x 10.5 P | Ground Floor | Wood |
| Kitchen | 9.7 x 7.9 P | Ground Floor | Ceramic tiles |
| Bathroom | 9.1 x 8.7 P | Ground Floor | Ceramic tiles |
| Primary bedroom | 14.8 x 10.11 P | Ground Floor | Wood |
| Walk-in closet | 5.7 x 5 P | Ground Floor | Wood |
| Bedroom | 12.1 x 9.5 P | Ground Floor | Wood |
|
CHARACTERISTICS |
|
|---|---|
| Available services | Balcony/terrace, Fire detector, Yard |
| Proximity | Bicycle path, Cegep, Daycare centre, Elementary school, High school, Highway, Hospital, Park - green area, Public transport, University |
| Siding | Brick |
| Restrictions/Permissions | Cats allowed, Dogs allowed, Pets allowed with conditions |
| Window type | Crank handle |
| Heating system | Electric baseboard units |
| Heating energy | Electricity |
| Landscaping | Fenced, Land / Yard lined with hedges |
| Topography | Flat |
| Sewage system | Municipal sewer |
| Water supply | Municipality |
| Equipment available | Private balcony, Ventilation system, Wall-mounted heat pump |
| Zoning | Residential |
| Bathroom / Washroom | Seperate shower |